This conveniently located ranch home is nestled on a .75-acre lot, offering the perfect blend of privacy and charm. Enjoy serene outdoor living with rock walls, a rock water feature, rock stairways, and a two-tiered backyard complete with a fire pit and storage barn-ideal. The kitchen featuring stainless steel appliances and a dedicated dining area, open to a Living Room with vaulted ceilings and a lovely fireplace, perfect for cozy evenings. The spacious primary suite boasts a walk-in closet and an updated tiled en-suite bathroom. Two additional bedrooms and a full guest bath provide ample space for family or visitors. The 2 car garage is a perfect addition, especially on those rainy days. Schedule your showing today!
Active
$314,900
4359 Saddlewood Ct, Gillsville, GA 30543
3beds
1,261sqft
:
Get pre-qualified$1,880/mo
Single Family Residence
Built in 2000
0.75 Acres Lot
$310,000 Zestimate®
$250/sqft
$-- HOA
What's special
Lovely fireplaceRock water featureSpacious primary suiteTwo-tiered backyardRock wallsRock stairwaysDedicated dining area
- 18 days |
- 178 |
- 14 |
Zillow last checked:
Listing updated:
Listed by:
James Allison 706-200-2210,
Leading Edge Real Estate LLC
Source: GAMLS,MLS#: 10808752
Facts & features
Interior
Bedrooms & bathrooms
- Bedrooms: 3
- Bathrooms: 2
- Full bathrooms: 2
- Main level bathrooms: 2
- Main level bedrooms: 3
Rooms
- Room types: Laundry, Family Room
Kitchen
- Features: Breakfast Area, Pantry
Heating
- Electric, Forced Air
Cooling
- Electric, Ceiling Fan(s), Central Air
Appliances
- Included: Dishwasher, Oven/Range (Combo), Stainless Steel Appliance(s)
- Laundry: In Kitchen
Features
- Vaulted Ceiling(s), Other, Walk-In Closet(s)
- Flooring: Carpet, Laminate
- Basement: None
- Number of fireplaces: 1
- Fireplace features: Family Room, Factory Built
Interior area
- Total structure area: 1,261
- Total interior livable area: 1,261 sqft
- Finished area above ground: 1,261
- Finished area below ground: 0
Property
Parking
- Total spaces: 2
- Parking features: Garage
- Has garage: Yes
Features
- Levels: One
- Stories: 1
- Patio & porch: Deck, Patio, Porch
- Exterior features: Garden, Water Feature
Lot
- Size: 0.75 Acres
- Features: Cul-De-Sac
Details
- Additional structures: Outbuilding
- Parcel number: 099A 019
Construction
Type & style
- Home type: SingleFamily
- Architectural style: Ranch
- Property subtype: Single Family Residence
Materials
- Aluminum Siding, Vinyl Siding
- Foundation: Slab
- Roof: Composition
Condition
- Resale
- New construction: No
- Year built: 2000
Utilities & green energy
- Sewer: Septic Tank
- Water: Public
- Utilities for property: Cable Available
Community & HOA
Community
- Features: None
- Security: Security System
- Subdivision: Silverlake
HOA
- Has HOA: No
- Services included: None
Location
- Region: Gillsville
Financial & listing details
- Price per square foot: $250/sqft
- Tax assessed value: $242,800
- Annual tax amount: $2,356
- Date on market: 7/19/2026
- Cumulative days on market: 18 days
- Listing agreement: Exclusive Right To Sell
- Listing terms: Cash,Conventional,FHA,USDA Loan,VA Loan
Estimated market value
$310,000
$295,000 - $326,000
$1,569/mo
Price history
| Date | Event | Price |
|---|---|---|
| 10/6/2025 | Listed for sale | $314,900+50.7%$250/sqft |
Source:  GAMLS #10619701 Report a problem GAMLS #10619701 Report a problem | ||
| 4/23/2021 | Sold | $209,000+5%$166/sqft |
Source:  GAMLS #8945733 Report a problem GAMLS #8945733 Report a problem | ||
| 3/22/2021 | Pending sale | $199,000$158/sqft |
Source: GAMLS #8945733 Report a problem | ||
| 3/19/2021 | Listed for sale | $199,000+17.1%$158/sqft |
Source:  FMLS GA #6855902 Report a problem FMLS GA #6855902 Report a problem | ||
| 5/24/2019 | Sold | $169,900$135/sqft |
Source:  FMLS GA #6522125 Report a problem FMLS GA #6522125 Report a problem | ||
| 4/22/2019 | Pending sale | $169,900$135/sqft |
Source: PEND Realty, LLC #8546785 Report a problem | ||
| 4/9/2019 | Listed for sale | $169,900$135/sqft |
Source: PEND Realty, LLC #8546785 Report a problem | ||
| 4/8/2019 | Pending sale | $169,900$135/sqft |
Source: PEND Realty, LLC #8546785 Report a problem | ||
| 4/5/2019 | Listed for sale | $169,900$135/sqft |
Source: PEND Realty, LLC #8546785 Report a problem | ||
| 3/29/2019 | Pending sale | $169,900$135/sqft |
Source: PEND Realty, LLC #8546785 Report a problem | ||
| 3/24/2019 | Listed for sale | $169,900$135/sqft |
Source: PEND Realty, LLC #8546785 Report a problem | ||
| 3/23/2019 | Pending sale | $169,900$135/sqft |
Source: PEND Realty, LLC #8546785 Report a problem | ||
| 3/20/2019 | Listed for sale | $169,900+19.2%$135/sqft |
Source: PEND Realty, LLC #8546785 Report a problem | ||
| 12/29/2017 | Sold | $142,500+111.1%$113/sqft |
Source: FMLS GA #5928338 Report a problem | ||
| 1/10/2014 | Sold | $67,500$54/sqft |
Source: Public Record Report a problem | ||
Public tax history
| Year | Property taxes | Tax assessment |
|---|---|---|
| 2025 | $2,288 -2.9% | $97,120 |
| 2024 | $2,357 0% | $97,120 +9.4% |
| 2023 | $2,357 +13.2% | $88,800 +18.5% |
| 2022 | $2,082 +35.4% | $74,960 +36.4% |
| 2021 | $1,538 +9.4% | $54,960 +22.1% |
| 2020 | $1,405 -1.4% | $45,000 |
| 2019 | $1,425 +3.5% | $45,000 +4.5% |
| 2018 | $1,378 +30.7% | $43,080 +31.5% |
| 2017 | $1,054 +0.6% | $32,766 |
| 2016 | $1,048 -0.6% | $32,766 |
| 2015 | $1,054 -0.5% | $32,766 +17.1% |
| 2014 | $1,059 +20.4% | $27,970 -8.1% |
| 2013 | $879 | $30,423 |
| 2012 | -- | -- |
| 2011 | -- | -- |
| 2010 | -- | -- |
Find assessor info on the county website
Monthly payment
Est. payment
Payment breakdown
Explore the cost of this home by adjusting the details. Changes won't be saved.Climate risks
Neighborhood: 30543
Nearby schools
GreatSchools rating
- 5/10Maysville Elementary SchoolGrades: PK-5Distance: 7.7 mi
- 7/10East Jackson Middle SchoolGrades: 6-7Distance: 13.7 mi
- 6/10East Jackson Comprehensive High SchoolGrades: 8-12Distance: 14.5 mi
Schools provided by the listing agent
- Elementary: North Jackson
- Middle: West Jackson
- High: Jackson County
Source: GAMLS. This data may not be complete. We recommend contacting the local school district to confirm school assignments for this home.
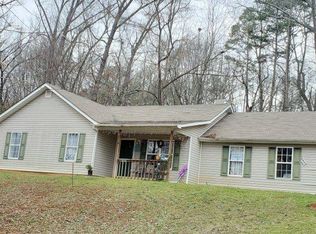
- $273,9003 bd2 ba1.1k sqft4355 Saddlewood Ct, Gillsville, GA 30543Off Market
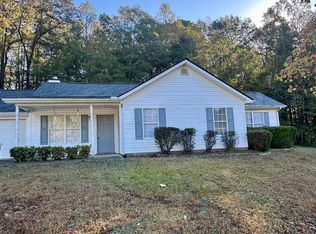
- $263,8004 bd2 ba-- sqft4363 Saddlewood Ct, Gillsville, GA 30543Off Market
- $266,200-- bd2 ba1.1k sqft240 Silverwood Dr, Gillsville, GA 30543Off Market
- $279,2003 bd2 ba1.2k sqft4367 Saddlewood Ct, Gillsville, GA 30543Off Market
- $280,4003 bd2 ba1.2k sqft208 Silverwood Dr, Gillsville, GA 30543Off Market
- $308,800-- bd3 ba1.6k sqft4371 Rolling Ridge Dr, Gillsville, GA 30543Off Market
- $303,200-- bd3 ba1.6k sqft276 Silverwood Dr, Gillsville, GA 30543Off Market
- $262,1003 bd2 ba1k sqft4351 Saddlewood Ct, Gillsville, GA 30543Off Market
A local agent can set up tours, give advice and negotiate with sellers.
Similar homes
- $320,0003 bd2 ba1.6k sqft4176 Heatherstone Dr, Gillsville, GA 30543For Sale
 MLS ID #11695536, Mayra Senquiz, Your Home Sold Guaranteed Realty Crown Group. My State MLS
 - $334,9003 bd2 ba1.3k sqft3531 Pennington Trl, Gainesville, GA 30507Active

 MLS ID #10770357, Sergio Felix, RE/MAX Center. GAMLS
 - $309,9993 bd2 ba1.2k sqft35 Reisling Dr, Braselton, GA 30517Active Under Contract
 MLS ID #10809110, Julieta Issa, Atlanta Communities. GAMLS
 - $334,9003 bd3 ba1.4k sqft3043 Saddle Creek Dr, Gainesville, GA 30507Active
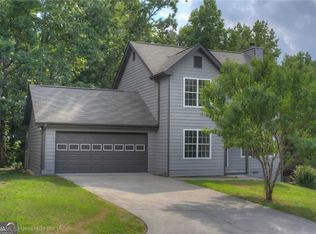 MLS ID #10759015, Jorge Jaramillo, La Rosa Realty Georgia LLC. GAMLS
 - $355,0003 bd2 ba1.7k sqft130 Sosbee Rd, Talmo, GA 30575For Sale By Owner
- $349,9993 bd2 ba1.5k sqft7216 Ironwood Dr, Gainesville, GA 30507For Sale
 MLS ID #7803066, Stephen McClain, Your Home Sold Guaranteed Realty Crown Group. FMLS GA
 - $265,0003 bd2 ba1.2k sqft407 Church St, Pendergrass, GA 30567ActiveMLS ID #10808130, Stephanie D Parker, Align Real Estate. GAMLS
- $265,0003 bd2 ba1.2k sqft329 Church St, Pendergrass, GA 30567ActiveMLS ID #10808103, Stephanie D Parker, Align Real Estate. GAMLS
- $399,9994 bd3 ba1.1k sqft2786 Summer Creek Dr, Gainesville, GA 30507For SaleMLS ID #7815331, Juval Duran, Keller Williams Rlty Consultants. FMLS GA
- $300,0003 bd2 ba1.7k sqft4127 Warren Rd, Flowery Branch, GA 30542Active Under ContractMLS ID #10803369, Matt Norris, Motto. GAMLS
- $350,0003 bd2 ba1.3k sqft4542 Trellis Way, Braselton, GA 30517For SaleMLS ID #7806566, Karina Camp, Dorsey Alston Realtors. FMLS GA
- $299,9003 bd2 ba1.5k sqft421 Arrowhatchee Dr, Winder, GA 30680ActiveMLS ID #10779930, Mark Spain, Mark Spain Real Estate. GAMLS
- $330,0003 bd3 ba1.6k sqft5548 Elderberry Ln, Flowery Branch, GA 30542ActiveMLS ID #10810945, Sherry Jolly, Keller Williams Realty Atl. Partners. GAMLS
- $349,0003 bd2 ba1.2k sqft5582 Mulberry St, Flowery Branch, GA 30542For SaleMLS ID #7798376, Eddie Davis, Wynd Realty, LLC. FMLS GA
- $329,9003 bd2 ba1.4k sqft3138 Esther Dr, Gainesville, GA 30504For SaleMLS ID #7793049, DEBORAH COUTU, Drake Realty of GA, Inc.. FMLS GA
- $349,9003 bd2 ba1.3k sqft4678 Miller Lake Rd, Gainesville, GA 30507ActiveMLS ID #10793468, Ana Arellano, Keller Williams Lanier Partners. GAMLS
- $265,0003 bd2 ba1.1k sqft115 Summer Ln, Nicholson, GA 30565ActiveMLS ID #10818673, Cheryl Kieler, Simply Home Realty. GAMLS
- $320,0004 bd2 ba1.5k sqft1123 Bradford Park Dr, Auburn, GA 30011ActiveMLS ID #10812890, Nikhil Sharma, TOP Brokerage. GAMLS
- $324,9003 bd2 ba1.5k sqft40 Oak Hill Dr, Winder, GA 30680ActiveMLS ID #10777556, Naiverh C Castelao, Virtual Properties Realty.com. GAMLS
- $270,0003 bd2 ba1k sqft3716 Tanners Mill Rd, Gainesville, GA 30507For SaleMLS ID #7777311, Renee Mertes Stevens, Harry Norman Realtors. FMLS GA
