Welcome to 5548 Elderberry Lane, where peaceful living meets everyday convenience-all with no HOA! Situated on a beautiful 0.57-acre fenced lot, this well-maintained split-foyer home offers 3 bedrooms, 2 full bathrooms, and 1,654 square feet of comfortable living space. Step inside to an inviting family room with vaulted ceilings, abundant natural light, and a cozy fireplace. The spacious kitchen offers abundant cabinet storage, stainless steel appliances, and a dining area where family and friends naturally gather before stepping outside to the deck for grilling or relaxing. The upper level includes two bedrooms and a full bathroom. The oversized third bedroom is located on the lower level and is currently used as a playroom. Measuring approximately 468 square feet, this exceptionally spacious bedroom also provides endless possibilities with room for a sitting area, home office, workout space, or hobby area Outside is where this home truly shines. The fenced backyard has been a favorite place for both family and pets to enjoy. You'll find rosemary by the mailbox, a fig tree, blackberries, honeysuckle, mint, and seasonal blooms that add to the natural beauty of the property. Although you're just minutes from shopping, dining, Lake Lanier, and I-985, the backyard feels like a peaceful retreat where the sounds of birds and wildlife replace the noise of the city. If you've been searching for a home with space, character, and a yard you'll truly enjoy, this Flowery Branch gem is ready to welcome you home.
Active
$330,000
5548 Elderberry Ln, Flowery Branch, GA 30542
3beds
1,654sqft
:
Get pre-qualified$1,970/mo
Single Family Residence
Built in 1993
0.57 Acres Lot
$323,000 Zestimate®
$200/sqft
$-- HOA
What's special
Cozy fireplaceFenced backyardFig treeAbundant natural lightStainless steel appliancesAbundant cabinet storageSpacious kitchen
- 7 days |
- 557 |
- 54 |
Zillow last checked:
Listing updated:
Listed by:
Sherry Jolly 4048191068,
Keller Williams Realty Atl. Partners
Source: GAMLS,MLS#: 10810945
Facts & features
Interior
Bedrooms & bathrooms
- Bedrooms: 3
- Bathrooms: 3
- Full bathrooms: 3
- Main level bathrooms: 2
- Main level bedrooms: 2
Rooms
- Room types: Bonus Room
Kitchen
- Features: Breakfast Area
Heating
- Central, Forced Air, Heat Pump, Natural Gas
Cooling
- Ceiling Fan(s), Central Air, Heat Pump
Appliances
- Included: Dishwasher, Microwave, Refrigerator
- Laundry: Laundry Closet
Features
- High Ceilings, Master On Main Level, Rear Stairs, Vaulted Ceiling(s)
- Flooring: Carpet, Hardwood, Tile
- Windows: Double Pane Windows
- Basement: Bath Finished,Daylight,Finished,Full,Interior Entry
- Attic: Pull Down Stairs
- Number of fireplaces: 1
- Fireplace features: Gas Log, Gas Starter, Living Room
- Common walls with other units/homes: No Common Walls
Interior area
- Total structure area: 1,654
- Total interior livable area: 1,654 sqft
- Finished area above ground: 1,186
- Finished area below ground: 468
Property
Parking
- Total spaces: 2
- Parking features: Attached, Basement, Garage
- Has attached garage: Yes
Features
- Levels: One and One Half
- Stories: 1
- Patio & porch: Deck
- Fencing: Back Yard,Fenced,Wood
- Waterfront features: No Dock Or Boathouse
- Body of water: None
Lot
- Size: 0.57 Acres
- Features: Level, Private
- Residential vegetation: Grassed
Details
- Parcel number: 15042E000012
- Special conditions: As Is
Construction
Type & style
- Home type: SingleFamily
- Architectural style: Traditional
- Property subtype: Single Family Residence
Materials
- Vinyl Siding
- Foundation: Slab
- Roof: Composition
Condition
- Resale
- New construction: No
- Year built: 1993
Utilities & green energy
- Sewer: Public Sewer
- Water: Public
- Utilities for property: Cable Available, Electricity Available, High Speed Internet, Natural Gas Available, Phone Available, Sewer Available, Underground Utilities, Water Available
Community & HOA
Community
- Features: None
- Security: Smoke Detector(s)
- Subdivision: Mulberry Place
HOA
- Has HOA: No
- Services included: None
Location
- Region: Flowery Branch
Financial & listing details
- Price per square foot: $200/sqft
- Tax assessed value: $341,100
- Annual tax amount: $3,323
- Date on market: 7/22/2026
- Cumulative days on market: 8 days
- Listing agreement: Exclusive Right To Sell
- Listing terms: 1031 Exchange,Cash,Conventional,Fannie Mae Approved,FHA,Freddie Mac Approved,VA Loan
- Electric utility on property: Yes
Estimated market value
$323,000
$307,000 - $339,000
$2,053/mo
Price history
| Date | Event | Price |
|---|---|---|
| 7/23/2026 | Listed for sale | $330,000+148.1%$200/sqft |
Source:  FMLS GA #7808987 Report a problem FMLS GA #7808987 Report a problem | ||
| 4/22/2015 | Sold | $133,000-4.9%$80/sqft |
Source:  FMLS GA #5395679 Report a problem FMLS GA #5395679 Report a problem | ||
| 3/18/2015 | Pending sale | $139,900$85/sqft |
Source: KELLER WILLIAMS LANIER PARTNE #07401933 Report a problem | ||
| 3/18/2015 | Listed for sale | $139,900$85/sqft |
Source: KELLER WILLIAMS LANIER PARTNE #07401933 Report a problem | ||
| 12/3/2013 | Listing removed | $1,200$1/sqft |
Source: Community Management Professional Report a problem | ||
| 11/18/2013 | Listed for rent | $1,200$1/sqft |
Source: Community Management Professional Report a problem | ||
| 10/18/2013 | Listing removed | $1,200$1/sqft |
Source: Community Management Professional Report a problem | ||
| 10/11/2013 | Price change | $1,200-11.1%$1/sqft |
Source: Community Management Professional Report a problem | ||
| 9/19/2013 | Listed for rent | $1,350$1/sqft |
Source: Community Management Professional Report a problem | ||
| 5/19/2013 | Listing removed | $139,900$85/sqft |
Source: Prudential Georgia Realty #5115038 Report a problem | ||
| 5/11/2013 | Listed for sale | $139,900$85/sqft |
Source: Prudential Georgia Realty-Gainesville #5115038 Report a problem | ||
| 5/8/2013 | Pending sale | $139,900$85/sqft |
Source: Prudential Georgia Realty-Gainesville #5115038 Report a problem | ||
| 2/27/2013 | Listed for sale | $139,900+70.6%$85/sqft |
Source: Prudential Georgia Realty-Gainesville #5115038 Report a problem | ||
| 2/13/2012 | Sold | $82,000-6.8%$50/sqft |
Source: Public Record Report a problem | ||
| 12/19/2011 | Listed for sale | $88,000-39.7%$53/sqft |
Source: isNowListed.com Report a problem | ||
| 5/7/2009 | Listing removed | $146,000$88/sqft |
Source: eWebEngine #3861891 Report a problem | ||
| 2/23/2009 | Listed for sale | $146,000+96.2%$88/sqft |
Source: eWebEngine #3861891 Report a problem | ||
| 5/9/1994 | Sold | $74,400$45/sqft |
Source: Public Record Report a problem | ||
Public tax history
| Year | Property taxes | Tax assessment |
|---|---|---|
| 2025 | $3,323 +2.8% | $136,440 +2.9% |
| 2024 | $3,232 -3.3% | $132,560 +0.1% |
| 2023 | $3,342 +35.1% | $132,440 +42% |
| 2022 | $2,473 +4.6% | $93,240 +11.1% |
| 2021 | $2,365 +4.2% | $83,960 +4.2% |
| 2020 | $2,270 +7.2% | $80,600 +11% |
| 2019 | $2,119 +41.5% | $72,600 +42.1% |
| 2018 | $1,498 -1% | $51,080 +7% |
| 2017 | $1,513 +14.4% | $47,760 +4% |
| 2016 | $1,322 +13.6% | $45,920 +15.5% |
| 2015 | $1,164 | $39,771 |
| 2014 | $1,164 | $39,771 |
| 2013 | -- | -- |
| 2012 | -- | -- |
| 2011 | -- | -- |
| 2010 | -- | -- |
| 2009 | $1,138 +23.9% | -- |
| 2007 | $919 +10.8% | -- |
| 2006 | $829 +3.4% | -- |
| 2005 | $802 +4.6% | -- |
| 2004 | $766 +2.9% | -- |
| 2003 | $745 -10.7% | -- |
| 2002 | $834 +15.2% | -- |
| 2001 | $724 -3% | -- |
| 2000 | $747 | $34,620 |
Find assessor info on the county website
Monthly payment
Est. payment
Payment breakdown
Explore the cost of this home by adjusting the details. Changes won't be saved.Climate risks
Neighborhood: 30542
Nearby schools
GreatSchools rating
- 7/10Spout Springs Elementary SchoolGrades: PK-5Distance: 0.5 mi
- 8/10Cherokee Bluff MiddleGrades: 6-8Distance: 0.4 mi
- 8/10Cherokee Bluff High SchoolGrades: 9-12Distance: 0.6 mi
Schools provided by the listing agent
- Elementary: Spout Springs
- Middle: Cherokee Bluff
- High: Cherokee Bluff
Source: GAMLS. This data may not be complete. We recommend contacting the local school district to confirm school assignments for this home.
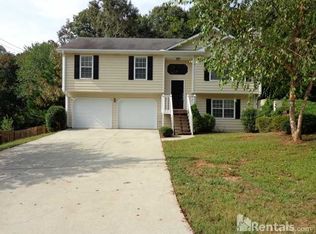
- $331,2003 bd2 ba1.7k sqft5544 Elderberry Ln, Flowery Branch, GA 30542Off Market
- $356,0004 bd3 ba1.2k sqft5552 Elderberry Ln, Flowery Branch, GA 30542Off Market
- $346,2003 bd2 ba1.4k sqft5547 Elderberry Ln, Flowery Branch, GA 30542Off Market
- $305,1003 bd2 ba1.3k sqft5540 Elderberry Ln, Flowery Branch, GA 30542Off Market
- $320,5003 bd2 ba1.2k sqft5556 Elderberry Ln, Flowery Branch, GA 30542Off Market
- $335,0002 bd2 ba1.2k sqft5605 Ryan Way, Flowery Branch, GA 30542Sold
- $295,0003 bd2 ba1.5k sqft5536 Elderberry Ln, Flowery Branch, GA 30542Sold
- $330,3003 bd2 ba1k sqft5560 Elderberry Ln, Flowery Branch, GA 30542Off Market
A local agent can set up tours, give advice and negotiate with sellers.
Similar homes
- $300,0003 bd2 ba1.7k sqft4127 Warren Rd, Flowery Branch, GA 30542Active Under Contract

 MLS ID #10803369, Matt Norris, Motto. GAMLS
 - $385,0003 bd2 ba1.8k sqft5480 Amber Cove Way, Flowery Branch, GA 30542Active
 MLS ID #10798090, Austin Louchart, eXp Realty. GAMLS
 - $425,0004 bd3 ba2.1k sqft6356 Wilmington Way, Flowery Branch, GA 30542Active
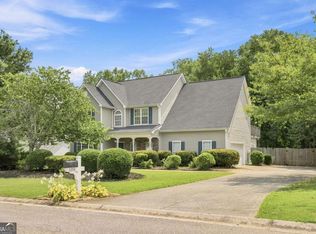 MLS ID #10804480, Cesar Pacheco, eXp Realty. GAMLS
 - $335,0003 bd2 ba2k sqft540 Sterling Hill Dr, Lawrenceville, GA 30046Active
 MLS ID #10814935, Mercedes Bell, Coldwell Banker Realty. GAMLS
 - $299,0003 bd3 ba1.5k sqft6608 Splashwater Dr, Flowery Branch, GA 30542ActiveMLS ID #10766895, Jana Waycaster, BHHS Georgia Properties. GAMLS
- $365,0003 bd3 ba1.8k sqft7210 Silk Tree Point, Braselton, GA 30517ActiveMLS ID #10798072, Jessica Bonner, Keller Williams Realty North Atlanta. GAMLS
- $359,9003 bd2 ba1.3k sqft131 Mountain View Dr, Gainesville, GA 30501ActiveMLS ID #10813305, Tom Kingery, Realty Hub of Georgia, LLC. GAMLS
- $289,9003 bd3 ba1.7k sqft4834 Zephyr Cove Pl, Flowery Branch, GA 30542ActiveMLS ID #10755112, Christine Boldt, Keller Williams Realty Atl. Partners. GAMLS
- $289,0003 bd3 ba1.6k sqft4905 Vireo Dr, Flowery Branch, GA 30542ActiveMLS ID #10693465, Erin Buckalew, eXp Realty. GAMLS
- $340,0003 bd3 ba1.5k sqft3305 Ladd Dr, Gainesville, GA 30506ActiveMLS ID #10793356, Maria Ibarra, Keller Williams Realty Atl. Partners. GAMLS
- $309,9003 bd2 ba1.2k sqft2474 Braselton Hwy, Buford, GA 30519ActiveMLS ID #10794016, Greg Cantrell, Living Stone Properties, Inc.. GAMLS
- $320,0003 bd2 ba1.6k sqft4176 Heatherstone Dr, Gillsville, GA 30543For SaleMLS ID #11695536, Mayra Senquiz, Your Home Sold Guaranteed Realty Crown Group. My State MLS
- $399,0003 bd3 ba2.1k sqft5907 Waterway Pl, Flowery Branch, GA 30542ActiveMLS ID #10684075, Beverly O Filson, Candler Real Estate Group. GAMLS
- $330,0003 bd2 ba1.3k sqft3230 Halifax Dr, Cumming, GA 30041ActiveMLS ID #10803368, Brad Feiman, eXp Realty. GAMLS
- $370,0004 bd2 ba1.8k sqft27 Otter Ln, Hoschton, GA 30548Active Under ContractMLS ID #10792798, Stacey Wyatt Group, eXp Realty. GAMLS
- $339,9003 bd4 ba1.7k sqft4948 Oak Meadow Ln, Oakwood, GA 30566ActiveMLS ID #10811401, Todd Aukland, Boardwalk Realty Associates. GAMLS
- $320,0003 bd2 ba1.8k sqft3082 Lake Ranch Dr, Gainesville, GA 30506ActiveMLS ID #10764631, Adam Woodring, Mainstay Brokerage. GAMLS
- $380,0004 bd3 ba2.1k sqft458 Hearth Pl, Lawrenceville, GA 30043ActiveMLS ID #10810311, Kennedi Washington, WM Realty LLC. GAMLS
- $329,9003 bd2 ba1.6k sqft740 Independence Ave, Pendergrass, GA 30567ActiveMLS ID #10800860, Stephen P Rider, Keller Williams Realty Atl. Partners. GAMLS
- $355,0004 bd3 ba2.2k sqft2671 Pine Log Way, Buford, GA 30519ActiveMLS ID #10778348, Teresa Homan, Mainstay Brokerage. GAMLS
