MODEL HOME PERFECTION AT AN UNBEATABLE PRICE! An exceptional value aggressively priced at $285,000, this flawlessly updated 3-bedroom, 2.5-bath townhome in the highly sought-after Tide Water Cove community is completely turnkey and move-in ready! Featuring gorgeous luxury vinyl flooring, abundant natural light, and a modernized open-concept kitchen with a view to the cozy fireplace, this property looks and feels like a brand-new model home. Upstairs, enjoy a versatile loft space alongside an oversized Owner's Suite that boasts a massive walk-in closet and a spa-like en-suite. Step outside to relax on your private back patio or take advantage of the unbeatable location-just minutes from Lake Lanier, local marinas, and the vibrant boutiques, dining, and weekly Farmers Market of Downtown Flowery Branch. With an attached garage and community-maintained grounds for effortless living, this low-maintenance lakeside gem offers the ultimate lifestyle!
Pending
$285,000
6608 Splashwater Dr, Flowery Branch, GA 30542
3beds
1,548sqft
Townhouse
Built in 2005
4,791 Square Feet Lot
$283,800 Zestimate®
$184/sqft
$175/mo HOA
What's special
Attached garageCommunity-maintained groundsVersatile loft spaceAbundant natural lightSpa-like en-suitePrivate back patioModernized open-concept kitchen
- 36 days
- 160
- 8
Zillow last checked:
Listing updated:
Listed by:
Mark Spain 770-886-9000,
Mark Spain Real Estate,
Cheryllyn Smith 770-652-8306,
Mark Spain Real Estate
Source: GAMLS,MLS#: 10845235
Facts & features
Interior
Bedrooms & bathrooms
- Bedrooms: 3
- Bathrooms: 3
- Full bathrooms: 2
- 1/2 bathrooms: 1
Rooms
- Room types: Loft
Heating
- Central
Cooling
- Central Air
Appliances
- Included: Gas Water Heater, Dishwasher, Microwave, Refrigerator
- Laundry: In Hall
Features
- Entrance Foyer, Separate Shower, Soaking Tub, Walk-In Closet(s), Vaulted Ceiling(s), High Ceilings, Other
- Flooring: Vinyl, Carpet
- Windows: Double Pane Windows
- Basement: None
- Number of fireplaces: 1
- Fireplace features: Family Room
Interior area
- Total structure area: 1,548
- Total interior livable area: 1,548 sqft
- Finished area above ground: 1,548
- Finished area below ground: 0
Property
Parking
- Total spaces: 1
- Parking features: Attached
- Has attached garage: Yes
Features
- Levels: Two
- Stories: 2
- Patio & porch: Patio
- Exterior features: Other
- Fencing: Back Yard
- Body of water: None
Lot
- Size: 4,791 Square Feet
- Features: Level, Private, Other, Zero Lot Line
Details
- Parcel number: 08118B000176
Construction
Type & style
- Home type: Townhouse
- Architectural style: Other
- Property subtype: Townhouse
Materials
- Other
- Foundation: Slab
- Roof: Composition
Condition
- Resale
- New construction: No
- Year built: 2005
Utilities & green energy
- Sewer: Public Sewer
- Water: Public
- Utilities for property: Cable Available, Electricity Available, Natural Gas Available, Sewer Available, Sewer Connected
Community & HOA
Community
- Features: Sidewalks
- Subdivision: TIDE WATER COVE
HOA
- Has HOA: Yes
- Services included: Maintenance Structure, Maintenance Grounds, Pest Control
- HOA fee: $2,100 annually
Location
- Region: Flowery Branch
Financial & listing details
- Price per square foot: $184/sqft
- Tax assessed value: $290,200
- Annual tax amount: $3,175
- Date on market: 9/16/2026
- Cumulative days on market: 37 days
- Listing agreement: Exclusive Right To Sell
- Listing terms: Cash,Conventional,FHA,Other,1031 Exchange,VA Loan
- Electric utility on property: Yes
Estimated market value
$283,800
$270,000 - $298,000
$1,930/mo
Price history
| Date | Event | Price |
|---|---|---|
| 9/27/2026 | Pending sale | $285,000$184/sqft |
Source:  GAMLS #10845235 Report a problem GAMLS #10845235 Report a problem | ||
| 9/16/2026 | Listed for sale | $285,000-3.4%$184/sqft |
Source: GAMLS #10845235 Report a problem | ||
| 9/8/2026 | Listing removed | $295,000$191/sqft |
Source: GAMLS #10766895 Report a problem | ||
| 7/30/2026 | Price change | $295,000-1.3%$191/sqft |
Source:  FMLS GA #7772517 Report a problem FMLS GA #7772517 Report a problem | ||
| 5/18/2026 | Listed for sale | $299,000+84.6%$193/sqft |
Source: FMLS GA #7772517 Report a problem | ||
| 12/13/2019 | Sold | $162,000-1.8%$105/sqft |
Source:  GAMLS #8658727 Report a problem GAMLS #8658727 Report a problem | ||
| 11/11/2019 | Pending sale | $165,000$107/sqft |
Source: Opendoor Brokerage LLC #8658727 Report a problem | ||
| 10/31/2019 | Price change | $165,000-1.8%$107/sqft |
Source: Opendoor #6616676 Report a problem | ||
| 10/19/2019 | Listed for sale | $168,000$109/sqft |
Source: Opendoor Brokerage LLC #8658727 Report a problem | ||
| 10/16/2019 | Pending sale | $168,000$109/sqft |
Source: Opendoor Brokerage LLC #8658727 Report a problem | ||
| 10/10/2019 | Price change | $168,000-2.9%$109/sqft |
Source: Opendoor #6616676 Report a problem | ||
| 9/12/2019 | Listed for sale | $173,000+3%$112/sqft |
Source: Opendoor Brokerage, LLC #6616676 Report a problem | ||
| 9/9/2019 | Sold | $167,900+23.5%$108/sqft |
Source: Public Record Report a problem | ||
| 5/31/2016 | Sold | $135,950-0.7%$88/sqft |
Source: Agent Provided Report a problem | ||
| 5/6/2016 | Pending sale | $136,900$88/sqft |
Source: COLDWELL BANKER R M R #07632396 Report a problem | ||
| 4/29/2016 | Listed for sale | $136,900+17%$88/sqft |
Source: COLDWELL BANKER R M R #07632396 Report a problem | ||
| 12/16/2008 | Sold | $117,041-14.9%$76/sqft |
Source: Public Record Report a problem | ||
| 4/25/2006 | Sold | $137,500$89/sqft |
Source: Public Record Report a problem | ||
Public tax history
| Year | Property taxes | Tax assessment |
|---|---|---|
| 2025 | $3,006 -2.8% | $116,080 +1.2% |
| 2024 | $3,094 -0.5% | $114,720 +3% |
| 2023 | $3,110 +25.3% | $111,360 +29.3% |
| 2022 | $2,483 +14.7% | $86,120 +16.1% |
| 2021 | $2,165 +8% | $74,160 +14% |
| 2020 | $2,004 +1.3% | $65,080 +4.8% |
| 2019 | $1,978 +7.3% | $62,120 +9.7% |
| 2018 | $1,843 +13.9% | $56,640 +7.8% |
| 2017 | $1,618 +25.3% | $52,520 +11.4% |
| 2016 | $1,291 +28.9% | $47,160 +7.5% |
| 2015 | $1,002 | $43,880 +19.4% |
| 2014 | $1,002 | $36,760 |
| 2013 | -- | -- |
| 2012 | -- | -- |
| 2011 | -- | -- |
| 2010 | -- | -- |
| 2009 | $1,367 +2.6% | -- |
| 2007 | $1,333 +0.5% | -- |
| 2006 | $1,326 +344.8% | -- |
| 2005 | $298 +4.6% | -- |
| 2004 | $285 +2.9% | -- |
| 2003 | $277 -8.7% | -- |
| 2002 | $303 | -- |
| 2001 | -- | -- |
Find assessor info on the county website
Monthly payment
Est. payment
Payment breakdown
Explore the cost of this home by adjusting the details. Changes won't be saved.Climate risks
Neighborhood: 30542
Nearby schools
Schools provided by the listing agent
- Elementary: Flowery Branch
- Middle: West Hall
- High: West Hall
Source: GAMLS. This data may not be complete. We recommend contacting the local school district to confirm school assignments for this home.
- $258,4002 bd3 ba1.5k sqft6606 Splashwater Dr, Flowery Branch, GA 30542Off Market
- $1,7502 bd3 ba-- sqft6610 Splashwater Dr, Flowery Branch, GA 30542For Rent

- $276,1003 bd3 ba1.8k sqft6612 Splashwater Dr, Flowery Branch, GA 30542Off Market
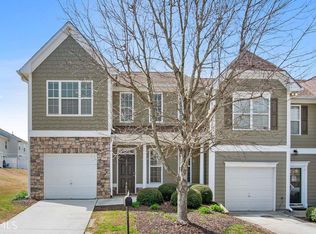
- $266,9003 bd3 ba1.5k sqft6604 Splashwater Dr, Flowery Branch, GA 30542Off Market

Similar homes
- $317,0003 bd3 ba1.6k sqft4694 Beacon Ridge Ln, Flowery Branch, GA 30542Active
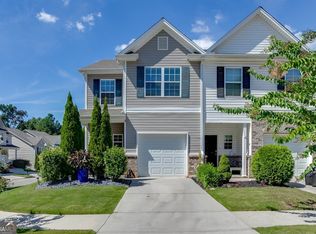
 MLS ID #10846321, Lance Real Estate Group, Bolst. GAMLS
 - $379,0003 bd3 ba1.9k sqft5235 Canberra Dr, Flowery Branch, GA 30542Active
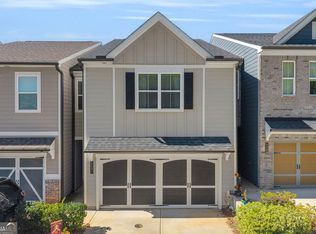 MLS ID #10872296, Renita Brown, Real Broker, LLC. GAMLS
 - $279,9002 bd3 ba1.7k sqft4928 Oak Meadow Ln, Oakwood, GA 30566Active
 MLS ID #10844212, Bonds Realty Group, Keller Williams Realty Atl. Partners. GAMLS
 - $300,0003 bd4 ba1.8k sqft4712 Poplar Ridge Ct, Oakwood, GA 30566Active
 MLS ID #10828297, Holli Smith, Keller Williams Realty Atl. Partners. GAMLS
 - $315,0003 bd3 ba1.4k sqft3709 Acorn Dr, Oakwood, GA 30566ActiveMLS ID #10783685, Allen Dellinger, Keller Williams Lanier Partners. GAMLS
- $399,0003 bd3 ba2.1k sqft5222 Blake Br, Flowery Branch, GA 30542ActiveMLS ID #10833821, David Urmetz, Virtual Properties Realty.com. GAMLS
- $286,0003 bd2 ba1.4k sqft2944 Drew Valley St, Gainesville, GA 30504ActiveMLS ID #10810041, Mark Spain, Mark Spain Real Estate. GAMLS
- $303,9003 bd3 ba1.3k sqft181 Buckingham Ln, Hoschton, GA 30548ActiveMLS ID #10869299, Lilibeth Moron, Keller Williams Chattahoochee. GAMLS
- $289,9003 bd3 ba1.8k sqft248 Springbottom Dr, Lawrenceville, GA 30046ActiveMLS ID #10874531, Laura Notario, Keller Williams Realty Atl. Partners. GAMLS
- $294,5002 bd3 ba1.2k sqft4470 Maple Valley Dr, Cumming, GA 30040ActiveMLS ID #10685590, Ehsan Mousakhani, Virtual Properties Realty.com. GAMLS
- $344,0003 bd2 ba1.5k sqft2310 Fleetwood Dr, Cumming, GA 30041ActiveMLS ID #10875954, Allyson Venglik, HomeSmart. GAMLS
- $200,0002 bd3 ba1.2k sqft4625 Crawford Oaks Dr, Oakwood, GA 30566ActiveMLS ID #10873572, Alondra Guadarrama-Ochoa, Sanders Real Estate. GAMLS
- $295,0003 bd2 ba1.2k sqft447 Summerville Dr NW, Lawrenceville, GA 30046ActiveMLS ID #10839172, Maria A Sanchez, Virtual Properties Realty.com. GAMLS
- $335,0003 bd4 ba1.9k sqft2105 Millgate Ln, Buford, GA 30519ActiveMLS ID #10780419, JoAnn Keahey, BHHS Georgia Properties. GAMLS
- $229,9003 bd2 ba960 sqft2110 Shoal Creek Rd, Buford, GA 30518ActiveMLS ID #10839688, Mark Spain, Mark Spain Real Estate. GAMLS
- $320,0003 bd3 ba1.9k sqft541 Woodland Park Ter, Lawrenceville, GA 30043ActiveMLS ID #10827520, Mark Spain, Mark Spain Real Estate. GAMLS
- $415,0003 bd3 ba1.7k sqft3277 Castleberry Village Dr, Cumming, GA 30040For Sale
 MLS ID #7835405, Mao Lin Wen, Great Brokers Realty, LLC.. FMLS GA
 - $314,5003 bd3 ba1.3k sqft119 Buckingham Ln, Hoschton, GA 30548ActiveMLS ID #10758413, Wendy Matheus, Maximum One Executive Realtors. GAMLS
