Welcome to 541 Woodland Park Terrace, a spacious traditional townhome in Lawrenceville offering 3 bedrooms, 2.5 baths, and comfortable living space. A classic brick exterior and two-car garage create an inviting first impression. Inside, the open main living area offers plenty of room to relax, entertain, and make the space your own. Dark flooring, recessed lighting, architectural columns, and graceful arched openings add character while creating an easy flow between the living area and kitchen. The kitchen features warm wood cabinetry, a breakfast bar, and an open connection to the main gathering space. Upstairs, the spacious primary bedroom offers a high ceiling, multiple windows for natural light, and room for substantial furnishings. Two additional bedrooms provide flexibility for guests, an office, hobbies, or other needs. With generous interior space, an attached garage, and a convenient Lawrenceville location, this Gwinnett County townhome offers an appealing combination of comfort and everyday practicality. Schedule your showing and discover the possibilities at 541 Woodland Park Terrace.
Active
$325,000
541 Woodland Park Ter, Lawrenceville, GA 30043
3beds
1,940sqft
Townhouse
Built in 2005
435 Square Feet Lot
$319,600 Zestimate®
$168/sqft
$195/mo HOA
What's special
- 8 days |
- 349 |
- 9 |
Zillow last checked:
Listing updated:
Listed by:
Mark Spain 770-886-9000,
Mark Spain Real Estate,
Merit Fontinel 770-558-5930,
Mark Spain Real Estate
Source: GAMLS,MLS#: 10827520
Facts & features
Interior
Bedrooms & bathrooms
- Bedrooms: 3
- Bathrooms: 3
- Full bathrooms: 2
- 1/2 bathrooms: 1
Rooms
- Room types: Other
Heating
- Central, Forced Air
Cooling
- Central Air, Electric
Appliances
- Included: Dishwasher, Dryer, Electric Water Heater, Microwave, Refrigerator
- Laundry: In Hall, Upper Level
Features
- Double Vanity, Entrance Foyer, High Ceilings
- Flooring: Vinyl
- Windows: Double Pane Windows
- Basement: None
- Number of fireplaces: 1
Interior area
- Total structure area: 1,940
- Total interior livable area: 1,940 sqft
- Finished area above ground: 1,940
- Finished area below ground: 0
Property
Parking
- Total spaces: 2
- Parking features: Attached, Garage, Parking Pad
- Has attached garage: Yes
- Has uncovered spaces: Yes
Features
- Levels: Two
- Stories: 2
- Patio & porch: Deck
- Fencing: Back Yard,Privacy,Wood
- Body of water: None
Lot
- Size: 435 Square Feet
- Features: Level
Details
- Parcel number: R7086 490
- Special conditions: Covenants/Restrictions
Construction
Type & style
- Home type: Townhouse
- Architectural style: Traditional
- Property subtype: Townhouse
Materials
- Wood Siding, Brick, Vinyl Siding, Other
- Foundation: Slab
- Roof: Composition
Condition
- Resale
- New construction: No
- Year built: 2005
Utilities & green energy
- Electric: 220 Volts
- Sewer: Public Sewer
- Water: Public
- Utilities for property: Cable Available, Electricity Available, Sewer Available, Water Available
Community & HOA
Community
- Features: Gated
- Security: Smoke Detector(s)
- Subdivision: WOODLAND PARK ESTATES
HOA
- Has HOA: Yes
- Services included: Maintenance Grounds, Pest Control, Sewer, Trash, Water
- HOA fee: $2,340 annually
Location
- Region: Lawrenceville
Financial & listing details
- Price per square foot: $168/sqft
- Tax assessed value: $337,400
- Annual tax amount: $4,647
- Date on market: 8/17/2026
- Cumulative days on market: 8 days
- Listing agreement: Exclusive Right To Sell
- Listing terms: Cash,Conventional,1031 Exchange
- Electric utility on property: Yes
Estimated market value
$319,600
$304,000 - $336,000
$2,094/mo
Price history
| Date | Event | Price |
|---|---|---|
| 8/17/2026 | Listed for sale | $325,000+1.2%$168/sqft |
Source:  GAMLS #10827520 Report a problem GAMLS #10827520 Report a problem | ||
| 3/21/2023 | Sold | $321,000-4.2%$165/sqft |
Source:  FMLS GA #7152270 Report a problem FMLS GA #7152270 Report a problem | ||
| 2/21/2023 | Pending sale | $335,000$173/sqft |
Source: FMLS GA #7152270 Report a problem | ||
| 2/9/2023 | Price change | $335,000-1.5%$173/sqft |
Source: GAMLS #10115624 Report a problem | ||
| 12/10/2022 | Listed for sale | $340,000+73.9%$175/sqft |
Source: FMLS GA #7152270 Report a problem | ||
| 9/10/2019 | Sold | $195,500-2.2%$101/sqft |
Source:  GAMLS #8608593 Report a problem GAMLS #8608593 Report a problem | ||
| 8/12/2019 | Pending sale | $199,900$103/sqft |
Source: BHGRE Metro Brokers #8608593 Report a problem | ||
| 8/10/2019 | Price change | $199,900+2.6%$103/sqft |
Source: BHGRE METRO BROKERS #6574086 Report a problem | ||
| 7/30/2019 | Pending sale | $194,900$100/sqft |
Source: BHGRE Metro Brokers #8608593 Report a problem | ||
| 7/17/2019 | Listed for sale | $194,900$100/sqft |
Source: BHGRE Metro Brokers #8608593 Report a problem | ||
| 7/11/2019 | Pending sale | $194,900$100/sqft |
Source: BHGRE Metro Brokers #8608593 Report a problem | ||
| 6/26/2019 | Listed for sale | $194,900$100/sqft |
Source: BHGRE Metro Brokers #8608593 Report a problem | ||
| 6/24/2019 | Pending sale | $194,900$100/sqft |
Source: BHGRE METRO BROKERS #6574086 Report a problem | ||
| 6/21/2019 | Listed for sale | $194,900+18.2%$100/sqft |
Source: BHGRE METRO BROKERS #6574086 Report a problem | ||
| 12/6/2005 | Sold | $164,900$85/sqft |
Source: Public Record Report a problem | ||
Public tax history
| Year | Property taxes | Tax assessment |
|---|---|---|
| 2025 | $4,648 +0.3% | $134,960 +5.1% |
| 2024 | $4,633 -4.7% | $128,400 -0.2% |
| 2023 | $4,860 +20.2% | $128,680 +20.8% |
| 2022 | $4,045 +20.8% | $106,560 +24.4% |
| 2021 | $3,349 +8.1% | $85,640 +9.5% |
| 2020 | $3,097 +23% | $78,200 +10.5% |
| 2019 | $2,517 | $70,760 |
| 2018 | $2,517 +13.5% | $70,760 +14.8% |
| 2016 | $2,218 +30.7% | $61,640 +33.3% |
| 2015 | $1,697 | $46,240 |
| 2014 | $1,697 +20.6% | $46,240 +22.2% |
| 2013 | $1,407 | $37,840 -29.7% |
| 2012 | -- | $53,800 |
| 2011 | -- | $53,800 -18.7% |
| 2010 | -- | $66,160 |
| 2009 | -- | $66,160 -10.2% |
| 2007 | -- | $73,680 |
| 2006 | -- | $73,680 +104.7% |
| 2005 | -- | $36,000 |
Find assessor info on the county website
Monthly payment
Est. payment
Payment breakdown
Explore the cost of this home by adjusting the details. Changes won't be saved.Climate risks
Neighborhood: 30043
Nearby schools
GreatSchools rating
- 9/10Walnut Grove Elementary SchoolGrades: PK-5Distance: 1.4 mi
- 7/10Creekland Middle SchoolGrades: 6-8Distance: 1.5 mi
- 6/10Collins Hill High SchoolGrades: 9-12Distance: 1.4 mi
Schools provided by the listing agent
- Elementary: Harmony
- Middle: Bay Creek
- High: Central
Source: GAMLS. This data may not be complete. We recommend contacting the local school district to confirm school assignments for this home.
- $296,1003 bd2 ba1.7k sqft539 Woodland Park Ter, Lawrenceville, GA 30043Off Market

- $294,5003 bd3 ba1.6k sqft543 Woodland Park Ter, Lawrenceville, GA 30043Off Market
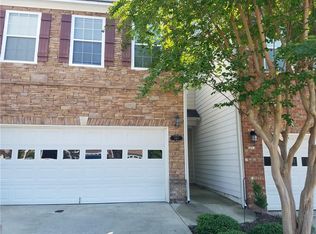
- $301,6003 bd2 ba1.7k sqft543 Woodland Park Ter #543, Lawrenceville, GA 30043Off Market

- $286,2003 bd2 ba1.6k sqft537 Woodland Park Ter, Lawrenceville, GA 30043Off Market
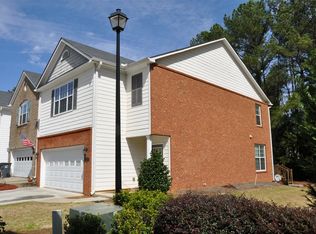
- $352,0003 bd3 ba1.9k sqft545 Woodland Park Ter, Lawrenceville, GA 30043Sold
- $302,4003 bd3 ba1.6k sqft547 Woodland Park Ter, Lawrenceville, GA 30043Off Market
- $316,5003 bd3 ba1.9k sqft549 Woodland Park Ter, Lawrenceville, GA 30043Off Market
- $364,8004 bd3 ba2k sqft2014 Marsh Creek Dr, Lawrenceville, GA 30043Off Market
A local agent can set up tours, give advice and negotiate with sellers.
Similar homes
- $360,0003 bd2 ba1.5k sqft1763 Hearth Stone Cir, Lawrenceville, GA 30043Active
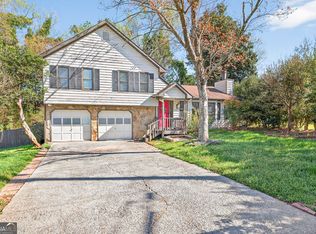
 MLS ID #10710168, Denise Goff, RE/MAX Center. GAMLS
 - $329,0003 bd3 ba1.7k sqft4249 Buford Valley Way, Buford, GA 30518For Sale

 MLS ID #7823021, Catherine Wu, Total Realty USA, Inc.. FMLS GA
 - $325,0003 bd4 ba1.7k sqft1941 Appaloosa Mill Cir, Buford, GA 30519Active
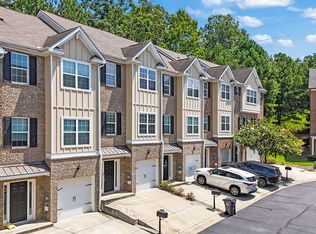 MLS ID #10831305, Mark Spain, Mark Spain Real Estate. GAMLS
 - $349,5002 bd3 ba1.7k sqft2682 Pierce Brennen Ct NE, Lawrenceville, GA 30043Active
 MLS ID #10785356, Jessica Barbir, Virtual Properties Realty.com. GAMLS
 - $430,0004 bd3 ba2.8k sqft1811 Penny Ln NW, Lawrenceville, GA 30043For SaleMLS ID #11855646, Mayra Senquiz, Your Home Sold Guaranteed Realty Crown Group. My State MLS
- $399,0003 bd3 ba1.9k sqft1192 Lanier Willow Path, Buford, GA 30518ActiveMLS ID #10832315, Tamra J Wade, Re/Max Tru, Inc.. GAMLS
- $299,9003 bd3 ba1.7k sqft200 N Auburn Landing Pl #200, Auburn, GA 30011ActiveMLS ID #10830648, Todd Dipaula, The Agency - Atlanta Metro. GAMLS
- $420,0004 bd3 ba2.7k sqft2645 Sandstone Dr, Lawrenceville, GA 30043ActiveMLS ID #10824108, Mark Spain, Mark Spain Real Estate. GAMLS
- $385,0004 bd2 ba1.6k sqft1077 Woodsong Pass Ct, Lawrenceville, GA 30043ActiveMLS ID #10809010, Lizbeth Cuevas, Harry Norman Realtors. GAMLS
- $309,0003 bd3 ba1.7k sqft805 Pleasant Hill Rd NW Unit 262, Lilburn, GA 30047Active Under ContractMLS ID #10764395, Caress Gray, Hester Group, REALTORS. GAMLS
- $360,0003 bd3 ba1.7k sqft4319 Buford Valley Way, Buford, GA 30518ActiveMLS ID #10799738, Krishna Patel, Virtual Properties Realty.com. GAMLS
- $409,9003 bd3 ba1.9k sqft1946 Frisco Way, Suwanee, GA 30024ActiveMLS ID #10829086, John Foster, Keller Williams Realty Atl. Partners. GAMLS
- $320,0003 bd3 ba1.7k sqft4125 Magnolia Glen Walk, Norcross, GA 30093ActiveMLS ID #10800503, Ben Aspinwall, Knapp Realty. GAMLS
- $399,9004 bd3 ba2.1k sqft2261 Line Dr, Lawrenceville, GA 30043ActiveMLS ID #10788656, Erin Young, BHHS Georgia Properties. GAMLS
- $339,9993 bd2 ba1.7k sqft1412 Silvergate Way, Winder, GA 30680ActiveMLS ID #10830839, Bell Real Estate Group, Keller Williams Realty Atl. Partners. GAMLS
- $325,0003 bd3 ba1.9k sqft5314 Sherwood Way, Cumming, GA 30040Active Under ContractMLS ID #10789218, EmpowerHome Team Atlanta, Keller Williams Realty First Atlanta. GAMLS
- $280,0002 bd3 ba1.7k sqft3142 Creston Park Ct, Duluth, GA 30096ActiveMLS ID #10826435, Mark Spain, Mark Spain Real Estate. GAMLS
- $295,0002 bd3 ba2k sqft2114 Millgate Ln, Buford, GA 30519ActiveMLS ID #10800909, Laura Sharpe, GA Realty LLC. GAMLS
- $359,9994 bd3 ba2.2k sqft231 Camp Ct, Bethlehem, GA 30620ActiveMLS ID #10831308, Edgar Espinosa, BHGRE Metro Brokers. GAMLS
- $379,0003 bd3 ba1.9k sqft1162 Lanier Willow Path, Buford, GA 30518ActiveMLS ID #10775504, Mark Spain, Mark Spain Real Estate. GAMLS
