Welcome home to this well-maintained two-story townhome in the Magnolia Glen community, offering 1,728 square feet of comfortable living space with 3 bedrooms and 2.5 bathrooms. The main level features an open, functional layout where the kitchen flows naturally into the living and dining areas-ideal for everyday living or hosting friends and family. Upstairs, you'll find generously sized bedrooms offering flexibility for a growing household, guest space, or a home office setup. The primary suite provides a comfortable retreat with an en-suite bath, while the secondary bedrooms share easy access to the additional full bath. Outside, an attached garage adds everyday convenience, and the low-maintenance exterior means more time enjoying the home and less time on upkeep. Located just minutes from I-85, Jimmy Carter Boulevard, and Peachtree Industrial Boulevard, this home puts Historic Downtown Norcross's shops and restaurants, The Forum Peachtree Corners, and nearby parks like Thrasher Park and Lillian Webb Park all within easy reach. Commuters will also appreciate proximity to Gwinnett County Transit routes and easy access toward MARTA connections at Doraville and Chamblee.
Active
$325,000
4125 Magnolia Glen Walk, Norcross, GA 30093
3beds
1,728sqft
:
Get pre-qualified$2,064/mo
Townhouse
Built in 2005
1,001 Square Feet Lot
$317,000 Zestimate®
$188/sqft
$-- HOA
What's special
Attached garageOpen functional layoutLow-maintenance exteriorGenerously sized bedrooms
- 17 days |
- 498 |
- 28 |
Zillow last checked:
Listing updated:
Listed by:
Ben Aspinwall 404-907-7061,
Keller Knapp, Inc,
Jason Topping 404-314-0117,
Keller Knapp, Inc
Source: GAMLS,MLS#: 10800503
Facts & features
Interior
Bedrooms & bathrooms
- Bedrooms: 3
- Bathrooms: 3
- Full bathrooms: 2
- 1/2 bathrooms: 1
Rooms
- Room types: Laundry
Kitchen
- Features: Pantry
Heating
- Forced Air
Cooling
- Central Air
Appliances
- Included: Dishwasher, Disposal, Dryer, Microwave
- Laundry: Laundry Closet
Features
- Double Vanity
- Flooring: Hardwood, Carpet
- Windows: Double Pane Windows
- Basement: None
- Number of fireplaces: 1
- Fireplace features: Living Room
- Common walls with other units/homes: 1 Common Wall
Interior area
- Total structure area: 1,728
- Total interior livable area: 1,728 sqft
- Finished area above ground: 1,728
- Finished area below ground: 0
Property
Parking
- Total spaces: 2
- Parking features: Attached
- Has attached garage: Yes
Accessibility
- Accessibility features: Other
Features
- Levels: Two
- Stories: 2
- Patio & porch: Patio
- Exterior features: Other
- Fencing: Back Yard
Lot
- Size: 1,001 Square Feet
- Features: None
Details
- Parcel number: R6184 289
Construction
Type & style
- Home type: Townhouse
- Architectural style: Other
- Property subtype: Townhouse
- Attached to another structure: Yes
Materials
- Other
- Foundation: Slab
- Roof: Other
Condition
- Resale
- New construction: No
- Year built: 2005
Details
- Warranty included: Yes
Utilities & green energy
- Electric: 220 Volts
- Sewer: Public Sewer
- Water: Public
- Utilities for property: Cable Available, Electricity Available, Natural Gas Available, Sewer Available, Water Available
Community & HOA
Community
- Features: None
- Security: Smoke Detector(s), Carbon Monoxide Detector(s)
- Subdivision: SWEETBRIAR GLEN
HOA
- Has HOA: Yes
- Services included: Trash, Maintenance Grounds, Reserve Fund
Location
- Region: Norcross
Financial & listing details
- Price per square foot: $188/sqft
- Tax assessed value: $342,200
- Annual tax amount: $5,113
- Date on market: 7/7/2026
- Cumulative days on market: 17 days
- Listing agreement: Exclusive Right To Sell
- Electric utility on property: Yes
Estimated market value
$317,000
$301,000 - $333,000
$2,227/mo
Price history
| Date | Event | Price |
|---|---|---|
| 7/7/2026 | Listed for sale | $325,000+101.7%$188/sqft |
Source:  GAMLS #10800503 Report a problem GAMLS #10800503 Report a problem | ||
| 6/4/2025 | Listing removed | $2,150$1/sqft |
Source: Zillow Rentals Report a problem | ||
| 5/14/2025 | Listed for rent | $2,150$1/sqft |
Source: Zillow Rentals Report a problem | ||
| 4/7/2005 | Sold | $161,100$93/sqft |
Source: Public Record Report a problem | ||
Public tax history
| Year | Property taxes | Tax assessment |
|---|---|---|
| 2025 | $5,113 +9.4% | $136,880 +11.4% |
| 2024 | $4,673 +7.5% | $122,920 +8.2% |
| 2023 | $4,345 +16.9% | $113,640 +17.2% |
| 2022 | $3,718 +28% | $96,960 +32.9% |
| 2021 | $2,904 -0.5% | $72,960 |
| 2020 | $2,919 +14.7% | $72,960 +11.9% |
| 2019 | $2,545 | $65,200 +20.9% |
| 2018 | $2,545 +17.5% | $53,920 |
| 2016 | $2,166 +28.6% | $53,920 +36.2% |
| 2015 | $1,684 | $39,600 +28.6% |
| 2014 | $1,684 +22.3% | $30,800 |
| 2013 | $1,377 | $30,800 |
| 2012 | -- | $30,800 -23.7% |
| 2011 | -- | $40,360 -27.3% |
| 2010 | -- | $55,520 |
| 2009 | -- | $55,520 -18% |
| 2007 | -- | $67,680 |
| 2006 | -- | $67,680 |
Find assessor info on the county website
Monthly payment
Est. payment
Payment breakdown
Explore the cost of this home by adjusting the details. Changes won't be saved.Climate risks
Neighborhood: 30093
Nearby schools
GreatSchools rating
- 5/10Ferguson Elementary SchoolGrades: PK-5Distance: 2 mi
- 4/10Louise Radloff Middle SchoolGrades: 6-8Distance: 1.4 mi
- 2/10Meadowcreek High SchoolGrades: 9-12Distance: 0.6 mi
Schools provided by the listing agent
- Elementary: Ferguson
- Middle: Louise Radloff
- High: Meadowcreek
Source: GAMLS. This data may not be complete. We recommend contacting the local school district to confirm school assignments for this home.
- $289,0004 bd3 ba1.7k sqft4115 Magnolia Glen Walk, Norcross, GA 30093Sold
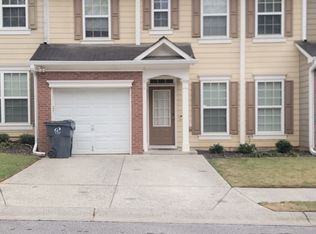
- $285,0003 bd3 ba1.7k sqft4127 Magnolia Glen Walk, Norcross, GA 30093Sold

- $286,5003 bd3 ba1.7k sqft4139 Magnolia Glen Walk, Norcross, GA 30093Sold
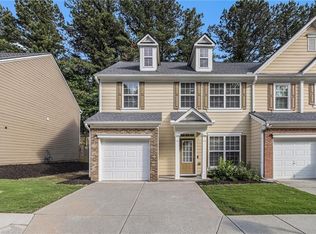
- $308,5004 bd3 ba1.7k sqft4146 Magnolia Glen Walk, Norcross, GA 30093Off Market
- $282,0003 bd3 ba1.7k sqft4152 Magnolia Glen Walk, Norcross, GA 30093Off Market
- $282,9003 bd2 ba1.7k sqft4128 Magnolia Glen Walk, Norcross, GA 30093Off Market
- $274,7003 bd2 ba1.7k sqft4136 Magnolia Glen Walk, Norcross, GA 30093Off Market
- $273,0003 bd2 ba1.7k sqft4138 Magnolia Glen Walk, Norcross, GA 30093Off Market
A local agent can set up tours, give advice and negotiate with sellers.
Similar homes
- $354,9004 bd2 ba1.5k sqft2199 Summertown Dr, Norcross, GA 30071Active
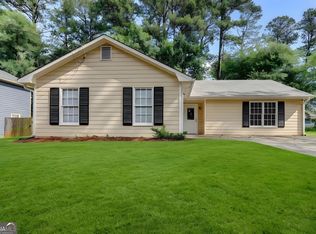
 MLS ID #10804215, Lorena Garza, Virtual Properties Realty.com. GAMLS
 - $299,0003 bd3 ba1.8k sqft139 Haven Oak Way, Lawrenceville, GA 30044For Sale

 MLS ID #7777262, Zinah Ghazi, Bluestone Realty. FMLS GA
 - $340,0004 bd4 ba2.1k sqft4120 Spring Cove Dr, Duluth, GA 30097For Sale
 MLS ID #7785021, SUSAN P FRALEY, Keller Williams Realty Atl North. FMLS GA
 - $265,0002 bd3 ba1.2k sqft6126 Queen Anne Ct, Norcross, GA 30093For Sale
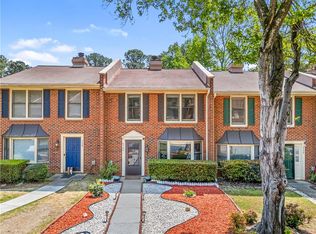 MLS ID #7752240, Xiaodan Zhang, Virtual Properties Realty.com. FMLS GA
 - $355,9003 bd3 ba1.7k sqft3435 Haverhill Rowe, Lawrenceville, GA 30044ActiveMLS ID #10792020, Latoya Robinson, Compass. GAMLS
- $385,0003 bd3 ba2.4k sqft3713 Orchard St, Peachtree Corners, GA 30092For SaleMLS ID #7801437, Ryan Wroblewski, Redfin Corporation. FMLS GA
- $425,0004 bd3 ba2.4k sqft6927 Magnolia Park Dr, Norcross, GA 30093ActiveMLS ID #10802659, Dana Prato, LPT Realty. GAMLS
- $440,0004 bd3 ba2.1k sqft3514 Benthollow Ln, Duluth, GA 30096ActiveMLS ID #10810619, Pearl Kala, Redfin Corporation. GAMLS
- $184,9002 bd2 ba1.2k sqft936 Six Oaks Cir APT A, Norcross, GA 30093For SaleMLS ID #7768085, Jia Liu, Carter Realty Partners, LLC. FMLS GA
- $300,0002 bd3 ba1.4k sqft3600 Centennial Sq, Peachtree Corners, GA 30092ActiveMLS ID #10694264, Sharon Bicknell, eXp Realty. GAMLS
- $329,9003 bd2 ba1.5k sqft167 Towler Shoals Dr, Loganville, GA 30052ActiveMLS ID #10804064, Sergio Ayala, Realty of America. GAMLS
- $339,0003 bd2 ba1.5k sqft3960 Riverlook Pkwy SE Unit 207, Marietta, GA 30067For SaleMLS ID #7794884, Sian Sinclair, Atlanta Luxury Homes and Condos Inc.. FMLS GA
- $299,0003 bd3 ba1.7k sqft240 Springbottom Ct, Lawrenceville, GA 30046For SaleMLS ID #7802635, LONG TANG, Georgia Realty Brokers International Corporation. FMLS GA
- $360,0003 bd2 ba1.4k sqft584 Fernstone Trl, Lawrenceville, GA 30046For SaleMLS ID #7796790, Rusty Wallace, Keller Williams Realty Community Partners. FMLS GA
- $429,9004 bd3 ba1.9k sqft6697 Gunstock Ln, Tucker, GA 30084ActiveMLS ID #10810118, Rod Gary, Weichert Realtors Cara & Assoc. GAMLS
- $379,9003 bd2 ba1.4k sqft2423 Cheyenne Ln, Lawrenceville, GA 30044For SaleMLS ID #7797476, Nikkii Reidling, Hester Group REALTORS. FMLS GA
- $239,9002 bd3 ba1.3k sqft3223 Long Iron Dr, Lawrenceville, GA 30044For SaleMLS ID #7737604, MARK SPAIN, Mark Spain Real Estate. FMLS GA
- $329,0004 bd3 ba1.8k sqft2247 Green Forrest Dr, Decatur, GA 30032ActiveMLS ID #10808548, Ashley Giddens, Market South Properties Inc.. GAMLS
- $360,0003 bd3 ba1.3k sqft1215 Whitestone Rdg, Alpharetta, GA 30005For SaleMLS ID #7749788, Andrea PAULINELLI, BHGRE Metro Brokers. FMLS GA
- $275,0003 bd3 ba1.4k sqft6900 Roswell Rd Unit 1D, Atlanta, GA 30328ActiveMLS ID #10801399, Chuck D Smith, Keller Williams Realty. GAMLS
