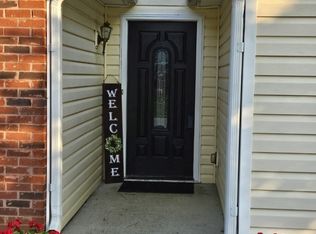
*** Eligible for a special 100% financing program with no mortgage insurance for qualified buyers. *** Welcome to 139 Haven Oak Way, a well kept end unit townhouse in Lawrenceville's Oak Green Park community. Offering one of the best layouts in the neighborhood, this home features an open living area with abundant natural light, a soaring two story ceiling, and a fireplace that serves as a comfortable focal point. The kitchen flows seamlessly into both the formal dining area and a versatile keeping room that can be used as a sitting area, breakfast space, home office, or reading nook. A striking designer accent wall adds character and style to this flexible space, while walls of windows overlook the level partially fenced patio & backyard. Upstairs features three bedrooms, including a private primary suite with its own bathroom. With two and a half baths, sidewalks, and a low maintenance yard, this home offers the practical features buyers appreciate. Recent updates include a newer HVAC system installed in 2022 with a 10 year warranty, fresh interior paint, new carpet upstairs, new LVP flooring throughout the main level and epoxy flooring in the attached garage with extended driveway. All appliances are included, including a stainless steel refrigerator, washer, and dryer. A 1 year home warranty is included for added peace of mind. Conveniently located near historic downtown Lawrenceville with easy access to dining, shopping, and entertainment. A standout opportunity in Oak Green Park offering space, style, and value. Some photos have been virtually staged for visualization purposes only.
Pending
Price cut: $15K (7/1)
$299,000
139 Haven Oak Way, Lawrenceville, GA 30044
3beds
1,808sqft
:
Get pre-qualified$2,099/mo
Townhouse
Built in 2001
5,227 Square Feet Lot
$297,500 Zestimate®
$165/sqft
$200/mo HOA
What's special
Low maintenance yardNew carpet upstairsSoaring two story ceilingFresh interior paint
- 65 days |
- 656 |
- 53 |
Zillow last checked:
Listing updated:
Listed by:
Zinah Ghazi 470-455-5814,
Bluestone Realty
Source: GAMLS,MLS#: 10776970
Facts & features
Interior
Bedrooms & bathrooms
- Bedrooms: 3
- Bathrooms: 3
- Full bathrooms: 2
- 1/2 bathrooms: 1
Rooms
- Room types: Laundry, Sun Room
Dining room
- Features: Separate Room
Kitchen
- Features: Pantry
Heating
- Natural Gas
Cooling
- Ceiling Fan(s), Central Air
Appliances
- Included: Dishwasher, Dryer, Refrigerator, Washer
- Laundry: Other
Features
- Bookcases, Double Vanity, High Ceilings, Walk-In Closet(s)
- Flooring: Carpet, Vinyl
- Windows: Double Pane Windows
- Basement: None
- Number of fireplaces: 1
- Fireplace features: Living Room
- Common walls with other units/homes: 1 Common Wall,End Unit
Interior area
- Total structure area: 1,808
- Total interior livable area: 1,808 sqft
- Finished area above ground: 1,808
- Finished area below ground: 0
Video & virtual tour
Property
Parking
- Total spaces: 4
- Parking features: Garage
- Has garage: Yes
Features
- Levels: Two
- Stories: 2
- Patio & porch: Patio
- Has view: Yes
- View description: City
- Waterfront features: No Dock Or Boathouse
- Body of water: None
Lot
- Size: 5,227 Square Feet
- Features: Level
Details
- Parcel number: R5047 494
Construction
Type & style
- Home type: Townhouse
- Architectural style: Brick Front
- Property subtype: Townhouse
- Attached to another structure: Yes
Materials
- Concrete
- Foundation: Slab
- Roof: Composition
Condition
- Resale
- New construction: No
- Year built: 2001
Details
- Warranty included: Yes
Utilities & green energy
- Sewer: Public Sewer
- Water: Public
- Utilities for property: Electricity Available, Natural Gas Available, Sewer Available, Water Available
Green energy
- Energy efficient items: Appliances, Doors, Windows
Community & HOA
Community
- Features: None
- Security: Smoke Detector(s)
- Subdivision: Oak Green Park Townhomes
HOA
- Has HOA: Yes
- Services included: Insurance, Maintenance Structure, Maintenance Grounds, Pest Control, Reserve Fund, Trash
- HOA fee: $2,400 annually
Location
- Region: Lawrenceville
Financial & listing details
- Price per square foot: $165/sqft
- Tax assessed value: $326,700
- Annual tax amount: $4,911
- Date on market: 6/1/2026
- Cumulative days on market: 54 days
- Listing agreement: Exclusive Right To Sell
- Listing terms: Cash,Conventional,FHA
- Electric utility on property: Yes
Estimated market value
$297,500
$283,000 - $312,000
$2,226/mo
Price history
| Date | Event | Price |
|---|---|---|
| 8/5/2026 | Pending sale | $299,000$165/sqft |
Source:  FMLS GA #7777262 Report a problem FMLS GA #7777262 Report a problem | ||
| 8/3/2026 | Listed for sale | $299,000$165/sqft |
Source: FMLS GA #7777262 Report a problem | ||
| 8/1/2026 | Pending sale | $299,000$165/sqft |
Source: FMLS GA #7777262 Report a problem | ||
| 7/1/2026 | Price change | $299,000-4.8%$165/sqft |
Source: FMLS GA #7777262 Report a problem | ||
| 6/2/2026 | Listed for sale | $314,000+23.1%$174/sqft |
Source: FMLS GA #7777262 Report a problem | ||
| 10/24/2025 | Listing removed | $2,300$1/sqft |
Source: Zillow Rentals Report a problem | ||
| 9/29/2025 | Listed for rent | $2,300$1/sqft |
Source: Zillow Rentals Report a problem | ||
| 9/19/2025 | Listing removed | $2,300$1/sqft |
Source: Zillow Rentals Report a problem | ||
| 8/21/2025 | Listed for rent | $2,300$1/sqft |
Source: Zillow Rentals Report a problem | ||
| 10/31/2023 | Listing removed | -- |
Source: Zillow Rentals Report a problem | ||
| 10/19/2023 | Listing removed | -- |
Source: FMLS GA #6922333 Report a problem | ||
| 10/5/2023 | Price change | $2,300-4.2%$1/sqft |
Source: Zillow Rentals Report a problem | ||
| 9/17/2023 | Listed for rent | $2,400$1/sqft |
Source: Zillow Rentals Report a problem | ||
| 10/18/2021 | Sold | $255,000+2%$141/sqft |
Source: FMLS GA #6922333 Report a problem | ||
| 10/7/2021 | Pending sale | $250,000$138/sqft |
Source:  GAMLS #9023659 Report a problem GAMLS #9023659 Report a problem | ||
| 10/2/2021 | Price change | $250,000+2%$138/sqft |
Source: FMLS GA #6922333 Report a problem | ||
| 9/24/2021 | Pending sale | $245,000+88.8%$136/sqft |
Source: GAMLS #9023659 Report a problem | ||
| 4/30/2001 | Sold | $129,800$72/sqft |
Source: Public Record Report a problem | ||
Public tax history
| Year | Property taxes | Tax assessment |
|---|---|---|
| 2025 | $4,911 +4% | $130,680 +5.4% |
| 2024 | $4,724 +3.6% | $123,960 +3.7% |
| 2023 | $4,562 +18.5% | $119,480 +19.2% |
| 2022 | $3,848 +24.3% | $100,240 +28.6% |
| 2021 | $3,095 +9.6% | $77,960 +11.4% |
| 2020 | $2,823 +3.7% | $70,000 |
| 2019 | $2,721 | $70,000 +15.3% |
| 2018 | $2,721 +37.4% | $60,720 +25.6% |
| 2016 | $1,980 +36.6% | $48,360 +47.4% |
| 2015 | $1,450 | $32,800 |
| 2014 | $1,450 +16.3% | $32,800 +21.7% |
| 2013 | $1,247 | $26,960 |
| 2012 | -- | $26,960 -33.2% |
| 2011 | -- | $40,360 -30.5% |
| 2010 | -- | $58,040 |
| 2009 | -- | $58,040 |
| 2007 | -- | $58,040 +13.3% |
| 2006 | -- | $51,240 |
| 2005 | -- | $51,240 |
| 2004 | $829 -0.1% | $51,240 |
| 2003 | $830 -49.7% | $51,240 |
| 2002 | $1,651 +281.1% | $51,240 +296.6% |
| 2001 | $433 | $12,920 |
Find assessor info on the county website
Monthly payment
Est. payment
Payment breakdown
Explore the cost of this home by adjusting the details. Changes won't be saved.Climate risks
Neighborhood: 30044
Nearby schools
GreatSchools rating
- 6/10Cedar Hill Elementary SchoolGrades: PK-5Distance: 2.1 mi
- 6/10Richards Middle SchoolGrades: 6-8Distance: 2.2 mi
- 3/10Discovery High SchoolGrades: 9-12Distance: 2.7 mi
Schools provided by the listing agent
- Elementary: Cedar Hill
- Middle: Richards
- High: Discovery
Source: GAMLS. This data may not be complete. We recommend contacting the local school district to confirm school assignments for this home.
- $262,4003 bd2 ba1.7k sqft141 Haven Oak Way, Lawrenceville, GA 30044Off Market
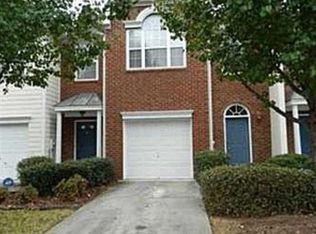
- $296,4003 bd3 ba1.8k sqft137 Haven Oak Way, Lawrenceville, GA 30044Off Market
- $260,9002 bd3 ba1.5k sqft143 Haven Oak Way, Lawrenceville, GA 30044Off Market
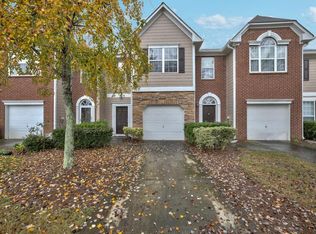
- $290,0003 bd3 ba1.5k sqft145 Haven Oak Way, Lawrenceville, GA 30044Sold

- $290,0002 bd3 ba1.5k sqft135 Haven Oak Way, Lawrenceville, GA 30044Sold
- $274,4002 bd3 ba1.5k sqft147 Haven Oak Way, Lawrenceville, GA 30044Off Market
- $280,0003 bd2 ba1.4k sqft133 Haven Oak Way, Lawrenceville, GA 30044Off Market
- $249,7002 bd3 ba1.5k sqft131 Oak Green Dr, Lawrenceville, GA 30044Off Market
A local agent can set up tours, give advice and negotiate with sellers.
Similar homes
- $295,0003 bd4 ba2k sqft67 Davis Mill Ct, Lawrenceville, GA 30044Active
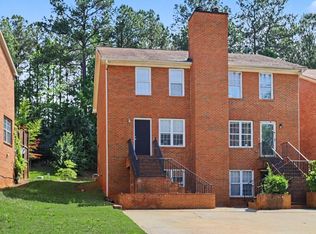
 MLS ID #10764092, Robert S Hightower Jr., Life Path Realty. GAMLS
 - $350,0003 bd3 ba1.9k sqft2483 Quay Rdg, Lawrenceville, GA 30044Active
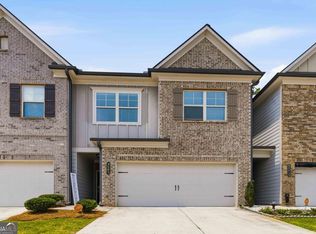 MLS ID #10799977, Shana M Baylis, Keller Williams Realty Atl. Partners. GAMLS
 - $345,0003 bd2 ba1.6k sqft2660 Kentshire Way, Lawrenceville, GA 30044Active
 MLS ID #10791679, Linda A Brown, Coldwell Banker Realty. GAMLS
 - $335,0004 bd3 ba2k sqft1931 Rocky Mill Ln, Lawrenceville, GA 30044Active
 MLS ID #10804058, Mark Spain, Mark Spain Real Estate. GAMLS
 - $380,0003 bd3 ba2.1k sqft709 Flowers Xing, Lawrenceville, GA 30044ActiveMLS ID #10819303, Gisella LozadaCattaneo, eXp Realty. GAMLS
- $335,0003 bd2 ba2k sqft540 Sterling Hill Dr, Lawrenceville, GA 30046Active Under ContractMLS ID #10814935, Mercedes Bell, Coldwell Banker Realty. GAMLS
- $310,0003 bd3 ba1.7k sqft1622 Northgate Mill Dr, Duluth, GA 30096ActiveMLS ID #10807268, MInki Kim, Master Realty. GAMLS
- $310,0003 bd3 ba1.6k sqft1950 Durwood Ln, Duluth, GA 30096ActiveMLS ID #10775148, Anna Wagner, Compass. GAMLS
- $285,0002 bd3 ba1.3k sqft1363 Penhurst Dr, Lawrenceville, GA 30043ActiveMLS ID #10779673, Stephanie P Beckwith, Redfin Corporation. GAMLS
- $392,0004 bd3 ba2.6k sqft206 Comstock Ct, Lawrenceville, GA 30044ActiveMLS ID #10809435, Huyen Dao, NDI Maxim Residential LLC.. GAMLS
- $409,9004 bd3 ba2.1k sqft140 Winncastle Dr, Lawrenceville, GA 30044ActiveMLS ID #10806776, Mohammad Zakir Sikder, Chapman Hall Realtors Professionals. GAMLS
- $290,0003 bd3 ba1.7k sqft2700 Haynescrest Dr, Grayson, GA 30017ActiveMLS ID #10808354, Mark Spain, Mark Spain Real Estate. GAMLS
- $335,0003 bd3 ba1.8k sqft211 Mahone Dr, Lilburn, GA 30047ActiveMLS ID #10809896, Stephanie Porter, Chapman Hall Realtors Professionals. GAMLS
- $349,9993 bd2 ba1.3k sqft1298 Oakcrest Ct SW, Lilburn, GA 30047ActiveMLS ID #10816649, Justin Hanchey, Keller Williams Realty Atl. Partners. GAMLS
- $310,0003 bd2 ba1.6k sqft1672 Walters Park Ct, Loganville, GA 30052Active Under ContractMLS ID #10815508, Kenneth E Harper, Keller Williams Premier. GAMLS
- $379,0005 bd3 ba2.2k sqft483 Mephisto Cir, Lawrenceville, GA 30046ActiveMLS ID #10785093, Square Real Estate Consultants, Coldwell Banker Realty. GAMLS
- $333,5004 bd3 ba2.1k sqft2657 Cedar Dr, Lawrenceville, GA 30043ActiveMLS ID #10758588, Elena A Gist, Keller Williams Realty Buckhead. GAMLS
- $380,0004 bd3 ba1.8k sqft1426 Emerald Pine Ct, Lawrenceville, GA 30043ActiveMLS ID #10816130, Brittany Lackey, Keller Williams Realty Atl. Partners. GAMLS
- $299,9003 bd3 ba1.5k sqft3544 Lantern View Ln, Scottdale, GA 30079ActiveMLS ID #10776898, Karen Hall, Keller Williams Atlanta Midtown. GAMLS
- $349,5002 bd3 ba1.7k sqft2682 Pierce Brennen Ct NE, Lawrenceville, GA 30043ActiveMLS ID #10785356, Jessica Barbir, Virtual Properties Realty.com. GAMLS
