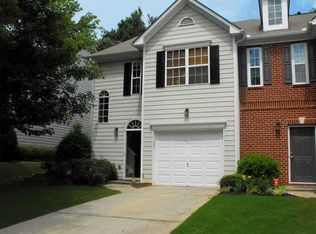
Filled with natural light and ideally situated as an end unit, this beautifully maintained 3-bedroom, 2.5-bath townhome offers approximately 1,560 sq ft of comfortable living space. The spacious family room with fireplace flows into the breakfast area and kitchen featuring freshly painted cabinets and updated hardware. Two sliding glass doors open to an oversized private patio, creating the perfect space for entertaining, grilling, or simply enjoying the outdoors. Upstairs you'll find a generous primary suite with walk-in closet and updated bath, two spacious secondary bedrooms, renovated full baths, and convenient upstairs laundry. One-car garage. Exterior painted within the last two years. HOA-maintained landscaping. Enjoy community amenities including a playground, pond, and dog park, all in a desirable Scottdale location close to dining, shopping, parks, and intown Atlanta. Perfectly positioned inside the Perimeter, this home is just minutes from Downtown Decatur, Avondale Estates, Emory University, the CDC, Dekalb Farmers Market, and major highways including I-285, providing exceptional access to shopping, dining, parks, entertainment, and some of Metro Atlanta's largest employment centers. Whether you're a first-time homebuyer, downsizing, or seeking a convenient intown lifestyle, this is the place for you.
Pending
$299,900
3544 Lantern View Ln, Scottdale, GA 30079
3beds
1,560sqft
Townhouse
Built in 2003
871 Square Feet Lot
$292,800 Zestimate®
$192/sqft
$162/mo HOA
What's special
Filled with natural lightOne-car garageBreakfast areaTwo spacious secondary bedroomsHoa-maintained landscapingConvenient upstairs laundry
- 125 days
- 117
- 7
Zillow last checked:
Listing updated:
Listed by:
Karen Hall 770-912-8616,
Keller Williams Atlanta Midtown
Source: GAMLS,MLS#: 10776898
Facts & features
Interior
Bedrooms & bathrooms
- Bedrooms: 3
- Bathrooms: 3
- Full bathrooms: 2
- 1/2 bathrooms: 1
Rooms
- Room types: Family Room, Foyer
Heating
- Central, Natural Gas
Cooling
- Ceiling Fan(s), Central Air
Appliances
- Included: Dishwasher, Disposal, Gas Water Heater, Microwave
- Laundry: Common Area, In Hall, Upper Level
Features
- Double Vanity, High Ceilings, Split Bedroom Plan, Vaulted Ceiling(s), Walk-In Closet(s)
- Flooring: Carpet, Hardwood, Tile
- Windows: Double Pane Windows
- Basement: None
- Number of fireplaces: 1
- Fireplace features: Factory Built, Family Room
- Common walls with other units/homes: 1 Common Wall,End Unit
Interior area
- Total structure area: 1,560
- Total interior livable area: 1,560 sqft
- Finished area above ground: 1,560
- Finished area below ground: 0
Property
Parking
- Total spaces: 1
- Parking features: Garage, Garage Door Opener, Kitchen Level
- Has garage: Yes
Features
- Levels: Two
- Stories: 2
- Patio & porch: Patio
- Body of water: None
Lot
- Size: 871 Square Feet
- Features: Level
Details
- Parcel number: 18 045 17 009
Construction
Type & style
- Home type: Townhouse
- Architectural style: Traditional
- Property subtype: Townhouse
- Attached to another structure: Yes
Materials
- Concrete
- Foundation: Slab
- Roof: Composition
Condition
- Resale
- New construction: No
- Year built: 2003
Utilities & green energy
- Sewer: Public Sewer
- Water: Public
- Utilities for property: Cable Available, Electricity Available, Natural Gas Available, Sewer Available, Underground Utilities, Water Available
Community & HOA
Community
- Features: Playground, Sidewalks, Street Lights, Near Shopping
- Security: Smoke Detector(s)
- Subdivision: Lantern Ridge
HOA
- Has HOA: Yes
- Services included: Maintenance Grounds
- HOA fee: $1,940 annually
Location
- Region: Scottdale
Financial & listing details
- Price per square foot: $192/sqft
- Tax assessed value: $297,400
- Annual tax amount: $3,808
- Date on market: 6/4/2026
- Cumulative days on market: 111 days
- Listing agreement: Exclusive Right To Sell
- Listing terms: Cash,Conventional,FHA
- Electric utility on property: Yes
Estimated market value
$292,800
$278,000 - $307,000
$2,116/mo
Price history
| Date | Event | Price |
|---|---|---|
| 9/14/2026 | Pending sale | $299,900$192/sqft |
Source:  FMLS GA #7780940 Report a problem FMLS GA #7780940 Report a problem | ||
| 6/4/2026 | Listed for sale | $299,900+1.7%$192/sqft |
Source:  GAMLS #10776898 Report a problem GAMLS #10776898 Report a problem | ||
| 7/30/2024 | Sold | $295,000-1.7%$189/sqft |
Source: GAMLS #10320501 Report a problem | ||
| 7/23/2024 | Pending sale | $300,000$192/sqft |
Source: GAMLS #10320501 Report a problem | ||
| 7/15/2024 | Price change | $300,000-10.4%$192/sqft |
Source: GAMLS #10320501 Report a problem | ||
| 7/12/2024 | Listed for sale | $335,000$215/sqft |
Source: GAMLS #10320501 Report a problem | ||
| 6/29/2024 | Pending sale | $335,000$215/sqft |
Source: GAMLS #10320501 Report a problem | ||
| 6/17/2024 | Listed for sale | $335,000+84.1%$215/sqft |
Source: FMLS GA #7403024 Report a problem | ||
| 5/24/2019 | Sold | $182,000+1.2%$117/sqft |
Source:  GAMLS #8557284 Report a problem GAMLS #8557284 Report a problem | ||
| 5/6/2019 | Pending sale | $179,900$115/sqft |
Source: RE/MAX Metro Atlanta, Inc. #8557284 Report a problem | ||
| 4/5/2019 | Listed for sale | $179,900+16.1%$115/sqft |
Source: RE/MAX Metro Atlanta, Inc. #8557284 Report a problem | ||
| 9/5/2013 | Listing removed | $1,295$1/sqft |
Source: RE/MAX METRO ATLANTA #7123410 Report a problem | ||
| 8/11/2013 | Price change | $1,295-4.1%$1/sqft |
Source: RE/MAX METRO ATLANTA #7123410 Report a problem | ||
| 7/10/2013 | Listed for rent | $1,350$1/sqft |
Source: RE/MAX METRO ATLANTA #7123410 Report a problem | ||
| 4/8/2010 | Sold | $155,000+0.6%$99/sqft |
Source: Public Record Report a problem | ||
| 8/12/2003 | Sold | $154,000$99/sqft |
Source: Public Record Report a problem | ||
Public tax history
| Year | Property taxes | Tax assessment |
|---|---|---|
| 2025 | $3,808 +14.2% | $118,960 +5.2% |
| 2024 | $3,333 +23.4% | $113,040 -0.1% |
| 2023 | $2,700 -1% | $113,160 +26.6% |
| 2022 | $2,728 +15.5% | $89,400 +21.6% |
| 2021 | $2,362 +3.1% | $73,520 +4.7% |
| 2020 | $2,290 -28.7% | $70,200 +6.4% |
| 2019 | $3,210 -0.2% | $66,000 |
| 2018 | $3,216 -43.5% | $66,000 +15.6% |
| 2017 | $5,692 +205.5% | $57,080 +1.1% |
| 2016 | $1,863 | $56,480 +28.9% |
| 2014 | $1,863 | $43,800 |
| 2013 | -- | $43,800 -22.3% |
| 2012 | -- | $56,400 -9% |
| 2011 | -- | $62,000 -6.3% |
| 2010 | $2,965 -1.4% | $66,160 -1.6% |
| 2009 | $3,009 +65% | $67,240 |
| 2008 | $1,823 -1% | $67,240 |
| 2007 | $1,841 | $67,240 |
| 2006 | $1,841 +4.2% | $67,240 |
| 2005 | $1,766 +20.5% | $67,240 +15.2% |
| 2004 | $1,465 | $58,360 |
Find assessor info on the county website
Monthly payment
Est. payment
Payment breakdown
Explore the cost of this home by adjusting the details. Changes won't be saved.Climate risks
Neighborhood: 30079
Nearby schools
Schools provided by the listing agent
- Elementary: Avondale
- Middle: Druid Hills
- High: Druid Hills
Source: GAMLS. This data may not be complete. We recommend contacting the local school district to confirm school assignments for this home.
- $339,5003 bd2 ba1.8k sqft3544 Lantern View Ln #0, Scottdale, GA 30079Off Market
- $254,3002 bd3 ba1.5k sqft3546 Lantern View Ln #157, Scottdale, GA 30079Off Market

- $264,1002 bd2 ba1.5k sqft3546 Lantern View Ln, Scottdale, GA 30079Off Market
- $270,4003 bd2 ba1.5k sqft3540 Lantern View Ln, Scottdale, GA 30079Off Market
Similar homes
- $289,9003 bd2 ba1.2k sqft3444 Peachcrest Trce, Decatur, GA 30032Active
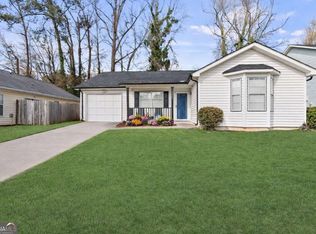
 MLS ID #10867876, Tina I Jones, X Factor Realty Group Inc.. GAMLS
 - $339,0003 bd2 ba1.7k sqft4101 N Gloucester Pl, Atlanta, GA 30341For Sale

 MLS ID #7850554, DAVID HERRERA, Boardwalk Realty Associates, Inc.. FMLS GA
 - $295,0003 bd3 ba1.4k sqft2076 Pinnacle Pointe Dr, Norcross, GA 30071Active
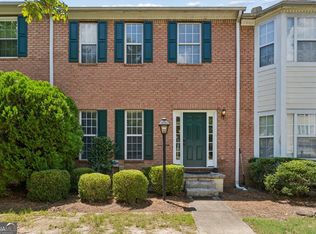 MLS ID #10835030, Garrett Fulton, Keller Williams Realty PeachtreeRoad. GAMLS
 - $279,9993 bd3 ba1.5k sqft2213 Triple Crown Ln, Lithonia, GA 30058Active
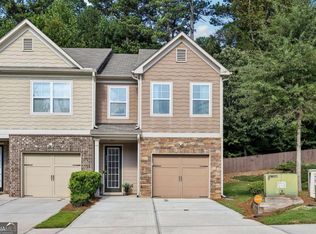 MLS ID #10838323, Patrice Sumpter, BHHS Georgia Properties. GAMLS
 - $305,0004 bd3 ba2.2k sqft4668 Bexley Dr, Stone Mountain, GA 30083Active Under ContractMLS ID #10838226, Joseph Ellsworth, Coldwell Banker Realty. GAMLS
- $294,9002 bd3 ba1.3k sqft5301 Pinnacle Peak Ln, Norcross, GA 30071ActiveMLS ID #10779046, Tom Breeden, Atlanta Communities. GAMLS
- $310,0003 bd3 ba1.5k sqft5840 Terremont Cir, Norcross, GA 30093ActiveMLS ID #10823761, Starr Eberhart, Keller Williams Realty Atl. Partners. GAMLS
- $273,0005 bd3 ba1.6k sqft4696 Rockbridge Rd, Stone Mountain, GA 30083ActiveMLS ID #10789588, Benjamin Hitchins, Mainstay Brokerage. GAMLS
- $220,0003 bd3 ba1.6k sqft4028 Carlinswood Way, Stone Mountain, GA 30083For SaleMLS ID #7811575, Jasmin Gresham, HomeSmart. FMLS GA
- $295,0002 bd3 ba1.3k sqft1140 Liberty Pkwy NW, Atlanta, GA 30318ActiveMLS ID #10801638, Anna Callaway, Compass. GAMLS
- $324,9004 bd3 ba1.9k sqft2363 Oak Ridge Ct, Decatur, GA 30032ActiveMLS ID #10858155, Ryan Spikes, eXp Realty. GAMLS
- $320,0003 bd2 ba1k sqft2985 Catalina Dr, Decatur, GA 30032ActiveMLS ID #10846416, Norm Itskov, Realty Professionals of Georgia. GAMLS
- $325,0003 bd3 ba2.3k sqft4400 Mortons Way, Ellenwood, GA 30294ActiveMLS ID #10858216, Felicia Moore, Coldwell Banker Realty. GAMLS
- $315,0003 bd3 ba1.7k sqft988 Treymont Way, Lawrenceville, GA 30045ActiveMLS ID #10842709, Keisha L Tompkins, Keller Williams Realty Atl. Partners. GAMLS
- $309,9003 bd2 ba1.4k sqft184 Camry Ln, Grayson, GA 30017ActiveMLS ID #10807698, Angie Shelnutt, Southern Classic Realtors. GAMLS
- $325,0003 bd3 ba1.8k sqft211 Mahone Dr, Lilburn, GA 30047ActiveMLS ID #10809896, Stephanie Porter, Chapman Hall Realtors Professionals. GAMLS
- $294,5002 bd3 ba1.8k sqft3293 Clairmont North NE, Brookhaven, GA 30329ActiveMLS ID #10840713, Ashley Rozier, Keller Williams Atlanta Perimeter. GAMLS
- $299,0003 bd2 ba1.3k sqft3182 Lake Ave, Hapeville, GA 30354Active Under ContractMLS ID #10815752, Sherry Cranford, Cranford Homes & Realty Co.. GAMLS
- $319,0003 bd3 ba2.2k sqft168 Constitution Blvd Unit 12, Lawrenceville, GA 30046ActiveMLS ID #10792761, Aimee Coker, Keller Williams Realty Atl. Partners. GAMLS
- $265,0002 bd3 ba1.2k sqft168 Barone Pl NW, Atlanta, GA 30327ActiveMLS ID #10825774, Shannon L Williams, Keller Williams Realty. GAMLS
