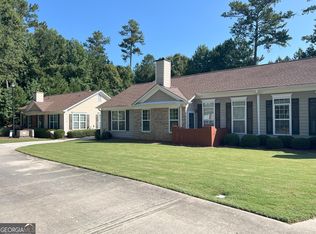
Welcome home to this charming 3-bedroom, 2-bath townhome located in the desirable Villas at Pebble Creek swim community. Tucked away on a quiet cul-de-sac and backing up to beautiful wooded views, this home offers both privacy and low-maintenance living. Inside, you'll find a bright, open floor plan featuring a vaulted kitchen that overlooks the vaulted family room with a cozy gas fireplace, creating the perfect space for relaxing or entertaining. A versatile 3 bedroom provides endless possibilities and can easily serve as a home office, bedroom or sunroom whatever fits your needs. The home also features a 2-car garage and is designed for easy living. The homeowners association takes care of the exterior maintenance, roof, and front lawn, giving you more time to enjoy everything the community has to offer. Residents of Villas at Pebble Creek enjoy wonderful amenities including sidewalks, a swimming pool, a clubhouse, and a fitness center, making it easy to stay active and connect with neighbors. If you're looking for comfort, convenience, and a carefree lifestyle, this beautiful townhome is one you won't want to miss!
Active
Price cut: $10K (8/17)
$309,900
184 Camry Ln, Grayson, GA 30017
3beds
1,488sqft
Townhouse
Built in 2004
435 Square Feet Lot
$306,300 Zestimate®
$208/sqft
$266/mo HOA
What's special
Swimming poolCozy gas fireplaceBright open floor planQuiet cul-de-sacVaulted kitchenVaulted family room
- 82 days
- 423
- 8
Zillow last checked:
Listing updated:
Listed by:
Angie Shelnutt 678-858-1854,
Southern Classic Realtors
Source: GAMLS,MLS#: 10807698
Facts & features
Interior
Bedrooms & bathrooms
- Bedrooms: 3
- Bathrooms: 2
- Full bathrooms: 2
- Main level bathrooms: 2
- Main level bedrooms: 3
Rooms
- Room types: Bonus Room, Family Room, Foyer, Laundry
Dining room
- Features: Dining Rm/Living Rm Combo
Kitchen
- Features: Breakfast Bar, Pantry
Heating
- Central, Natural Gas
Cooling
- Ceiling Fan(s), Electric
Appliances
- Included: Dishwasher, Microwave, Oven/Range (Combo)
- Laundry: In Kitchen
Features
- High Ceilings, Master On Main Level, Split Bedroom Plan
- Flooring: Carpet, Hardwood, Laminate
- Basement: None
- Number of fireplaces: 1
- Fireplace features: Factory Built, Gas Log, Gas Starter
- Common walls with other units/homes: 1 Common Wall
Interior area
- Total structure area: 1,488
- Total interior livable area: 1,488 sqft
- Finished area above ground: 1,488
- Finished area below ground: 0
Property
Parking
- Total spaces: 2
- Parking features: Attached, Garage, Garage Door Opener
- Has attached garage: Yes
Accessibility
- Accessibility features: Accessible Doors, Accessible Entrance, Accessible Full Bath, Accessible Hallway(s)
Features
- Levels: One
- Stories: 1
- Patio & porch: Patio
Lot
- Size: 435 Square Feet
- Features: Cul-De-Sac, Level
Details
- Parcel number: R5091 355
Construction
Type & style
- Home type: Townhouse
- Architectural style: Ranch
- Property subtype: Townhouse
- Attached to another structure: Yes
Materials
- Other
- Foundation: Slab
- Roof: Composition
Condition
- Resale
- New construction: No
- Year built: 2004
Utilities & green energy
- Sewer: Public Sewer
- Water: Public
- Utilities for property: Cable Available, Electricity Available, High Speed Internet, Natural Gas Available, Phone Available, Sewer Connected, Underground Utilities, Water Available
Community & HOA
Community
- Features: Clubhouse, Fitness Center, Pool, Sidewalks
- Security: Carbon Monoxide Detector(s), Smoke Detector(s)
- Subdivision: Villas at Pebble Creek
HOA
- Has HOA: Yes
- Services included: Maintenance Structure, Maintenance Grounds, Swimming, Water
- HOA fee: $3,195 annually
Location
- Region: Grayson
Financial & listing details
- Price per square foot: $208/sqft
- Tax assessed value: $295,400
- Annual tax amount: $613
- Date on market: 7/17/2026
- Cumulative days on market: 82 days
- Listing agreement: Exclusive Right To Sell
- Listing terms: Cash,Conventional,FHA,VA Loan
- Electric utility on property: Yes
Estimated market value
$306,300
$291,000 - $322,000
$2,021/mo
Price history
| Date | Event | Price |
|---|---|---|
| 8/17/2026 | Price change | $309,900-3.1%$208/sqft |
Source:  GAMLS #10807698 Report a problem GAMLS #10807698 Report a problem | ||
| 7/17/2026 | Listed for sale | $319,900+126.9%$215/sqft |
Source: GAMLS #10807698 Report a problem | ||
| 9/26/2016 | Sold | $141,000-7.4%$95/sqft |
Source: Public Record Report a problem | ||
| 3/31/2008 | Sold | $152,317-5%$102/sqft |
Source: Public Record Report a problem | ||
| 10/19/2004 | Sold | $160,400$108/sqft |
Source: Public Record Report a problem | ||
Public tax history
| Year | Property taxes | Tax assessment |
|---|---|---|
| 2026 | -- | $118,160 -6.3% |
| 2025 | $914 -0.1% | $126,040 +8% |
| 2024 | $915 +19.9% | $116,680 +1.8% |
| 2023 | $763 -12.9% | $114,600 +15.9% |
| 2022 | $876 +0.8% | $98,840 +29.9% |
| 2021 | $869 +0.2% | $76,080 |
| 2020 | $867 +7.4% | $76,080 +6.3% |
| 2019 | $807 | $71,560 +18.7% |
| 2018 | $807 -61.8% | $60,280 +17% |
| 2016 | $2,116 +4.5% | $51,520 +6.8% |
| 2015 | $2,025 | $48,240 +6.8% |
| 2014 | $2,025 +5.2% | $45,160 |
| 2013 | $1,925 | $45,160 |
| 2012 | -- | $45,160 |
| 2011 | -- | $45,160 -22.7% |
| 2010 | -- | $58,440 |
| 2009 | -- | $58,440 -8.6% |
| 2007 | -- | $63,920 |
| 2006 | -- | $63,920 +33.9% |
| 2005 | -- | $47,720 +337% |
| 2004 | -- | $10,920 |
| 2003 | $359 | $10,920 |
Find assessor info on the county website
Monthly payment
Est. payment
Payment breakdown
Explore the cost of this home by adjusting the details. Changes won't be saved.Climate risks
Neighborhood: 30017
Nearby schools
Schools provided by the listing agent
- Elementary: Grayson
- Middle: Bay Creek
- High: Grayson
Source: GAMLS. This data may not be complete. We recommend contacting the local school district to confirm school assignments for this home.


Similar homes
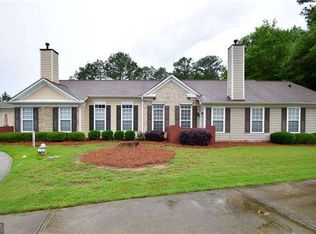
- $287,0003 bd3 ba1.3k sqft124 Camry Ln, Grayson, GA 30017Active
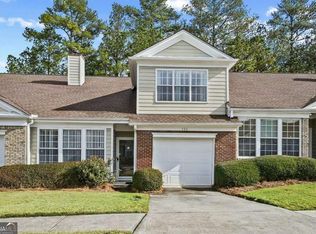
 MLS ID #10819033, Kiffany Garner, Coldwell Banker Realty. GAMLS
 - $279,0002 bd2 ba1.3k sqft304 Gable Brook Dr, Grayson, GA 30017Active
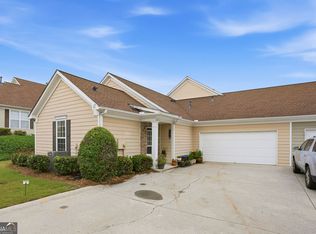 MLS ID #10772626, Michelle A Jackson, HomeSmart. GAMLS
 - $260,0002 bd2 ba1.3k sqft112 Camry Ln, Grayson, GA 30017Active
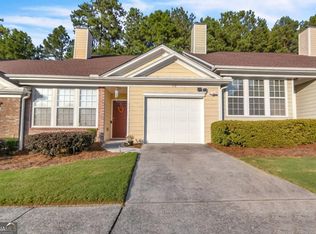 MLS ID #10839756, Noor Khuffash, Atlanta Communities. GAMLS
 - $345,0003 bd2 ba1.4k sqft660 Tribble Creek Dr, Grayson, GA 30017Active
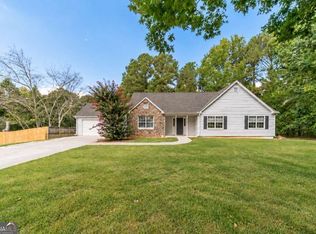 MLS ID #10842160, Carlos Giraldo, Keller Williams Chattahoochee. GAMLS
 - $315,0003 bd3 ba1.7k sqft988 Treymont Way, Lawrenceville, GA 30045ActiveMLS ID #10842709, Keisha L Tompkins, Keller Williams Realty Atl. Partners. GAMLS
- $365,0004 bd2 ba2k sqft2084 Green Gate Pl, Grayson, GA 30017ActiveMLS ID #10824680, Allison Richardson, GA Realty Experts. GAMLS
- $330,0003 bd3 ba1.9k sqft2927 Mell Rise Way, Snellville, GA 30078ActiveMLS ID #10710458, Candice Gaines, Next Move Real Estate. GAMLS
- $319,0003 bd2 ba1.7k sqft1320 Webb Farm Ln, Loganville, GA 30052ActiveMLS ID #10806243, Michael Frazer, Coldwell Banker Realty. GAMLS
- $319,0003 bd3 ba2.2k sqft168 Constitution Blvd Unit 12, Lawrenceville, GA 30046ActiveMLS ID #10792761, Aimee Coker, Keller Williams Realty Atl. Partners. GAMLS
- $289,9003 bd3 ba1.8k sqft248 Springbottom Dr, Lawrenceville, GA 30046ActiveMLS ID #10784614, Laura Notario, Keller Williams Realty Atl. Partners. GAMLS
- $340,0003 bd2 ba1.6k sqft444 Waverly Forest Ct, Lawrenceville, GA 30045ActiveMLS ID #10802849, Juan Carrion, Coldwell Banker Realty. GAMLS
- $359,9003 bd2 ba1.7k sqft3505 Garden Walk Ln, Loganville, GA 30052ActiveMLS ID #10817635, Kayla Southall, Dowtin Realty & Co.. GAMLS
- $324,9003 bd2 ba1.4k sqft502 Towler Shoals Vw, Loganville, GA 30052Active Under ContractMLS ID #10759768, Angie Shelnutt, Southern Classic Realtors. GAMLS
- $280,0003 bd3 ba2k sqft342 Tara Commons Cir, Loganville, GA 30052ActiveMLS ID #10807215, Irene Owoo, Granaky Beccles Realty Inc.. GAMLS
- $335,0003 bd2 ba1.4k sqft530 Flintlock Dr, Dacula, GA 30019ActiveMLS ID #10815821, The Radtke Team, Keller Williams Realty Atl. Partners. GAMLS
- $340,0003 bd3 ba1.6k sqft3063 Rockview Dr, Loganville, GA 30052ActiveMLS ID #10813245, Shaun Lynch, BHHS Georgia Properties. GAMLS
- $304,9993 bd2 ba1.2k sqft1447 Millstone Ct, Bethlehem, GA 30620ActiveMLS ID #10830264, Makena Carr, Virtual Properties Realty.com. GAMLS
- $325,0003 bd3 ba1.8k sqft211 Mahone Dr, Lilburn, GA 30047ActiveMLS ID #10809896, Stephanie Porter, Chapman Hall Realtors Professionals. GAMLS
- $375,0003 bd2 ba1.8k sqft3919 McCullers Rd, Loganville, GA 30052ActiveMLS ID #10848725, Will Wise, Keller Williams Greater Athens. GAMLS
