Skip main navigation
Active
  • Price cut: $5K (7/25)
    $310,000

    988 Treymont Way, Lawrenceville, GA 30045

    3beds
    1,724sqft
    : 
    $2,219/mo
    Get pre-qualified
    Townhouse
    Built in 2005
    435 Square Feet Lot
    $307,900 Zestimate®
    $180/sqft
    $250/mo HOA

    What's special

    Cozy fireplaceRare two-car garageSpacious primary suiteFlexible loft areaOpen-concept layoutCharming covered front porchEat-in dining area
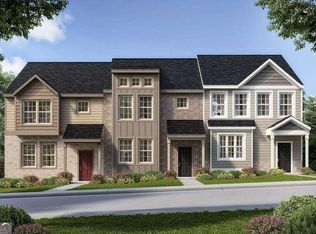
    This 3-bedroom, 2.5-bath home features over 1,700 square feet of thoughtfully designed living space, plus a rare two-car garage and extended driveway for added convenience. Enjoy morning coffee or evening relaxation on the charming covered front porch, tucked away with a private walkway. Inside, you'll love the open-concept layout with a cozy fireplace, creating the perfect space for both everyday living and entertaining. The kitchen offers a breakfast bar, pantry, and eat-in dining area, all flowing seamlessly to the private back patio, ideal for easy indoor-outdoor living. Upstairs, a flexible loft area provides the perfect setup for a home office or sitting space. The spacious primary suite features a tray ceiling, double vanity, garden tub, and separate walk-in shower, while two additional bedrooms and a full bath offer plenty of room for family or guests. A large upstairs laundry room with extra storage adds everyday convenience. Low-maintenance lifestyle with key amenities covered by HOA monthly fees to include exterior and structural upkeep (i.e. repair and maintenance of roofs, exterior walls, siding), and grounds maintenance such as landscaping, gardening, and exterior lighting. Essential services such as trash, sewer, pest control, and insurance cover the master policy for the building structure. y. Ideally located near Alexander Park, shopping, dining, healthcare, and major highways, with easy access to both Lawrenceville and Grayson. Special financing incentives are available, including up to 100% financing for qualified buyers and up to $20,000 in assistance for eligible professionals such as educators, healthcare workers, and first responders. This one checks all the boxes. Schedule your showing today before it's gone! Located in the sought-after Grayson High School District.
    129 days
    |
    244
    |
    6
    |

    Zillow last checked:

    Listing updated:

    Listed by:

    Keisha L Tompkins 770-843-8184,

    Keller Williams Realty Atl. Partners

    Source: GAMLS,MLS#: 10712851MLS Logo

      Facts & features

      Interior

      Bedrooms & bathrooms
      • Bedrooms: 3
      • Bathrooms: 3
      • Full bathrooms: 2
      • 1/2 bathrooms: 1
      Rooms
      • Room types: Family Room, Laundry
      Kitchen
      • Features: Breakfast Bar, Pantry, Solid Surface Counters
      Heating
      • Forced Air
      Cooling
      • Ceiling Fan(s), Central Air
      Appliances
      • Included: Dishwasher, Dryer, Microwave, Oven/Range (Combo), Refrigerator, Washer
      • Laundry: Upper Level
      Features
      • Double Vanity, Separate Shower, Soaking Tub, Tray Ceiling(s), Walk-In Closet(s)
      • Flooring: Carpet, Other
      • Basement: None
      • Number of fireplaces: 1
      • Fireplace features: Family Room
      • Common walls with other units/homes: 1 Common Wall,No One Above,No One Below
      Interior area
      • Total structure area: 1,724
      • Total interior livable area: 1,724 sqft
      • Finished area above ground: 1,724
      • Finished area below ground: 0

      Property

      Parking
      • Total spaces: 4
      • Parking features: Attached, Garage, Garage Door Opener, Kitchen Level
      • Has attached garage: Yes
      Features
      • Levels: Two
      • Stories: 2
      • Patio & porch: Patio, Porch
      • Body of water: None
      Lot
      • Size: 435 Square Feet
      • Features: Corner Lot, Level
      Details
      • Parcel number: R5107 471

      Construction

      Type & style
      • Home type: Townhouse
      • Architectural style: Brick 3 Side
      • Property subtype: Townhouse
      • Attached to another structure: Yes
      Materials
      • Other
      • Foundation: Slab
      • Roof: Composition
      Condition
      • Resale
      • New construction: No
      • Year built: 2005

      Utilities & green energy

      • Sewer: Public Sewer
      • Water: Public
      • Utilities for property: Electricity Available, Sewer Available, Water Available

      Community & HOA

      Community
      • Features: None
      • Security: Smoke Detector(s)
      • Subdivision: Treymont at Sugarloaf
      HOA
      • Has HOA: Yes
      • Services included: Maintenance Grounds, Trash
      • HOA fee: $3,000 annually
      Location
      • Region: Lawrenceville

      Financial & listing details

      • Price per square foot: $180/sqft
      • Tax assessed value: $225,000
      • Annual tax amount: $3,195
      • Date on market: 3/18/2026
      • Cumulative days on market: 129 days
      • Listing agreement: Exclusive Right To Sell
      • Electric utility on property: Yes

        Estimated market value

        $307,900

        $293,000 - $323,000

        $2,046/mo

        Price history

        DateEventPrice
        7/25/2026Price change$310,000-1.6%$180/sqft
        Source: GAMLS #10712851 Report a problem
        5/9/2026Price change$315,000-3.1%$183/sqft
        Source: GAMLS #10712851 Report a problem
        3/18/2026Listed for sale$325,000$189/sqft
        Source: FMLS GA #7736579 Report a problem
        1/22/2026Listing removed$325,000$189/sqft
        Source: FMLS GA #7670397 Report a problem
        12/20/2025Price change$325,000-1.5%$189/sqft
        Source: FMLS GA #7670397 Report a problem
        10/24/2025Listed for sale$330,000+4.8%$191/sqft
        Source: FMLS GA #7670397 Report a problem
        6/20/2025Listing removed$315,000-1.6%$183/sqft
        Source: FMLS GA #7574610 Report a problem
        5/6/2025Listed for sale$320,000$186/sqft
        Source: GAMLS #10515820 Report a problem
        5/5/2025Listing removed$320,000$186/sqft
        Source: FMLS GA #7570652 Report a problem
        5/1/2025Listed for sale$320,000+42.2%$186/sqft
        Source: GAMLS #10511304 Report a problem
        3/31/2022Sold$225,000+216.9%$131/sqft
        Source: Public Record Report a problem
        11/18/2011Sold$71,000-57.6%$41/sqft
        Source: Public Record Report a problem
        6/6/2006Sold$167,400$97/sqft
        Source: Public Record Report a problem

        Public tax history

        YearProperty taxesTax assessment
        2025$3,195 -3.2%$90,000 -2.8%
        2024$3,302 -6.1%$92,640 +2.9%
        2023$3,517 +468.8%$90,000 -7.6%
        2022$618 +1.1%$97,400 +32.4%
        2021$611 +0.4%$73,560 +12.1%
        2020$609 +8.8%$65,600
        2019$560 $65,600 +13.3%
        2018$560 -6.1%$57,920 +34.4%
        2016$596 -1.5%$43,080
        2015$606 $43,080 +15.8%
        2014$606 -48.4%$37,200 +20.8%
        2013$1,172 $30,800 +8.5%
        2012-- $28,400 -20.4%
        2011-- $35,680 -39.7%
        2010-- $59,200
        2009-- $59,200
        2007-- $59,200
        2006-- $59,200
        Find assessor info on the county website

        Monthly payment

        Est. payment

        Payment breakdown

        Explore the cost of this home by adjusting the details. Changes won't be saved.
        All calculations are estimates and provided by Zillow, Inc. for informational purposes only. Actual amounts may vary.
        HOA fees may include property taxes on listings classified as Co-Ops. Contact the listing agent and/or owner for fee details.
        Mortgage interest rates are dependent on a number of factors, including credit score, down payment, and repayment length. Interest rate data provided by Zillow Group Marketplace, Inc. as of 1/1/1970 from various mortgage lenders with which we have lead or other similar arrangements; the Estimated Payment is an average of those rates.
        See how much you could borrow to make a competitive offer.

        Climate risks

        Neighborhood: 30045

        Getting around

        41 / 100
        Car-Dependent
        17 / 100
        Minimal Transit
        30 / 100
        Somewhat Bikeable

        Nearby schools

        GreatSchools rating
        Schools provided by the listing agent
        • Elementary: Starling
        • Middle: Couch
        • High: Grayson

        Source: GAMLS. This data may not be complete. We recommend contacting the local school district to confirm school assignments for this home.

        A local agent can set up tours, give advice and negotiate with sellers.

        Browse local experts

        Similar homes