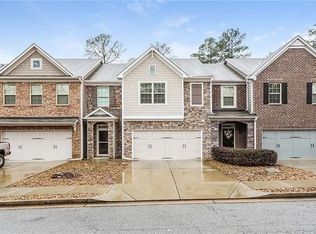
Welcome home to this beautifully maintained townhouse in the highly sought-after Inverness at Sugarloaf community of Lawrenceville! This spacious 3-bed, 2.5-bath home features an open-concept layout with abundant natural light, modern flooring, and fresh neutral paint throughout. The kitchen offers stainless steel appliances, ample cabinet space, and a breakfast bar overlooking the family room — perfect for entertaining. Upstairs, the oversized primary suite boasts a walk-in closet and a private bath with double vanities and a soaking tub. Secondary bedrooms are generously sized with great closet space. Enjoy outdoor living with a private patio ideal for morning coffee or weekend BBQs. Conveniently located near schools, shopping, dining, and major highways (HWY 316 & I-85). Low-maintenance living and the house comes with a smart security system that includes few camera and a lock. Move-in ready and waiting for its new owner!
Active
Price cut: $1K (8/28)
$338,000
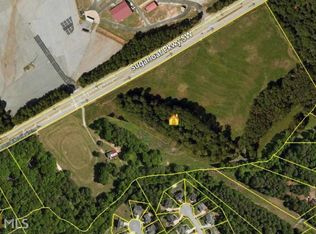
810 Elgin Trl, Lawrenceville, GA 30045
3beds
1,818sqft
Townhouse, Residential
Built in 2023
2,178 Square Feet Lot
$337,200 Zestimate®
$186/sqft
$-- HOA
What's special
Modern flooringOpen-concept layoutAbundant natural lightAmple cabinet spaceFresh neutral paint throughoutWalk-in closetOversized primary suite
- 40 days
- 353
- 29
Zillow last checked:
Listing updated:
Listed by:
Kwok NG,
America Realty Center, Inc. 404-664-6703,
Tiffany Ng,
America Realty Center, Inc.
Source: FMLS GA,MLS#: 7809296
Facts & features
Interior
Bedrooms & bathrooms
- Bedrooms: 3
- Bathrooms: 3
- Full bathrooms: 2
- 1/2 bathrooms: 1
Rooms
- Room types: Great Room, Master Bathroom
Primary bedroom
- Features: Oversized Master, Other
- Level: Oversized Master, Other
Bedroom
- Features: Oversized Master, Other
Primary bathroom
- Features: Separate Tub/Shower
Dining room
- Features: Open Concept, Other
Kitchen
- Features: Cabinets White, Kitchen Island, Stone Counters, View to Family Room
Heating
- Central
Cooling
- Ceiling Fan(s), Central Air
Appliances
- Included: Dishwasher, Disposal, Microwave, Refrigerator
- Laundry: In Hall, Laundry Room
Features
- Double Vanity, High Ceilings 9 ft Main
- Flooring: Carpet, Laminate, Luxury Vinyl
- Windows: Double Pane Windows
- Basement: None
- Has fireplace: No
- Fireplace features: None
- Common walls with other units/homes: 2+ Common Walls
Interior area
- Total structure area: 1,818
- Total interior livable area: 1,818 sqft
Video & virtual tour
Property
Parking
- Total spaces: 2
- Parking features: Attached, Garage, Garage Door Opener, Garage Faces Rear
- Attached garage spaces: 2
Accessibility
- Accessibility features: None
Features
- Levels: Two
- Stories: 2
- Patio & porch: None
- Exterior features: Lighting, Rain Gutters, No Dock
- Pool features: Fenced
- Spa features: None
- Fencing: None
- Has view: Yes
- View description: City
- Waterfront features: None
- Body of water: None
Lot
- Size: 2,178 Square Feet
- Features: Level
Details
- Additional structures: None
- Parcel number: R5118 353
- Other equipment: None
- Horse amenities: None
Construction
Type & style
- Home type: Townhouse
- Architectural style: Contemporary
- Property subtype: Townhouse, Residential
- Attached to another structure: Yes
Materials
- Brick Front, Other
- Foundation: Slab
- Roof: Composition,Shingle
Condition
- Resale
- New construction: No
- Year built: 2023
Utilities & green energy
- Electric: 110 Volts
- Sewer: Public Sewer
- Water: Public
- Utilities for property: Electricity Available, Water Available
Green energy
- Green verification: ENERGY STAR Certified Homes
- Energy efficient items: None
- Energy generation: None
Community & HOA
Community
- Features: Dog Park, Near Shopping, Park, Playground, Pool
- Security: Carbon Monoxide Detector(s)
- Subdivision: Inverness At Sugerloaf
HOA
- Has HOA: Yes
- HOA phone: 770-667-0595
Location
- Region: Lawrenceville
Financial & listing details
- Price per square foot: $186/sqft
- Annual tax amount: $3,800
- Date on market: 7/31/2026
- Cumulative days on market: 161 days
- Ownership: Fee Simple
- Electric utility on property: Yes
- Road surface type: Asphalt
Estimated market value
$337,200
$320,000 - $354,000
$2,260/mo
Price history
| Date | Event | Price |
|---|---|---|
| 8/28/2026 | Price change | $338,000-0.3%$186/sqft |
Source:  FMLS GA #7809296 Report a problem FMLS GA #7809296 Report a problem | ||
| 8/4/2026 | Price change | $339,000-2.6%$186/sqft |
Source: FMLS GA #7809296 Report a problem | ||
| 7/31/2026 | Listed for sale | $348,000-0.6%$191/sqft |
Source: FMLS GA #7809296 Report a problem | ||
| 7/1/2026 | Listing removed | $350,000$193/sqft |
Source:  GAMLS #10709711 Report a problem GAMLS #10709711 Report a problem | ||
| 4/16/2026 | Price change | $350,000-2.8%$193/sqft |
Source: GAMLS #10709711 Report a problem | ||
| 3/13/2026 | Listed for sale | $360,000-5.3%$198/sqft |
Source: FMLS GA #7732413 Report a problem | ||
| 7/29/2025 | Listing removed | -- |
Source: Owner Report a problem | ||
| 6/7/2025 | Listed for sale | $380,000+6.7%$209/sqft |
Source: Owner Report a problem | ||
| 12/6/2023 | Listing removed | -- |
Source:  DR Horton Report a problem DR Horton Report a problem | ||
| 9/4/2023 | Pending sale | $356,115$196/sqft |
Source: DR Horton Report a problem | ||
| 8/16/2023 | Listed for sale | $356,115$196/sqft |
Source: DR Horton Report a problem | ||
| 8/16/2023 | Pending sale | $356,115$196/sqft |
Source: DR Horton Report a problem | ||
| 8/5/2023 | Pending sale | $356,115$196/sqft |
Source: DR Horton Report a problem | ||
| 8/5/2023 | Listed for sale | $356,115$196/sqft |
Source: DR Horton Report a problem | ||
| 8/5/2023 | Pending sale | $356,115$196/sqft |
Source: DR Horton Report a problem | ||
| 8/4/2023 | Price change | $356,115+0.7%$196/sqft |
Source: DR Horton Report a problem | ||
| 7/21/2023 | Listed for sale | $353,615$195/sqft |
Source: DR Horton Report a problem | ||
Public tax history
Tax history is unavailable.
Monthly payment
Est. payment
Payment breakdown
Explore the cost of this home by adjusting the details. Changes won't be saved.Climate risks
Neighborhood: 30045
Nearby schools
Schools provided by the listing agent
- Elementary: Starling
- Middle: Couch
- High: Grayson
Source: FMLS GA. This data may not be complete. We recommend contacting the local school district to confirm school assignments for this home.
Similar homes
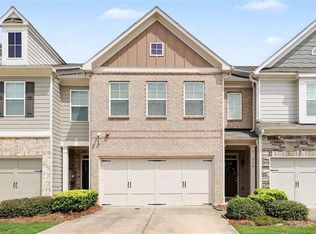
- $330,0003 bd3 ba1.9k sqft908 Arbor Crowne Dr, Lawrenceville, GA 30045For Sale
 MLS ID #7778862, Natosha Irby, BHGRE Metro Brokers. FMLS GA
 - $339,0004 bd3 ba1.8k sqft1027 Grenier Ter, Lawrenceville, GA 30045For Sale
 MLS ID #7764529, Damein Armstrong, Century 21 Connect Realty. FMLS GA
 - $374,9003 bd3 ba2k sqft504 Elm Bluff Way, Lawrenceville, GA 30043Active Under Contract

 MLS ID #10821161, Radhika Doshi, Keller Williams Realty North Atlanta. GAMLS
 - $316,0003 bd3 ba1.8k sqft2889 Cooper Brook Dr, Snellville, GA 30078For Sale
 MLS ID #7809957, ALLISON BARBOUR, First United Realty of Atlanta, LLC.. FMLS GA
 - $349,5003 bd3 ba1.6k sqft702 River Hill Dr, Lawrenceville, GA 30046For SaleMLS ID #7801860, Kwok NG, America Realty Center, Inc.. FMLS GA
- $310,0003 bd3 ba1.8k sqft2610 Pierce Brennen Ct, Lawrenceville, GA 30043For SaleMLS ID #7813118, Rachel Kim, Point Honors and Associates, Realtors. FMLS GA
- $350,0003 bd3 ba1.4k sqft4245 Holland Grove Rd, Lawrenceville, GA 30044ActiveMLS ID #10710307, Jingru Sui, Keller Williams Realty Atl. Partners. GAMLS
- $329,0003 bd3 ba1.7k sqft4249 Buford Valley Way, Buford, GA 30518For SaleMLS ID #7823021, Catherine Wu, Total Realty USA, Inc.. FMLS GA
- $337,9903 bd3 ba2k sqft3269 Lake Carlton Rd SW, Loganville, GA 30052New ConstructionMLS ID #7816375, Mialani Lewis, Rockhaven Realty, LLC. FMLS GA
- $450,0005 bd4 ba2.7k sqft1332 Melrose Woods Ln, Lawrenceville, GA 30045ActiveMLS ID #10836300, Huma Sandhu, Keller Williams Realty Atl. Partners. GAMLS
- $389,9003 bd3 ba1.8k sqft543 Feldspar Way, Lawrenceville, GA 30043New ConstructionFMLS GA
- $359,9004 bd4 ba1.7k sqft2258 Landing Ridge Dr, Duluth, GA 30097For SaleMLS ID #7825152, Gina Pollitt, KEY Real Estate Advisors. FMLS GA
- $350,0003 bd4 ba1.8k sqft4247 Chatham Ridge Dr, Buford, GA 30518For SaleMLS ID #7824081, Ashley Reagin, Beacham and Company. FMLS GA
- $372,9903 bd3 ba1.8k sqft2639 Colville Ter, Ellenwood, GA 30294ActiveMLS ID #10717844, Key Hunter, Rockhaven Realty. GAMLS
- $409,9903 bd3 ba2k sqft742 Ellis Spring Way, Lawrenceville, GA 30045New ConstructionMLS ID #7733404, Somer Brooks, Rockhaven Realty, LLC. FMLS GA
- $319,9004 bd4 ba1.8k sqft2214 Landing Walk Dr, Duluth, GA 30097For SaleMLS ID #7798694, Andy Chung, TBRE, Inc.. FMLS GA
- $380,0003 bd4 ba2.2k sqft4424 Village Field Pl, Suwanee, GA 30024ActiveMLS ID #10836962, Christina Tran, Harry Norman Realtors. GAMLS
- $399,9904 bd3 ba2.2k sqft541 Jasmine Woods Dr, Lawrenceville, GA 30046New ConstructionFMLS GA
- $335,0003 bd3 ba1.9k sqft4543 Ashbrooke Trce, Stone Mountain, GA 30083For SaleMLS ID #7803081, CARON ROBINSON, Virtual Properties Realty. Biz. FMLS GA
- $400,9904 bd3 ba2.2k sqft540 Jasmine Woods Dr, Lawrenceville, GA 30046New ConstructionFMLS GA
