Welcome home to this beautifully maintained townhome in the heart of Lawrenceville, offering the perfect combination of comfort, convenience, and low-maintenance living. Located in the highly sought-after Dacula Middle and Dacula High School districts, this home places you close to everything while still enjoying the tranquility of a well-kept community. Ideally situated just minutes from Northside Hospital Gwinnett, Sugarloaf Mills, and some of the area's favorite dining destinations, including Local Republic, McCray's Tavern, and Rreal Tacos, you'll enjoy easy access to shopping, entertainment, healthcare, and major commuter routes, including I-85. The location also provides convenient access to downtown Lawrenceville, local parks, walking trails, and year-round community events. Step inside to discover a thoughtfully designed interior featuring spacious bedrooms, abundant storage, and incredible closet space. The primary suite serves as a private retreat, offering a generously sized bedroom, ample closet space, and a relaxing en-suite bath. The laundry room adds both style and functionality, making everyday living even more convenient. Whether you're a first-time homebuyer, downsizing, or searching for a move-in-ready home in an unbeatable location, this townhome checks all the boxes. With its desirable location, spacious layout, and proximity to some of Gwinnett County's best amenities, this is an opportunity you won't want to miss. 908 Arbor Crowne Drive isn't just a place to live-it's a place to enjoy the lifestyle Lawrenceville has to offer. Schedule your private showing today! Some listing photos have been virtually enhanced using AI
Pending
Price cut: $5K (7/21)
$330,000
908 Arbor Crowne Dr, Lawrenceville, GA 30045
3beds
1,950sqft
:
Get pre-qualified$2,296/mo
Townhouse
Built in 2017
2,047 Square Feet Lot
$327,800 Zestimate®
$169/sqft
$200/mo HOA
What's special
Well-kept communityRelaxing en-suite bathIncredible closet spaceAmple closet spaceAbundant storageSpacious bedroomsGenerously sized bedroom
- 67 days |
- 253 |
- 23 |
Zillow last checked:
Listing updated:
Listed by:
Natosha Irby 470-589-9637,
BHGRE Metro Brokers
Source: GAMLS,MLS#: 10774328
Facts & features
Interior
Bedrooms & bathrooms
- Bedrooms: 3
- Bathrooms: 3
- Full bathrooms: 2
- 1/2 bathrooms: 1
Rooms
- Room types: Laundry, Loft
Dining room
- Features: Separate Room
Kitchen
- Features: Kitchen Island
Heating
- Forced Air
Cooling
- Central Air
Appliances
- Included: Refrigerator, Dishwasher
- Laundry: In Hall, Upper Level
Features
- Double Vanity, Other
- Flooring: Carpet, Other
- Basement: None
- Number of fireplaces: 1
- Fireplace features: Masonry
- Common walls with other units/homes: 2+ Common Walls
Interior area
- Total structure area: 1,950
- Total interior livable area: 1,950 sqft
- Finished area above ground: 1,950
- Finished area below ground: 0
Property
Parking
- Total spaces: 2
- Parking features: Attached
- Has attached garage: Yes
Features
- Levels: Multi/Split
- Patio & porch: Patio
- Exterior features: Other
Lot
- Size: 2,047 Square Feet
- Features: Other, Private
Details
- Additional structures: Garage(s)
- Parcel number: R5206 466
Construction
Type & style
- Home type: Townhouse
- Architectural style: Other
- Property subtype: Townhouse
- Attached to another structure: Yes
Materials
- Wood Siding
- Foundation: Slab
- Roof: Composition
Condition
- Resale
- New construction: No
- Year built: 2017
Utilities & green energy
- Sewer: Public Sewer
- Water: Public
- Utilities for property: Electricity Available
Community & HOA
Community
- Features: Street Lights
- Security: Smoke Detector(s)
- Subdivision: HERITAGE CORNERS
HOA
- Has HOA: Yes
- Services included: Maintenance Grounds
- HOA fee: $2,400 annually
Location
- Region: Lawrenceville
Financial & listing details
- Price per square foot: $169/sqft
- Tax assessed value: $383,100
- Annual tax amount: $4,415
- Date on market: 5/29/2026
- Cumulative days on market: 67 days
- Listing agreement: Exclusive Right To Sell
- Electric utility on property: Yes
Estimated market value
$327,800
$311,000 - $344,000
$2,250/mo
Price history
| Date | Event | Price |
|---|---|---|
| 7/29/2026 | Pending sale | $330,000$169/sqft |
Source:  GAMLS #10774328 Report a problem GAMLS #10774328 Report a problem | ||
| 7/21/2026 | Price change | $330,000-1.5%$169/sqft |
Source: GAMLS #10774328 Report a problem | ||
| 6/22/2026 | Price change | $335,000-2.9%$172/sqft |
Source: GAMLS #10774328 Report a problem | ||
| 5/29/2026 | Listed for sale | $345,000+59.1%$177/sqft |
Source: GAMLS #10774328 Report a problem | ||
| 9/29/2017 | Sold | $216,887$111/sqft |
Source: Agent Provided Report a problem | ||
Public tax history
| Year | Property taxes | Tax assessment |
|---|---|---|
| 2025 | $4,415 -1.1% | $153,240 +2.8% |
| 2024 | $4,464 +13.9% | $149,080 +1.8% |
| 2023 | $3,919 -2.7% | $146,440 +13% |
| 2022 | $4,026 +19.3% | $129,560 +35.3% |
| 2021 | $3,375 +1.8% | $95,760 +4% |
| 2020 | $3,316 +3.4% | $92,040 |
| 2019 | $3,205 | $92,040 +6.1% |
| 2018 | $3,205 | $86,720 |
Find assessor info on the county website
Monthly payment
Est. payment
Payment breakdown
Explore the cost of this home by adjusting the details. Changes won't be saved.Climate risks
Neighborhood: 30045
Nearby schools
GreatSchools rating
- 6/10Alcova Elementary SchoolGrades: PK-5Distance: 3.2 mi
- 8/10Dacula Middle SchoolGrades: 6-8Distance: 3.8 mi
- 6/10Dacula High SchoolGrades: 9-12Distance: 3.5 mi
Schools provided by the listing agent
- Elementary: Alcova
- Middle: Dacula
- High: Dacula
Source: GAMLS. This data may not be complete. We recommend contacting the local school district to confirm school assignments for this home.
- $340,6003 bd3 ba1.9k sqft918 Arbor Crowne Dr, Lawrenceville, GA 30045Off Market
- $332,2003 bd2 ba1.9k sqft888 Arbor Crowne Dr, Lawrenceville, GA 30045Off Market

- $350,0003 bd3 ba1.9k sqft878 Arbor Crowne Dr, Lawrenceville, GA 30045Sold
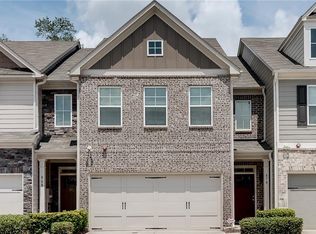
- $341,6003 bd3 ba1.9k sqft928 Arbor Crowne Dr, Lawrenceville, GA 30045Off Market
- $334,1003 bd2 ba1.9k sqft868 Arbor Crowne Dr, Lawrenceville, GA 30045Off Market
- $361,8003 bd3 ba1.9k sqft958 Arbor Crowne Dr, Lawrenceville, GA 30045Off Market
- $342,2003 bd3 ba1.9k sqft858 Arbor Crowne Dr, Lawrenceville, GA 30045Off Market
- $354,0003 bd3 ba1.9k sqft968 Arbor Crowne Dr, Lawrenceville, GA 30045Off Market
A local agent can set up tours, give advice and negotiate with sellers.
Similar homes
- $339,0004 bd3 ba1.8k sqft1027 Grenier Ter, Lawrenceville, GA 30045For Sale

 MLS ID #7764529, Damein Armstrong, Century 21 Connect Realty. FMLS GA
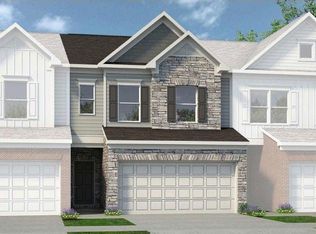
 - $332,9003 bd3 ba1.7k sqft36 Jacobs Farm Ln #16, Lawrenceville, GA 30045New Construction
 FMLS GA
 - $348,9003 bd3 ba1.8k sqft32 Jacobs Farm Ln #14, Lawrenceville, GA 30045Active

 MLS ID #10805064, LOREN SCOTT, SDC Realty. GAMLS
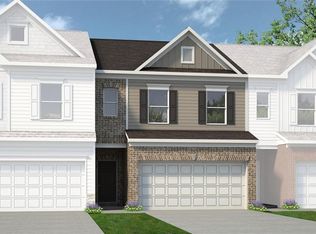
 - $348,9003 bd3 ba1.8k sqft40 Jacobs Farm #18, Lawrenceville, GA 30045New Construction
 MLS ID #7791616, Loren Scott, SDC Realty, LLC.. FMLS GA
 - $348,9003 bd3 ba1.8k sqft40 Jacobs Farm, Lawrenceville, GA 30045New ConstructionSmith Douglas Homes
- $348,9003 bd3 ba1.8k sqft32 Jacobs Farm Ln, Lawrenceville, GA 30045New ConstructionSmith Douglas Homes
- $332,9003 bd3 ba1.7k sqft36 Jacobs Farm Ln, Lawrenceville, GA 30045New ConstructionSmith Douglas Homes
- $389,9003 bd3 ba2k sqft771 Mason Grove Pkwy, Lawrenceville, GA 30043ActiveMLS ID #10799877, Clinton J Letendre, Market South Properties Inc.. GAMLS
- $409,9903 bd3 ba2k sqft702 Ellis Spring Way, Lawrenceville, GA 30045New ConstructionMLS ID #7795491, Somer Brooks, Rockhaven Realty, LLC. FMLS GA
- $385,0003 bd3 ba1.9k sqft1326 Lanier Vista Dr, Buford, GA 30518For SaleMLS ID #7813153, ANGELA SEO, Heritage GA. Realty. FMLS GA
- $400,0003 bd3 ba2.2k sqft2434 Strand Ave, Lawrenceville, GA 30043ActiveMLS ID #10799818, Juanita McClusky, BHGRE Metro Brokers. GAMLS
- $320,0003 bd4 ba2k sqft3482 Abbey Way, Gainesville, GA 30507ActiveMLS ID #10814107, Helen Loiacono, Harry Norman Realtors. GAMLS
- $414,0003 bd3 ba2.2k sqft2969 Weyhill Trl, Buford, GA 30519For SaleMLS ID #7812290, SARA KIM, Turnkey Global Realty. FMLS GA
- $309,9003 bd3 ba1.4k sqft4166 Howell Park Rd, Duluth, GA 30096For SaleMLS ID #7726747, Ghil Young Hwang, Trustus Realty, Inc.. FMLS GA
- $359,0003 bd3 ba1.4k sqft4245 Holland Grove Rd, Lawrenceville, GA 30044ActiveMLS ID #10710307, Jingru Sui, Keller Williams Realty Atl. Partners. GAMLS
- $--3 bd3 ba2.4k sqft6004 Screech Owl Dr, Flowery Branch, GA 30542AuctionAuction.com 2
- $417,5004 bd3 ba2.1k sqft2261 Line Dr, Lawrenceville, GA 30043ActiveMLS ID #10788656, Erin Young, BHHS Georgia Properties. GAMLS
- $375,0003 bd3 ba1.8k sqft258 Station Overlook Dr, Auburn, GA 30011For SaleMLS ID #7810836, Weiqiao Cai, Carter Realty Partners, LLC. FMLS GA
- $460,0004 bd4 ba2.4k sqft336 Cornett Way, Lawrenceville, GA 30046For SaleMLS ID #7808580, Ginger Baker, Drake Realty of GA, Inc.. FMLS GA
- $295,0003 bd3 ba1.4k sqft103 Thetford Way, Winder, GA 30680For SaleMLS ID #7770426, ALTHEA ASCHENBRENNER, HomeSmart. FMLS GA
