PRICE IMPROVEMENT-Welcome home to comfort, style, and unbeatable convenience! This beautiful 3-bedroom, 2.5-bathroom townhome offers a bright, open-concept layout perfect for both daily living and entertaining. At the heart of the home is a chef-ready kitchen fully equipped with elegant granite countertops, updated cabinetry, and a complete stainless steel appliance package. Upstairs, the private owner’s suite serves as a peaceful retreat, featuring a generous walk-in closet and an en-suite bathroom. Two additional spacious bedrooms share a full central bath. For ultimate convenience, the dedicated second-floor laundry room comes complete with a washer and dryer, plus an attached linen closet for extra storage. Situated on a spacious lot within a quiet, friendly community, you can enjoy peaceful morning strolls along the scenic neighborhood walking trails. Best of all, you are less than a half-mile from the premier shopping and dining at Barrow’s Crossing, with several fantastic local parks just a few miles away. This home is eligible for USDA, FHA/VA, and other loan types. ASK ABOUT BUYER INCENTIVE
Active
Price cut: $5.5K (9/10)
$289,500
103 Thetford Way, Winder, GA 30680
3beds
1,440sqft
Townhouse, Residential
Built in 2023
879 Square Feet Lot
$294,400 Zestimate®
$201/sqft
$140/mo HOA
What's special
Open-concept family roomUpdated cabinetrySpacious lotWalk-in closetEn-suite bathroomGranite countertopsChef-ready kitchen
- 144 days
- 46
- 3
Zillow last checked:
Listing updated:
Listed by:
ALTHEA ASCHENBRENNER,
HomeSmart 770-868-7224
Source: FMLS GA,MLS#: 7770426
Facts & features
Interior
Bedrooms & bathrooms
- Bedrooms: 3
- Bathrooms: 3
- Full bathrooms: 2
- 1/2 bathrooms: 1
Rooms
- Room types: Family Room
Primary bedroom
- Features: Roommate Floor Plan, Split Bedroom Plan
- Level: Roommate Floor Plan, Split Bedroom Plan
Bedroom
- Features: Roommate Floor Plan, Split Bedroom Plan
Primary bathroom
- Features: Double Vanity, Separate Tub/Shower, Vaulted Ceiling(s)
Dining room
- Features: Open Concept
Kitchen
- Features: Cabinets White, Kitchen Island, Pantry, Solid Surface Counters, View to Family Room
Heating
- Central, Electric
Cooling
- Ceiling Fan(s), Central Air, Electric
Appliances
- Included: Dishwasher, Disposal, Dryer, Electric Cooktop, Electric Oven, Electric Range, Microwave, Refrigerator, Washer
- Laundry: Laundry Room
Features
- Entrance Foyer
- Flooring: Carpet, Luxury Vinyl, Tile
- Windows: Double Pane Windows, Storm Window(s)
- Basement: None
- Has fireplace: No
- Fireplace features: None
- Common walls with other units/homes: 2+ Common Walls
Interior area
- Total structure area: 1,440
- Total interior livable area: 1,440 sqft
- Finished area above ground: 1,440
Video & virtual tour
Property
Parking
- Total spaces: 1
- Parking features: Driveway, Garage, Garage Door Opener
- Garage spaces: 1
- Has uncovered spaces: Yes
Accessibility
- Accessibility features: None
Features
- Levels: Two
- Stories: 2
- Patio & porch: None
- Exterior features: Private Yard, No Dock
- Pool features: None
- Spa features: None
- Fencing: Fenced
- Has view: Yes
- View description: Neighborhood
- Waterfront features: None
- Body of water: None
Lot
- Size: 879 Square Feet
- Features: Back Yard
Details
- Additional structures: None
- Parcel number: XX072C 172
- Other equipment: None
- Horse amenities: None
Construction
Type & style
- Home type: Townhouse
- Architectural style: A-Frame
- Property subtype: Townhouse, Residential
- Attached to another structure: Yes
Materials
- Cement Siding, Frame
- Foundation: Slab
- Roof: Composition,Shingle
Condition
- Resale
- New construction: No
- Year built: 2023
Utilities & green energy
- Electric: None
- Sewer: Public Sewer
- Water: Public
- Utilities for property: Cable Available, Electricity Available, Phone Available, Underground Utilities, Water Available
Green energy
- Energy efficient items: Appliances, Thermostat
- Energy generation: None
Community & HOA
Community
- Features: Homeowners Assoc, Near Shopping, Near Trails/Greenway, Sidewalks
- Security: Carbon Monoxide Detector(s), Secured Garage/Parking, Smoke Detector(s)
- Subdivision: Rivington Walk
HOA
- Has HOA: Yes
- HOA fee: $140 monthly
Location
- Region: Winder
Financial & listing details
- Price per square foot: $201/sqft
- Tax assessed value: $269,147
- Annual tax amount: $2,435
- Date on market: 5/16/2026
- Cumulative days on market: 144 days
- Ownership: Fee Simple
- Electric utility on property: Yes
- Road surface type: Asphalt, Paved
Estimated market value
$294,400
$280,000 - $309,000
$1,892/mo
Price history
| Date | Event | Price |
|---|---|---|
| 9/10/2026 | Price change | $289,500-1.9%$201/sqft |
Source:  FMLS GA #7770426 Report a problem FMLS GA #7770426 Report a problem | ||
| 6/11/2026 | Price change | $295,000-2.3%$205/sqft |
Source: FMLS GA #7770426 Report a problem | ||
| 5/16/2026 | Listed for sale | $302,000+6.3%$210/sqft |
Source: FMLS GA #7770426 Report a problem | ||
| 7/9/2024 | Sold | $283,990$197/sqft |
Source: Public Record Report a problem | ||
Public tax history
| Year | Property taxes | Tax assessment |
|---|---|---|
| 2025 | $809 +28.5% | $107,659 +314.1% |
| 2024 | $629 | $26,000 |
Find assessor info on the county website
Monthly payment
Est. payment
Payment breakdown
Explore the cost of this home by adjusting the details. Changes won't be saved.Climate risks
Neighborhood: 30680
Nearby schools
Schools provided by the listing agent
- Elementary: Kennedy
- Middle: Westside - Barrow
- High: Apalachee
Source: FMLS GA. This data may not be complete. We recommend contacting the local school district to confirm school assignments for this home.


Similar homes
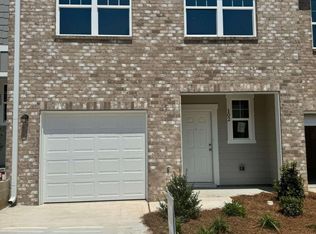
- $280,0003 bd3 ba1.4k sqft64 Thetford Way, Winder, GA 30680Active

 MLS ID #10831047, Linda Saeliou Custer, Atlanta Communities. GAMLS
 - $299,9003 bd3 ba1.7k sqft36 Caison Dr, Winder, GA 30680For Sale
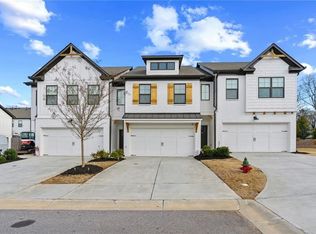
 MLS ID #7818263, JoAnne Richards, Virtual Properties Realty. Biz. FMLS GA
 - $260,0003 bd3 ba1.4k sqft1735 Snapping Ct, Winder, GA 30680Active
 MLS ID #10838779, Bell Real Estate Group, Keller Williams Realty Atl. Partners. GAMLS
 - $309,9903 bd3 ba2k sqft75 Shoal Ct, Winder, GA 30680New Construction
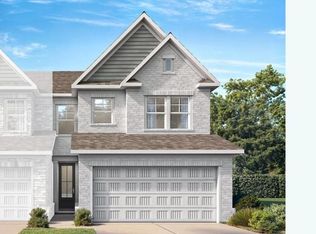 Davidson Homes, Inc.
 - $340,0003 bd2 ba1.7k sqft716 Michael Dr, Winder, GA 30680ActiveMLS ID #10712005, Chad Buffington, Buffington Real Estate Group. GAMLS
- $328,9003 bd2 ba1.6k sqft222 Ryan Rd, Winder, GA 30680ActiveMLS ID #10785102, Laura Gray, Chapman Hall Realtors Professionals. GAMLS
- $285,0003 bd4 ba1.8k sqft2162 Mill Garden Run, Buford, GA 30519ActiveMLS ID #10867564, Tanya Pickens, Opendoor Brokerage. GAMLS
- $385,0004 bd2 ba2.1k sqft662 Carla Ct, Winder, GA 30680ActiveMLS ID #10810854, Mayra Garcia Aguilar, Virtual Properties Realty.com. GAMLS
- $400,0004 bd2 ba1.8k sqft146 Knightsbridge Ln, Winder, GA 30680ActiveMLS ID #10736604, Marta Cleveland, Keller Williams Realty First Atlanta. GAMLS
- $289,8003 bd3 ba1.7k sqft240 Springbottom Ct, Lawrenceville, GA 30046For SaleMLS ID #7833836, LONG TANG, Georgia Realty Brokers International Corporation. FMLS GA
- $270,0003 bd3 ba1.5k sqft804 Arbor Gate Ln, Lawrenceville, GA 30044ActiveMLS ID #10708215, Gunju Olawole, HomeSmart. GAMLS
- $339,0003 bd3 ba1.9k sqft779 Arbor Crowne Dr, Lawrenceville, GA 30045For SaleMLS ID #7846249, Christina Rabideaux, Hunter Rae Real Estate. FMLS GA
- $305,9903 bd3 ba1.8k sqft320 Rainer Ln #48, Auburn, GA 30011New ConstructionFMLS GA
- $310,0003 bd3 ba1.8k sqft2610 Pierce Brennen Ct, Lawrenceville, GA 30043For SaleMLS ID #7813118, Rachel Kim, Point Honors and Associates, Realtors. FMLS GA
- $296,2153 bd3 ba1.7k sqft124 Trinity Dr #5, Auburn, GA 30011New ConstructionFMLS GA
- $334,9003 bd3 ba1.6k sqft4255 Willow Springs Dr, Loganville, GA 30052For SaleMLS ID #7816324, Sherri Mitchell, Keller Williams Realty Signature Partners. FMLS GA
- $336,0003 bd3 ba1.8k sqft810 Elgin Trl, Lawrenceville, GA 30045For SaleMLS ID #7845759, Kwok NG, America Realty Center, Inc.. FMLS GA
- $330,0003 bd3 ba1.9k sqft2520 Morgan Chase Dr, Buford, GA 30519For SaleMLS ID #7759390, BASILIO KIM, US Realty Investment Group, LLC. FMLS GA
- $249,9002 bd3 ba1.5k sqft820 Tulip Poplar Way, Lawrenceville, GA 30044For SaleMLS ID #7746172, Jonathan Gillespie, OneSource Real Estate, LLC. FMLS GA
