Welcome to this beautifully updated 4-bedroom, 2.5-bath home nestled on a quiet cul-de-sac lot in the desirable Sutherland swim community, just 2 miles from Pine Hills Golf Course. Thoughtfully refreshed with a brand-new roof, fresh interior paint, and new LVP flooring throughout, this move-in-ready home offers the perfect blend of comfort and style. Step inside to discover 9-foot ceilings and an open, inviting floor plan designed for both everyday living and entertaining. The spacious kitchen is a chef's delight, featuring granite countertops, a large gas range, abundant cabinet space, a generous pantry, and a refrigerator that conveys with the home. The adjoining dining area flows seamlessly into the bright and welcoming living room, creating an ideal gathering space for family and friends. Upstairs, the spacious Owner's Suite offers a walk-in closet and a private ensuite bathroom. Three additional bedrooms, a full bathroom, and a conveniently located laundry closet complete the upper level, providing plenty of room for family, guests, or a home office. Conveniently located near shopping, dining, schools, and recreational amenities, this exceptional home combines modern updates with an unbeatable location. Don't miss the opportunity to make this beautiful property your next home!
Active
$325,000
707 Nonsuch Ct, Winder, GA 30680
4beds
1,596sqft
Single Family Residence
Built in 2017
0.27 Acres Lot
$323,100 Zestimate®
$204/sqft
$33/mo HOA
What's special
Brand-new roofOpen inviting floor planGenerous pantryWalk-in closetPrivate ensuite bathroomGranite countertopsAbundant cabinet space
- 92 days
- 75
- 4
Zillow last checked:
Listing updated:
Listed by:
Maggie Diaz 470-429-4684,
Virtual Properties Realty.com
Source: GAMLS,MLS#: 10820219
Facts & features
Interior
Bedrooms & bathrooms
- Bedrooms: 4
- Bathrooms: 3
- Full bathrooms: 2
- 1/2 bathrooms: 1
Rooms
- Room types: Laundry, Other
Dining room
- Features: Dining Rm/Living Rm Combo
Kitchen
- Features: Breakfast Bar, Country Kitchen, Kitchen Island, Pantry, Walk-in Pantry
Heating
- Natural Gas
Cooling
- Electric
Appliances
- Included: Dishwasher, Disposal, Gas Water Heater, Microwave, Refrigerator
- Laundry: In Hall, Other, Upper Level
Features
- High Ceilings, Roommate Plan, Walk-In Closet(s)
- Flooring: Vinyl
- Basement: None
- Attic: Pull Down Stairs
- Has fireplace: No
- Common walls with other units/homes: No Common Walls
Interior area
- Total structure area: 1,596
- Total interior livable area: 1,596 sqft
- Finished area above ground: 1,596
- Finished area below ground: 0
Property
Parking
- Total spaces: 2
- Parking features: Garage
- Has garage: Yes
Features
- Levels: Two
- Stories: 2
- Patio & porch: Patio
- Exterior features: Other
- Fencing: Wood
- Has view: Yes
- View description: City
- Body of water: None
Lot
- Size: 0.27 Acres
- Features: Cul-De-Sac, Private
Details
- Parcel number: WN23A 060
Construction
Type & style
- Home type: SingleFamily
- Architectural style: Traditional
- Property subtype: Single Family Residence
Materials
- Vinyl Siding
- Foundation: Slab
- Roof: Composition,Other
Condition
- Resale
- New construction: No
- Year built: 2017
Utilities & green energy
- Sewer: Public Sewer
- Water: Private
- Utilities for property: Cable Available, Electricity Available, Natural Gas Available, Phone Available, Sewer Available, Water Available
Community & HOA
Community
- Features: Clubhouse, Playground, Pool, Street Lights
- Security: Smoke Detector(s)
- Subdivision: Sutherland
HOA
- Has HOA: Yes
- Services included: Other
- HOA fee: $400 annually
Location
- Region: Winder
Financial & listing details
- Price per square foot: $204/sqft
- Tax assessed value: $253,582
- Annual tax amount: $2,266
- Date on market: 7/6/2026
- Cumulative days on market: 92 days
- Listing agreement: Exclusive Right To Sell
- Electric utility on property: Yes
Estimated market value
$323,100
$307,000 - $339,000
$2,063/mo
Price history
| Date | Event | Price |
|---|---|---|
| 7/7/2026 | Listed for sale | $325,000+8.3%$204/sqft |
Source:  FMLS GA #7800292 Report a problem FMLS GA #7800292 Report a problem | ||
| 4/26/2024 | Sold | $300,000+0%$188/sqft |
Source:  GAMLS #10264530 Report a problem GAMLS #10264530 Report a problem | ||
| 4/6/2024 | Pending sale | $299,900$188/sqft |
Source: FMLS GA #7350308 Report a problem | ||
| 3/31/2024 | Contingent | $299,900$188/sqft |
Source:  HomeSmart #10264530 Report a problem HomeSmart #10264530 Report a problem | ||
| 3/31/2024 | Pending sale | $299,900$188/sqft |
Source: GAMLS #10264530 Report a problem | ||
| 3/19/2024 | Listed for sale | $299,900$188/sqft |
Source: GAMLS #10264530 Report a problem | ||
| 3/15/2024 | Contingent | $299,900$188/sqft |
Source: HomeSmart #10264530 Report a problem | ||
| 3/14/2024 | Pending sale | $299,900$188/sqft |
Source: GAMLS #10264530 Report a problem | ||
| 3/12/2024 | Listed for sale | $299,900+80.7%$188/sqft |
Source: Hive MLS #1014902 Report a problem | ||
| 5/31/2017 | Sold | $166,000-1.1%$104/sqft |
Source: Public Record Report a problem | ||
| 4/29/2017 | Pending sale | $167,900$105/sqft |
Source: LGI Homes Realty LLC #8179075 Report a problem | ||
| 4/29/2017 | Listed for sale | $167,900-9.2%$105/sqft |
Source: LGI Homes Realty LLC #8179075 Report a problem | ||
| 1/1/2017 | Listing removed | $184,900$116/sqft |
Source: LGI HOMES REALTY LLC #8058183 Report a problem | ||
| 10/5/2016 | Price change | $184,900+2.8%$116/sqft |
Source: LGI HOMES REALTY LLC #8058183 Report a problem | ||
| 8/24/2016 | Listed for sale | $179,900$113/sqft |
Source: LGI HOMES REALTY LLC #8058183 Report a problem | ||
Public tax history
| Year | Property taxes | Tax assessment |
|---|---|---|
| 2025 | $2,814 +0.5% | $101,433 +2.3% |
| 2024 | $2,799 +0.3% | $99,129 |
| 2023 | $2,790 -0.6% | $99,129 +18.8% |
| 2022 | $2,808 +4.3% | $83,477 +12.7% |
| 2021 | $2,691 +12% | $74,063 +7.3% |
| 2020 | $2,402 +3.8% | $69,048 +3.8% |
| 2019 | $2,314 +6.6% | $66,542 |
| 2018 | $2,171 +491.3% | $66,542 +593.1% |
| 2017 | $367 | $9,600 |
| 2016 | $367 | $9,600 |
| 2015 | $367 -0.1% | $9,600 +119.8% |
| 2014 | $368 +88.2% | $4,368 +122.3% |
| 2013 | $195 | $1,965 |
| 2012 | -- | -- |
| 2011 | -- | -- |
| 2010 | -- | -- |
| 2009 | -- | -- |
| 2008 | -- | -- |
| 2007 | -- | -- |
Find assessor info on the county website
Monthly payment
Est. payment
Payment breakdown
Explore the cost of this home by adjusting the details. Changes won't be saved.Climate risks
Neighborhood: 30680
Nearby schools
Schools provided by the listing agent
- Elementary: Kennedy
- Middle: Westside
- High: Apalachee
Source: GAMLS. This data may not be complete. We recommend contacting the local school district to confirm school assignments for this home.

Similar homes
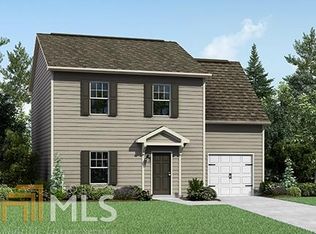
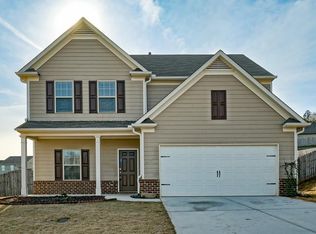
- $339,9004 bd3 ba1.9k sqft601 Skyland Ct, Winder, GA 30680Active
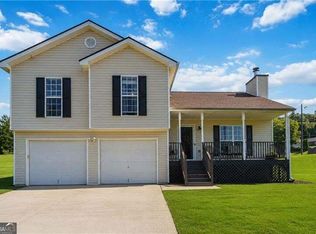
 MLS ID #10843268, Jeanette Franklin, Virtual Properties Realty.com. GAMLS
 - $318,0003 bd2 ba1.5k sqft40 Oak Hill Dr, Winder, GA 30680Active
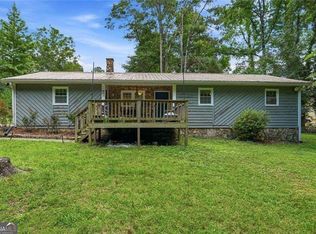 MLS ID #10848393, Naiverh C Castelao, Virtual Properties Realty.com. GAMLS
 - $322,0003 bd2 ba1.5k sqft35 Shenandoah Dr, Winder, GA 30680Active Under Contract
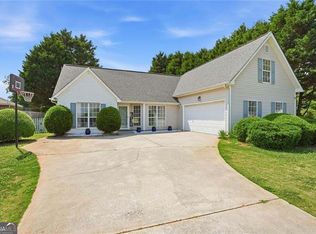 MLS ID #10843866, Naiverh C Castelao, Virtual Properties Realty.com. GAMLS
 - $335,0003 bd2 ba1.7k sqft1412 Silvergate Way, Winder, GA 30680Active
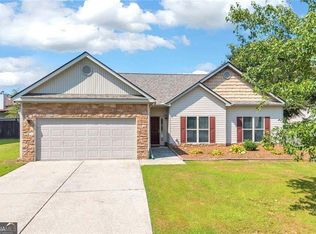 MLS ID #10830839, Bell Real Estate Group, Keller Williams Realty Atl. Partners. GAMLS
 - $385,0004 bd2 ba2.1k sqft662 Carla Ct, Winder, GA 30680ActiveMLS ID #10810854, Mayra Garcia Aguilar, Virtual Properties Realty.com. GAMLS
- $340,0003 bd2 ba1.7k sqft716 Michael Dr, Winder, GA 30680ActiveMLS ID #10712005, Chad Buffington, Buffington Real Estate Group. GAMLS
- $240,0003 bd1 ba1.1k sqft200 Capitol Ave, Winder, GA 30680ActiveMLS ID #10849729, Paola Gomez, La Rosa Realty Georgia LLC. GAMLS
- $439,9004 bd3 ba2.3k sqft156 Brookland Ct, Winder, GA 30680ActiveMLS ID #10839054, Jenneisha Parker, Hester Group, REALTORS. GAMLS
- $420,0004 bd3 ba2.2k sqft2835 Shadowstone Way, Winder, GA 30680ActiveMLS ID #10837374, Pamela Kimbrough, Keller Williams Realty Buckhead. GAMLS
- $359,9994 bd3 ba1.9k sqft1519 New Hope Church Rd, Loganville, GA 30052For Sale
 MLS ID #7844507, Jonathan Davis, Buford Realty. FMLS GA
 - $379,9994 bd3 ba2.1k sqft764 Knightsbridge Ln, Winder, GA 30680ActiveMLS ID #10783183, Chelsea Stanley, Extol Realty. GAMLS
- $260,0003 bd3 ba1.4k sqft1735 Snapping Ct, Winder, GA 30680ActiveMLS ID #10838779, Bell Real Estate Group, Keller Williams Realty Atl. Partners. GAMLS
- $340,0004 bd3 ba1.7k sqft1528 Oakleaf Dr, Auburn, GA 30011ActiveMLS ID #10731890, Parker Smith, Keller Williams Realty First Atlanta. GAMLS
- $293,0003 bd3 ba1.4k sqft29 Padley Dr, Winder, GA 30680ActiveMLS ID #10845800, Kristy Marshall, BHHS Georgia Properties. GAMLS
- $429,8954 bd3 ba2.2k sqft12 Coretta Ct, Winder, GA 30680ActiveMLS ID #10842739, VPR Communities, Virtual Properties Realty.com. GAMLS
- $350,0003 bd3 ba1.7k sqft106 Berkeshire Ct, Athens, GA 30606Active Under ContractMLS ID #10857691, David C Sibilsky, Greater Athens Properties. GAMLS
- $362,5004 bd2 ba1.7k sqft337 Alexander Ln, Bethlehem, GA 30620ActiveMLS ID #10788196, Daniel Kim, RE/MAX Center. GAMLS
- $330,0003 bd2 ba1.3k sqft2585 Dacula Ridge Dr, Dacula, GA 30019ActiveMLS ID #10847201, Mark Spain, Mark Spain Real Estate. GAMLS
