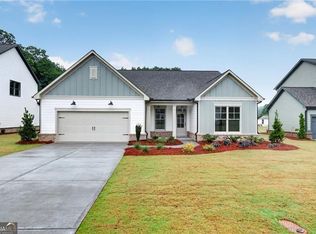
FALL IN TO YOU NEW HOME at Adams Estates - A Neighborhood as Unique as You Are! SEPTEMBER BUYER INCENTIVES - Limited Time! Now is the time! Submit an accepted contract in September and take advantage of up to $15,000 in builder incentives that may be used toward allowable buyer closing costs or an interest-rate buydown when financing through the builder's preferred lender. Subject to lender approval, loan program guidelines, availability, and contract terms. Tour our current inventory, select your favorite lot for your floor plan and begin building your dream home today. Don't miss this opportunity to save thousands and enjoy added move-in convenience. Welcome to the Preston floorplan @Adams Estates, a beautifully crafted two-story home offering 4 bedrooms, 2.5 bathrooms, and an open-concept design tailored for today's lifestyle. The spacious kitchen features a large center island overlooking the family room and dining area, creating the perfect setting for entertaining and everyday living. The private primary suite provides a relaxing retreat, while thoughtfully designed living spaces throughout the home offer both comfort and functionality. Adams Estates is a thoughtfully planned community located in the heart of Barrow County. Residents enjoy quality construction, distinctive architectural styles, attractive curb appeal, and convenient access to the shopping, dining, and local businesses of downtown Winder. The community also incorporates walkable elements, green spaces, and energy-efficient construction, creating a neighborhood designed for long-term value and comfortable living. Experience the perfect blend of convenience, sustainability, and timeless neighborhood charm at Adams Estates. Contact us today for pricing, available homesites, and complete incentive details. Prices, plans, features, and incentives are subject to change without notice or obligation. Builder's contract required. Visit Today!
Active
$447,895
53 Stanley Dr, Winder, GA 30680
4beds
2,228sqft
Single Family Residence
Built in 2026
10,454 Square Feet Lot
$447,500 Zestimate®
$201/sqft
$55/mo HOA
What's special
Thoughtfully designed living spacesTwo-story homeLarge center islandOpen-concept designGreen spacesAttractive curb appealSpacious kitchen
- 9 days
- 146
- 11
Zillow last checked:
Listing updated:
Listed by:
VPR Communities 678-889-3969,
Virtual Properties Realty.com,
Karen Mims 404-444-1994,
Virtual Properties Realty.com
Source: GAMLS,MLS#: 10867387
Facts & features
Interior
Bedrooms & bathrooms
- Bedrooms: 4
- Bathrooms: 3
- Full bathrooms: 2
- 1/2 bathrooms: 1
Rooms
- Room types: Family Room, Foyer, Laundry
Kitchen
- Features: Breakfast Bar, Kitchen Island, Walk-in Pantry
Heating
- Central, Electric
Cooling
- Ceiling Fan(s), Central Air
Appliances
- Included: Dishwasher, Microwave
- Laundry: In Hall, Upper Level
Features
- Double Vanity, High Ceilings, Walk-In Closet(s)
- Flooring: Carpet, Laminate, Tile
- Windows: Double Pane Windows
- Basement: None
- Number of fireplaces: 1
- Common walls with other units/homes: No Common Walls
Interior area
- Total structure area: 2,228
- Total interior livable area: 2,228 sqft
- Finished area above ground: 2,228
- Finished area below ground: 0
Property
Parking
- Total spaces: 3
- Parking features: Garage, Garage Door Opener, Kitchen Level
- Has garage: Yes
Features
- Levels: Two
- Stories: 2
- Has view: Yes
- View description: City
- Waterfront features: No Dock Or Boathouse
- Body of water: None
Lot
- Size: 10,454 Square Feet
- Features: Level, Private
Details
- Parcel number: WN26G 002
Construction
Type & style
- Home type: SingleFamily
- Architectural style: Traditional
- Property subtype: Single Family Residence
Materials
- Brick
- Foundation: Slab
- Roof: Composition
Condition
- New Construction
- New construction: Yes
- Year built: 2026
Details
- Warranty included: Yes
Utilities & green energy
- Electric: 220 Volts
- Sewer: Public Sewer
- Water: Public
- Utilities for property: Cable Available, Electricity Available, Phone Available, Sewer Available, Underground Utilities, Water Available
Community & HOA
Community
- Features: Playground
- Security: Smoke Detector(s)
- Subdivision: ADAMS ESTATES
HOA
- Has HOA: Yes
- Services included: Reserve Fund
- HOA fee: $665 annually
Location
- Region: Winder
Financial & listing details
- Price per square foot: $201/sqft
- Annual tax amount: $2,026
- Date on market: 10/1/2026
- Cumulative days on market: 9 days
- Listing agreement: Exclusive Right To Sell
- Electric utility on property: Yes
Estimated market value
$447,500
$425,000 - $470,000
$2,397/mo
Price history
| Date | Event | Price |
|---|---|---|
| 10/1/2026 | Listed for sale | $447,895$201/sqft |
Source:  FMLS GA #7847646 Report a problem FMLS GA #7847646 Report a problem | ||
| 10/1/2026 | Listing removed | $447,895$201/sqft |
Source:  GAMLS #10792393 Report a problem GAMLS #10792393 Report a problem | ||
| 9/23/2026 | Listed for rent | $2,450$1/sqft |
Source: FMLS GA #7841605 Report a problem | ||
| 9/2/2026 | Price change | $447,895-4.7%$201/sqft |
Source: FMLS GA #7789984 Report a problem | ||
| 6/17/2026 | Listed for sale | $469,800$211/sqft |
Source: FMLS GA #7789984 Report a problem | ||
Public tax history
Tax history is unavailable.
Monthly payment
Est. payment
Payment breakdown
Explore the cost of this home by adjusting the details. Changes won't be saved.Climate risks
Neighborhood: 30680
Nearby schools
Schools provided by the listing agent
- Elementary: Winder
- Middle: Russell
- High: Winder Barrow
Source: GAMLS. This data may not be complete. We recommend contacting the local school district to confirm school assignments for this home.
Similar homes
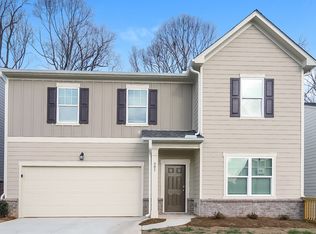
- $429,8954 bd3 ba2.2k sqft12 Coretta Ct, Winder, GA 30680Active
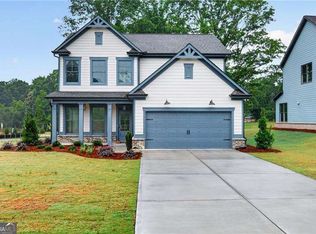
 MLS ID #10842739, VPR Communities, Virtual Properties Realty.com. GAMLS
 - $439,9004 bd3 ba2.3k sqft156 Brookland Ct, Winder, GA 30680Active
 MLS ID #10839054, Jenneisha Parker, Hester Group, REALTORS. GAMLS
 - $479,9005 bd3 ba2.8k sqft217 Blue Iris Ct, Winder, GA 30680Active
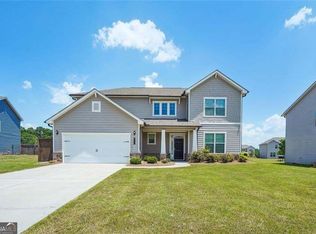 MLS ID #10848456, Vannaphone Sisavanh, HomeSmart. GAMLS
 - $339,9004 bd3 ba1.9k sqft601 Skyland Ct, Winder, GA 30680Active
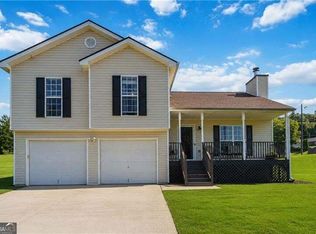 MLS ID #10843268, Jeanette Franklin, Virtual Properties Realty.com. GAMLS
 - $325,0004 bd3 ba1.5k sqft707 Nonsuch Ct, Winder, GA 30680ActiveMLS ID #10820219, Maggie Diaz, Virtual Properties Realty.com. GAMLS
- $450,0004 bd3 ba2.6k sqft727 Tanners Bridge Cir, Bethlehem, GA 30620ActiveMLS ID #10833168, Cecilia Van Ness, Atlanta Communities. GAMLS
- $379,9994 bd3 ba2.1k sqft764 Knightsbridge Ln, Winder, GA 30680ActiveMLS ID #10783183, Chelsea Stanley, Extol Realty. GAMLS
- $439,9995 bd3 ba2.8k sqft3149 Gem Ives Ct, Buford, GA 30519ActiveMLS ID #10855909, David Diaz, Atlanta Communities. GAMLS
- $435,0004 bd3 ba2k sqft4552 Mulberry Fields Ln, Auburn, GA 30011ActiveMLS ID #10846141, Holly Norman, RE/MAX Center. GAMLS
- $335,0003 bd2 ba1.7k sqft1412 Silvergate Way, Winder, GA 30680ActiveMLS ID #10830839, Bell Real Estate Group, Keller Williams Realty Atl. Partners. GAMLS
- $479,9004 bd3 ba2.2k sqft2304 Margaux Ct, Monroe, GA 30656ActiveMLS ID #10811663, Mark Spain, Mark Spain Real Estate. GAMLS
- $439,9004 bd3 ba2.1k sqft4564 Bogan Gates Trl, Buford, GA 30519ActiveMLS ID #10842815, Holly Norman, RE/MAX Center. GAMLS
- $467,9004 bd4 ba2.4k sqft62 Flower Petal Way, Dacula, GA 30019ActiveMLS ID #10780364, Franmicka L Ford, eXp Realty. GAMLS
- $445,0003 bd2 ba1.5k sqft212 Monte Ln, Jefferson, GA 30549ActiveMLS ID #10846542, Ryan Reed, RE/MAX Center. GAMLS
- $489,0004 bd4 ba3.1k sqft106 Creekside Bluff Way, Auburn, GA 30011ActiveMLS ID #10826820, Nidia M Guzman, Virtual Properties Realty.com. GAMLS
- $465,0004 bd3 ba2.6k sqft1600 Montrachet Dr, Lawrenceville, GA 30043ActiveMLS ID #10772728, Shawn Buchan, Keller Williams Realty Atl. Partners. GAMLS
- $406,4005 bd3 ba2.5k sqft214 Defilippe Drive, Statham, GA 30666New Construction
 MLS ID #CL357792, Linley Bilton, DR Horton Realty of Georgia, Inc.. Hive MLS
 - $474,9904 bd4 ba2.4k sqft551 Grand Wehunt Dr, Hoschton, GA 30548New Construction
 FMLS GA
 - $384,9905 bd3 ba2.7k sqft414 Otway Loop, Bethlehem, GA 30620New ConstructionFMLS GA
- $475,0004 bd3 ba2.6k sqft3820 Devenwood Way, Buford, GA 30519ActiveMLS ID #10824109, Elizabeth Fries-Corbin, RE/MAX Center. GAMLS
