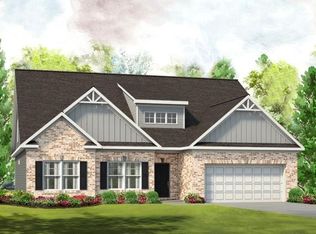
***PRICE IMPROVEMENT***Nestled in a charming and well-established community in Dacula, this beautiful 4-bedroom, 3.5-bath ranch-style home offers the perfect blend of comfort, functionality, and timeless appeal. From the moment you arrive, you'll appreciate the inviting curb appeal featuring brick accents, a level driveway, and a spacious two-car garage. Designed with both everyday living and entertaining in mind, the home offers three bedrooms on the main level, including a spacious owner's suite, plus an additional bedroom and bath upstairs-ideal for guests, a home office, or multi-generational living. The welcoming foyer and formal dining room create an elegant first impression, while abundant natural light fills the home, enhancing its warm and inviting atmosphere. The heart of the home is the open-concept living area, where a cozy fireplace serves as the perfect gathering place for family and friends. The spacious eat-in kitchen is a chef's delight, featuring granite countertops, stylish backsplash, stainless steel appliances, pendant lighting, ample cabinetry, a pantry, and generous counter space for meal preparation and entertaining. Retreat to the owner's suite featuring dual walk-in closets, double vanities, and a relaxing soaking tub designed for comfort and convenience. Additional upgrades include 9-foot ceilings, crown molding, abundant storage throughout, and thoughtfully designed living spaces. Step outside to enjoy your private backyard oasis complete with a covered porch, storage building, and expansive green space perfect for outdoor activities, gardening, pets, or simply unwinding after a long day. Offering space, style, and exceptional value in a desirable location, this move-in-ready home is ready to welcome its next owners. Don't miss the opportunity to make this exceptional property your own and enjoy the lifestyle you've been searching for.
Active
Price cut: $1.1K (9/18)
$467,900
62 Flower Petal Way, Dacula, GA 30019
4beds
2,412sqft
Single Family Residence
Built in 2020
10,454 Square Feet Lot
$460,800 Zestimate®
$194/sqft
$42/mo HOA
What's special
Cozy fireplaceThoughtfully designed living spacesCrown moldingStorage buildingAbundant natural lightPrivate backyard oasisStainless steel appliances
- 141 days
- 295
- 15
Zillow last checked:
Listing updated:
Listed by:
Franmicka L Ford 404-862-7972,
eXp Realty
Source: GAMLS,MLS#: 10780364
Facts & features
Interior
Bedrooms & bathrooms
- Bedrooms: 4
- Bathrooms: 4
- Full bathrooms: 3
- 1/2 bathrooms: 1
- Main level bathrooms: 2
- Main level bedrooms: 3
Rooms
- Room types: Family Room, Laundry
Dining room
- Features: Dining Rm/Living Rm Combo
Kitchen
- Features: Breakfast Bar, Kitchen Island, Pantry
Heating
- Central
Cooling
- Ceiling Fan(s), Central Air, Electric, Gas
Appliances
- Included: Dishwasher, Microwave
- Laundry: In Hall
Features
- Double Vanity, High Ceilings, Master On Main Level, Rear Stairs
- Flooring: Carpet, Hardwood, Laminate, Tile
- Basement: None
- Number of fireplaces: 1
- Fireplace features: Family Room
- Common walls with other units/homes: No Common Walls
Interior area
- Total structure area: 2,412
- Total interior livable area: 2,412 sqft
- Finished area above ground: 2,412
- Finished area below ground: 0
Property
Parking
- Total spaces: 2
- Parking features: Attached, Garage
- Has attached garage: Yes
Accessibility
- Accessibility features: Accessible Entrance, Accessible Full Bath, Accessible Hallway(s), Accessible Kitchen
Features
- Levels: One and One Half
- Stories: 1
- Patio & porch: Patio
- Fencing: Back Yard
- Body of water: None
Lot
- Size: 10,454 Square Feet
- Features: Level, Private
Details
- Additional structures: Shed(s)
- Parcel number: R2003D169
Construction
Type & style
- Home type: SingleFamily
- Architectural style: Traditional
- Property subtype: Single Family Residence
Materials
- Brick, Stone
- Foundation: Slab
- Roof: Other
Condition
- Resale
- New construction: No
- Year built: 2020
Utilities & green energy
- Sewer: Public Sewer
- Water: Public
- Utilities for property: Cable Available, Electricity Available, High Speed Internet, Natural Gas Available, Underground Utilities
Green energy
- Energy efficient items: Thermostat
Community & HOA
Community
- Features: Sidewalks
- Security: Smoke Detector(s)
- Subdivision: Meadows at Apalachee
HOA
- Has HOA: Yes
- Services included: Maintenance Grounds
- HOA fee: $500 annually
Location
- Region: Dacula
Financial & listing details
- Price per square foot: $194/sqft
- Tax assessed value: $456,600
- Annual tax amount: $7,009
- Date on market: 6/6/2026
- Cumulative days on market: 141 days
- Listing agreement: Exclusive Right To Sell
- Listing terms: Cash,Conventional,FHA,VA Loan
- Electric utility on property: Yes
Estimated market value
$460,800
$438,000 - $484,000
$2,540/mo
Price history
| Date | Event | Price |
|---|---|---|
| 9/18/2026 | Price change | $467,900-0.2%$194/sqft |
Source:  FMLS GA #7782914 Report a problem FMLS GA #7782914 Report a problem | ||
| 7/20/2026 | Listed for rent | $3,800$2/sqft |
Source: FMLS GA #7807692 Report a problem | ||
| 7/2/2026 | Price change | $469,000-1.3%$194/sqft |
Source: FMLS GA #7782914 Report a problem | ||
| 6/6/2026 | Listed for sale | $475,000+4.4%$197/sqft |
Source: FMLS GA #7782914 Report a problem | ||
| 5/3/2024 | Sold | $455,000-0.9%$189/sqft |
Source:  GAMLS #20177838 Report a problem GAMLS #20177838 Report a problem | ||
| 4/15/2024 | Pending sale | $459,000$190/sqft |
Source: GAMLS #20177838 Report a problem | ||
| 4/4/2024 | Listed for sale | $459,000-4.2%$190/sqft |
Source: FMLS GA #7363571 Report a problem | ||
| 2/22/2024 | Listing removed | $479,000$199/sqft |
Source: FMLS GA #7323794 Report a problem | ||
| 1/30/2024 | Price change | $479,000-2.1%$199/sqft |
Source: FMLS GA #7323794 Report a problem | ||
| 1/12/2024 | Listed for sale | $489,500$203/sqft |
Source: GAMLS #10240832 Report a problem | ||
Public tax history
| Year | Property taxes | Tax assessment |
|---|---|---|
| 2026 | -- | $182,640 -3.3% |
| 2025 | $7,009 +3.8% | $188,800 +4.8% |
| 2024 | $6,750 0% | $180,080 |
| 2023 | $6,751 +27.6% | $180,080 +28.9% |
| 2022 | $5,289 +14% | $139,680 +15.2% |
| 2021 | $4,641 | $121,240 |
Find assessor info on the county website
Monthly payment
Est. payment
Payment breakdown
Explore the cost of this home by adjusting the details. Changes won't be saved.Climate risks
Neighborhood: 30019
Nearby schools
Schools provided by the listing agent
- Elementary: Dacula
- Middle: Dacula
- High: Dacula
Source: GAMLS. This data may not be complete. We recommend contacting the local school district to confirm school assignments for this home.

Similar homes
- $499,9505 bd4 ba3.3k sqft3531 Meadow Grass Dr, Dacula, GA 30019Active

 MLS ID #10845650, Janice Overbeck, Keller Williams Realty Atlanta North. GAMLS
 - $440,0005 bd3 ba2.5k sqft217 Oaklawn Park, Dacula, GA 30019Active
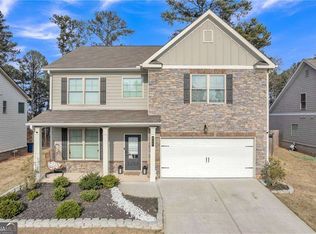 MLS ID #10706153, Nidia M Guzman, Virtual Properties Realty.com. GAMLS
 - $490,0004 bd3 ba2.7k sqft2364 Allsborough Way, Dacula, GA 30019Active
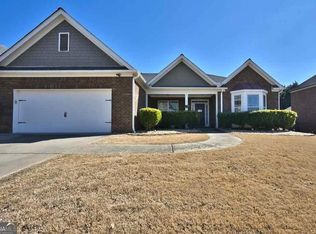 MLS ID #10830796, Colleen Stellwagen, Southern Grandeur Real Estate Group. GAMLS
 - $395,0005 bd3 ba2.9k sqft861 Wisteria View Ct, Dacula, GA 30019Active
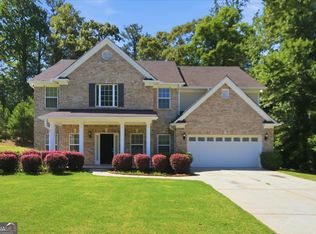 MLS ID #10811375, Cheryl Kypreos, GK Properties LLC. GAMLS
 - $489,0004 bd4 ba3.1k sqft106 Creekside Bluff Way, Auburn, GA 30011ActiveMLS ID #10826820, Nidia M Guzman, Virtual Properties Realty.com. GAMLS
- $387,9004 bd3 ba2.7k sqft1780 Leigh Meadow Dr, Dacula, GA 30019ActiveMLS ID #10821158, Kris Dulevski, Chapman Hall Realtors. GAMLS
- $449,9005 bd3 ba2.2k sqft573 Auburn Crossing Dr, Auburn, GA 30011ActiveMLS ID #10836902, Maria Paula Lozada, Virtual Properties Realty.com. GAMLS
- $485,0004 bd3 ba2.7k sqft1938 Greensferry Gln, Lawrenceville, GA 30043ActiveMLS ID #10874816, Joshua B Mendoza, Virtual Properties Realty.com. GAMLS
- $424,9004 bd4 ba2.1k sqft630 Collingsworth Ln, Lawrenceville, GA 30043ActiveMLS ID #10782563, Sara Archambeau, Keller Williams Realty Atl. Partners. GAMLS
- $415,0005 bd4 ba2.8k sqft362 Auburn Crossing Dr, Auburn, GA 30011ActiveMLS ID #10831880, Tony Hunter, Coldwell Banker Realty. GAMLS
- $485,7155 bd3 ba3.2k sqft2181 Edgecombe Ln, Dacula, GA 30019ActiveGAMLS
- $365,0004 bd3 ba2.3k sqft893 Port West Dr, Auburn, GA 30011ActiveMLS ID #10761672, Nancy Xie, Virtual Properties Realty.com. GAMLS
- $505,8305 bd5 ba3.4k sqft2221 Edgecombe Ln, Dacula, GA 30019ActiveGAMLS
- $474,8004 bd3 ba2.4k sqft3721 Salvia Dr, Buford, GA 30519ActiveMLS ID #10772375, Erich Wendt, Hester Group, REALTORS. GAMLS
- $540,0005 bd3 ba3.1k sqft2116 Cadenza Cir, Dacula, GA 30019ActiveMLS ID #10796257, Khadija Thomas, Sanders Real Estate. GAMLS
- $479,9005 bd3 ba2.8k sqft217 Blue Iris Ct, Winder, GA 30680ActiveMLS ID #10848456, Vannaphone Sisavanh, HomeSmart. GAMLS
- $470,8944 bd2 ba2.1k sqft329 Blackberry Ct, Pendergrass, GA 30567ActiveMLS ID #10876942, Diana Shiver, Adams Homes Realty Inc.. GAMLS
- $475,0005 bd3 ba3.5k sqft1125 Acorn Oak Dr, Lawrenceville, GA 30045ActiveMLS ID #10823114, Will Fassinger, 1 Percent Lists Peach State. GAMLS
- $470,0005 bd4 ba2.5k sqft3501 Bentley Farms Way, Loganville, GA 30052ActiveMLS ID #10834561, George Davis, eXp Realty. GAMLS
- $460,0005 bd4 ba3.1k sqft159 Azalea Bloom Dr, Loganville, GA 30052ActiveMLS ID #10809592, Juanita Milburn, Keller Williams Realty Atl. Partners. GAMLS
