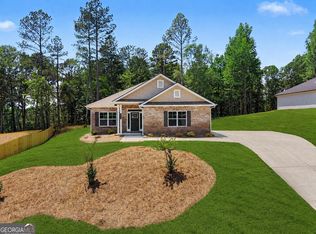
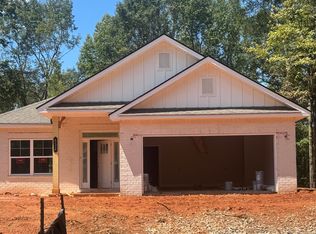
NOW SELLING PHASE 2 - New Construction Home located in the picturesque foothills of the Northeast Georgia Mountains, The Fields of Walnut Creek offers the perfect blend of Southern charm and modern convenience. This vibrant community invites you to enjoy the best of farm-to-table dining, acclaimed wineries, and a variety of outdoor adventures in the tri-state area of Georgia, North Carolina, and South Carolina. The 2100 Ranch Plan provides thoughtful design and stylish details. The kitchen is a standout with designer-painted Dove Grey cabinetry, granite countertops, a tile backsplash and stainless steel appliances. The premium lot includes a two car side entry garage, full brick Front, exterior flood lights and an extended 16 x 14 covered Lanai. The owner's suite features a spa-inspired 4ft sterling shower with a glass door, garden tub, double vanities, designer light fixtures & spacious walk-in closet. Additional highlights include luxury vinyl plank flooring in main areas, all baths & Laundry room. Bedroom living spaces are carpeted for comfort. Your home also comes with peace of mind: a 1-year builder's warranty, a 2-year systems warranty, a 10-year structural warranty, and two pre-closing walk-throughs. Plus, enjoy the convenience of a Smart Home Pro Thermostat and Halo Lock to keep you connected and secure. Additional preferred Lender incentives available. Don’t miss your chance on a beautiful new home in The Fields of Walnut Creek with a budget friendly HOA. The Fields of Walnut Creek is convenient to dining, shopping and easy access to I-985 and I-85. Check out our beautiful, decorated model home for current design trends. This home is currently under construction and completion is Fall of 2026. ***PLEASE NOTE STOCK PHOTOS WERE USED FOR ILLUSTRATION PURPOSES ONLY AND ARE NOT THE ACTUAL HOME, UPGRADES OR COLORS SELECTED FOR THIS HOME****
Active
$470,894
329 Blackberry Ct, Pendergrass, GA 30567
4beds
2,100sqft
Single Family Residence, Residential
Built in 2026
1.29 Acres Lot
$-- Zestimate®
$224/sqft
$33/mo HOA
What's special
- 18 days
- 17
- 3
Zillow last checked:
Listing updated:
Listed by:
Diana Shiver,
Adams Homes Realty Inc. 678-432-5495,
LISA LEPKOFKER,
Adams Homes Realty Inc.
Source: FMLS GA,MLS#: 7842470
Facts & features
Interior
Bedrooms & bathrooms
- Bedrooms: 4
- Bathrooms: 2
- Full bathrooms: 2
- Main level bathrooms: 2
- Main level bedrooms: 4
Rooms
- Room types: Dining Room, Family Room, Master Bathroom, Master Bedroom
Primary bedroom
- Features: Master on Main
- Level: Master on Main
Bedroom
- Features: Master on Main
Primary bathroom
- Features: Double Vanity, Separate Tub/Shower
Dining room
- Features: Seats 12+, Separate Dining Room
Kitchen
- Features: Cabinets Other, Kitchen Island, Pantry Walk-In, Solid Surface Counters, View to Family Room
Heating
- Electric, Hot Water
Cooling
- Ceiling Fan(s), Electric, Heat Pump
Appliances
- Included: Dishwasher, Electric Range, Electric Water Heater
- Laundry: In Hall, Laundry Room, Main Level
Features
- Entrance Foyer, High Ceilings 10 ft Main, Recessed Lighting, Walk-In Closet(s)
- Flooring: Carpet, Luxury Vinyl
- Windows: Double Pane Windows
- Basement: None
- Has fireplace: No
- Fireplace features: None
- Common walls with other units/homes: No Common Walls
Interior area
- Total structure area: 2,100
- Total interior livable area: 2,100 sqft
- Finished area above ground: 2,100
- Finished area below ground: 0
Video & virtual tour
Property
Parking
- Total spaces: 2
- Parking features: Attached, Driveway, Garage, Garage Faces Side, Kitchen Level
- Attached garage spaces: 2
- Has uncovered spaces: Yes
Accessibility
- Accessibility features: Accessible Entrance
Features
- Levels: One
- Stories: 1
- Patio & porch: Covered, Rear Porch
- Exterior features: None, No Dock
- Pool features: None
- Spa features: None
- Fencing: None
- Has view: Yes
- View description: Rural, Trees/Woods
- Waterfront features: None
- Body of water: None
Lot
- Size: 1.29 Acres
- Features: Back Yard, Front Yard, Landscaped, Sloped, Sprinklers In Front, Sprinklers In Rear
Details
- Additional structures: None
- Additional parcels included: 116AA22
- Parcel number: 116A A22
- Other equipment: None
- Horse amenities: None
Construction
Type & style
- Home type: SingleFamily
- Architectural style: Ranch,Traditional
- Property subtype: Single Family Residence, Residential
Materials
- Blown-In Insulation, Brick Front, HardiPlank Type
- Foundation: Slab
- Roof: Composition
Condition
- Under Construction
- New construction: Yes
- Year built: 2026
Details
- Warranty included: Yes
Utilities & green energy
- Electric: 110 Volts
- Sewer: Septic Tank
- Water: Public
- Utilities for property: Cable Available, Electricity Available, Phone Available, Water Available
Green energy
- Energy efficient items: Thermostat
- Energy generation: None
Community & HOA
Community
- Features: Homeowners Assoc, Near Schools, Near Shopping, Near Trails/Greenway, Sidewalks, Street Lights
- Security: Carbon Monoxide Detector(s), Smoke Detector(s)
- Subdivision: The Fields Of Walnut Creek
HOA
- Has HOA: Yes
- Services included: Insurance, Maintenance Grounds, Reserve Fund
- HOA fee: $400 annually
- HOA phone: 770-554-1236
Location
- Region: Pendergrass
Financial & listing details
- Price per square foot: $224/sqft
- Date on market: 9/23/2026
- Cumulative days on market: 18 days
- Listing terms: Cash,Conventional,FHA,USDA Loan,VA Loan
- Electric utility on property: Yes
- Road surface type: Paved
Estimated market value
Not available
Estimated sales range
Not available
Not available
Price history
| Date | Event | Price |
|---|---|---|
| 10/7/2026 | Listed for sale | $470,894$224/sqft |
Source:  FMLS GA #7842470 Report a problem FMLS GA #7842470 Report a problem | ||
Public tax history
Tax history is unavailable.
Monthly payment
Est. payment
Payment breakdown
Explore the cost of this home by adjusting the details. Changes won't be saved.Climate risks
Neighborhood: 30567
Nearby schools
Schools provided by the listing agent
- Elementary: Heroes
- Middle: Legacy Knoll
- High: Jackson County
Source: FMLS GA. This data may not be complete. We recommend contacting the local school district to confirm school assignments for this home.
Similar homes
- $449,9005 bd3 ba2k sqft4515 Highway 60, Pendergrass, GA 30567Active

 MLS ID #10718979, Emanuel Correal, Virtual Properties Realty.Net. GAMLS
 - $521,5964 bd3 ba2.6k sqft259 Blackberry Ct, Pendergrass, GA 30567Active
 MLS ID #10798236, Diana Shiver, Adams Homes Realty Inc.. GAMLS
 - $520,5044 bd3 ba2.7k sqft383 Blackberry Ct, Pendergrass, GA 30567New Construction

 MLS ID #7842502, Diana Shiver, Adams Homes Realty Inc.. FMLS GA
 - $499,9995 bd4 ba2.6k sqft181 Blackberry Ct, Pendergrass, GA 30567Active
 MLS ID #10798232, Diana Shiver, Adams Homes Realty Inc.. GAMLS
 - $524,6816 bd4 ba3.1k sqft203 Blackberry Ct, Pendergrass, GA 30567ActiveMLS ID #10827651, Diana Shiver, Adams Homes Realty Inc.. GAMLS
- $420,0004 bd3 ba2.1k sqft4046 River Elan Dr, Gainesville, GA 30507ActiveMLS ID #10849742, Mark Spain, Mark Spain Real Estate. GAMLS
- $489,9904 bd3 ba2.4k sqft185 Mulberry Creek Ct, Pendergrass, GA 30567ActiveMLS ID #10819741, Adam Corder, Meritage Homes of Georgia Inc. GAMLS
- $424,9003 bd3 ba2.3k sqft114 Waterbury Ln, Braselton, GA 30517ActiveMLS ID #10849891, Kimberly Lamb, BHGRE Metro Brokers. GAMLS
- $498,5004 bd3 ba2.6k sqft36 Miners Way, Braselton, GA 30517ActiveMLS ID #10866473, Marci Farrell, Keller Williams Realty Atl. Partners. GAMLS
- $370,0003 bd2 ba1.5k sqft284 Hickory Blf, Braselton, GA 30517ActiveMLS ID #10870857, Lora Cardaropoli, Living Down South Realty. GAMLS
- $400,0004 bd3 ba2.1k sqft401 Hughes Ln, Pendergrass, GA 30567ActiveMLS ID #10759120, Eterno Realty Group, The Rezerve. GAMLS
- $484,0004 bd3 ba2.7k sqft207 Nugget Trl, Braselton, GA 30517ActiveMLS ID #10849482, Jenny Schofield, Keller Williams Community Partners. GAMLS
- $440,0003 bd2 ba2.5k sqft532 Davenport Rd, Braselton, GA 30517ActiveMLS ID #10722762, April Weaver, Heartland Real Estate. GAMLS
- $499,9004 bd4 ba2.8k sqft5313 Shadow Walk Way, Gainesville, GA 30507ActiveMLS ID #10834111, David R Fuller, Hill Wood Realty. GAMLS
- $499,9003 bd2 ba1.7k sqft3744 Tanners Mill Rd, Gainesville, GA 30507ActiveMLS ID #10836403, Eterno Realty Group, The Rezerve. GAMLS
- $492,0004 bd3 ba2.6k sqft5511 Woodstream Ct, Gainesville, GA 30507ActiveMLS ID #10805669, Andrea A Anderegg, Adams Realty, Inc.. GAMLS
- $489,0004 bd3 ba2.3k sqft4813 River Bottom Dr, Gainesville, GA 30507ActiveMLS ID #10809440, Pablo Ramirez, Virtual Properties Realty.com. GAMLS
