Absolutely movein ready! Beautifully updated 3BR/3BA splitlevel home on a quiet culdesac with a rare 1.60acre private lot in soughtafter Braselton. This home offers the perfect blend of privacy, space, and convenience. The main level features a spacious family room with stackedstone fireplace and vaulted ceiling, a formal dining room with upgraded lighting, and an updated kitchen with SS Appliances, quartz countertops, farm sink, tile backsplash, pantry, ample cabinetry, and all appliances included. A bright breakfast room makes an easy connection to both the family room and deck for morning coffee or evening meals. The primary suite on the main level includes bay windows, trey ceiling, and an updated bath with dualsink vanity, soaking tub, separate shower, and an oversized walkin closet with custom shelving. Two additional mainlevel bedrooms share a full bath. The full walkout terrace level provides exceptional flex space with a full bath, large bonus room (perfect for gym, craft room, or office), and an additional family room with abundant natural light-great potential for an inlaw or teen suite. Outdoor living features a private backyard, firepit area, storage shed, and a large open grassy lot with wooded backdrop offering privacy and room for a future pool. The newer deck features iron balusters and a child/pet gate. The oversized garage includes workshop space and extensive storage. Expanded driveway provides easy backyard access and ample parking. Prime Braselton location just minutes to Downtown Braselton, I85, NEGA Medical Center, Road Atlanta, Chateau Elan, shopping, parks, and schools and Lake Lanier. This home is located in the USDA approved area!
Active
Price cut: $20K (7/11)
$474,900
114 Waterbury Ln, Braselton, GA 30517
3beds
2,338sqft
:
Get pre-qualified$3,020/mo
Single Family Residence
Built in 2003
1.63 Acres Lot
$465,500 Zestimate®
$203/sqft
$12/mo HOA
What's special
Stacked stone fireplaceStorage shedUpdated kitchenPrivate backyardSpacious family roomBright breakfast roomAll appliances included
- 48 days |
- 182 |
- 11 |
Zillow last checked:
Listing updated:
Listed by:
Kimberly Lamb kimberly.lamb@metrobrokers.com,
BHGRE Metro Brokers
Source: GAMLS,MLS#: 10787006
Facts & features
Interior
Bedrooms & bathrooms
- Bedrooms: 3
- Bathrooms: 3
- Full bathrooms: 3
Rooms
- Room types: Family Room, Foyer, Laundry, Exercise Room, Game Room, Great Room, Other
Dining room
- Features: Separate Room
Kitchen
- Features: Breakfast Area, Pantry, Breakfast Room, Solid Surface Counters
Heating
- Central, Forced Air, Electric
Cooling
- Central Air, Ceiling Fan(s)
Appliances
- Included: Dishwasher, Dryer, Microwave, Refrigerator, Stainless Steel Appliance(s), Washer
- Laundry: Laundry Closet, In Hall
Features
- High Ceilings, Tray Ceiling(s), Double Vanity, Vaulted Ceiling(s), Walk-In Closet(s), Soaking Tub, Separate Shower, Split Bedroom Plan, Entrance Foyer, Master On Main Level, Tile Bath
- Flooring: Carpet, Laminate, Sustainable, Tile
- Basement: Bath Finished,Daylight,Finished,Exterior Entry,Interior Entry
- Number of fireplaces: 1
- Fireplace features: Family Room, Factory Built
- Common walls with other units/homes: No Common Walls
Interior area
- Total structure area: 2,338
- Total interior livable area: 2,338 sqft
- Finished area above ground: 1,563
- Finished area below ground: 775
Property
Parking
- Total spaces: 4
- Parking features: Garage, Attached, Garage Door Opener, Storage
- Has attached garage: Yes
Features
- Levels: Multi/Split,Two
- Stories: 2
- Patio & porch: Deck, Patio
- Exterior features: Garden
Lot
- Size: 1.63 Acres
- Features: Cul-De-Sac, Private
- Residential vegetation: Cleared, Grassed, Partially Wooded
Details
- Additional structures: Outbuilding, Workshop
- Parcel number: 117A 102
Construction
Type & style
- Home type: SingleFamily
- Architectural style: Other,Traditional
- Property subtype: Single Family Residence
Materials
- Other
- Foundation: Slab
- Roof: Composition
Condition
- Resale
- New construction: No
- Year built: 2003
Utilities & green energy
- Electric: 220 Volts
- Sewer: Septic Tank
- Water: Public
- Utilities for property: Cable Available, Electricity Available, High Speed Internet, Phone Available, Water Available, Underground Utilities, Sewer Available
Community & HOA
Community
- Features: Street Lights
- Security: Smoke Detector(s), Security System
- Subdivision: REMINGTON PARK
HOA
- Has HOA: Yes
- Services included: Management Fee
- HOA fee: $140 annually
Location
- Region: Braselton
Financial & listing details
- Price per square foot: $203/sqft
- Tax assessed value: $347,200
- Annual tax amount: $3,738
- Date on market: 6/16/2026
- Cumulative days on market: 48 days
- Listing agreement: Exclusive Right To Sell
- Listing terms: Cash,Conventional,FHA,VA Loan,USDA Loan
- Electric utility on property: Yes
Estimated market value
$465,500
$442,000 - $489,000
$2,509/mo
Price history
| Date | Event | Price |
|---|---|---|
| 7/11/2026 | Price change | $474,900-4%$203/sqft |
Source:  FMLS GA #7789389 Report a problem FMLS GA #7789389 Report a problem | ||
| 6/16/2026 | Listed for sale | $494,900+89.6%$212/sqft |
Source:  GAMLS #10787006 Report a problem GAMLS #10787006 Report a problem | ||
| 11/30/2020 | Sold | $261,000+0.8%$112/sqft |
Source:  FMLS GA #6784915 Report a problem FMLS GA #6784915 Report a problem | ||
| 11/16/2020 | Pending sale | $259,000$111/sqft |
Source: Keller Williams Lanier Partner #8860996 Report a problem | ||
| 11/5/2020 | Listed for sale | $259,000$111/sqft |
Source: Keller Williams Lanier Partner #8860996 Report a problem | ||
| 10/22/2020 | Pending sale | $259,000$111/sqft |
Source: Keller Williams Lanier Partner #8860996 Report a problem | ||
| 9/20/2020 | Price change | $259,000-2.2%$111/sqft |
Source: Keller Williams Lanier Partner #8852508 Report a problem | ||
| 9/15/2020 | Price change | $264,900-1.5%$113/sqft |
Source: Keller Williams Lanier Partner #8852508 Report a problem | ||
| 9/6/2020 | Listed for sale | $269,000+38.3%$115/sqft |
Source: Keller Williams Lanier Partner #8852508 Report a problem | ||
| 8/18/2017 | Sold | $194,500$83/sqft |
Source: FMLS GA #5852517 Report a problem | ||
Public tax history
| Year | Property taxes | Tax assessment |
|---|---|---|
| 2025 | $3,738 -1% | $138,880 |
| 2024 | $3,775 +1.7% | $138,880 +10.2% |
| 2023 | $3,712 +17% | $126,080 +22.9% |
| 2022 | $3,173 -0.6% | $102,560 |
| 2021 | $3,193 +88.9% | $102,560 +29.8% |
| 2020 | $1,690 -4.4% | $79,000 -2% |
| 2019 | $1,769 +6.1% | $80,600 +4.1% |
| 2018 | $1,667 -29.9% | $77,440 +14.8% |
| 2017 | $2,379 +0.4% | $67,479 |
| 2016 | $2,369 -0.4% | $67,479 +8.1% |
| 2015 | $2,379 +7.6% | $62,439 +21.3% |
| 2014 | $2,212 +23.5% | $51,466 +11% |
| 2013 | $1,790 | $46,346 |
| 2012 | -- | -- |
| 2011 | -- | -- |
| 2010 | -- | -- |
Find assessor info on the county website
Monthly payment
Est. payment
Payment breakdown
Explore the cost of this home by adjusting the details. Changes won't be saved.Climate risks
Neighborhood: 30517
Nearby schools
GreatSchools rating
- 7/10Heroes Elementary SchoolGrades: PK-5Distance: 4.9 mi
- 8/10Legacy Knoll Middle SchoolGrades: 6-8Distance: 5.2 mi
- 5/10Jackson County High SchoolGrades: 9-12Distance: 5.4 mi
Schools provided by the listing agent
- Elementary: West Jackson
- High: Jackson
Source: GAMLS. This data may not be complete. We recommend contacting the local school district to confirm school assignments for this home.
- $456,9004 bd3 ba2.3k sqft114 Waterbury Ln #102, Braselton, GA 30517Off Market
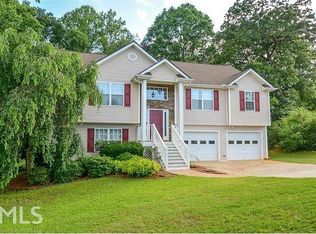
- $341,600-- bd2 ba1.7k sqft96 Waterbury Ln, Braselton, GA 30517Off Market
- $424,8003 bd2 ba2.4k sqft70 Waterbury Ln, Braselton, GA 30517Off Market

- $406,2003 bd2 ba-- sqft70 Waterbury Ln #LOT104, Braselton, GA 30517Off Market
- $352,400-- bd2 ba1.9k sqft91 Waterbury Ln, Braselton, GA 30517Off Market
- $432,800-- bd2 ba1.9k sqft115 Waterbury Ln, Braselton, GA 30517Off Market
- $387,900-- bd3 ba2.7k sqft65 Waterbury Ln, Braselton, GA 30517Off Market
- $383,7003 bd2 ba2.3k sqft50 Remington Park Dr, Braselton, GA 30517Off Market
A local agent can set up tours, give advice and negotiate with sellers.
Similar homes
- $409,9003 bd3 ba2.4k sqft3244 Hawthorne Path, Braselton, GA 30517Active
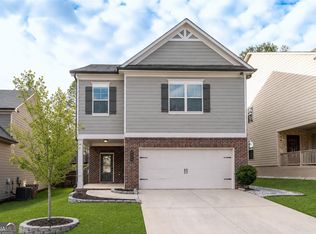
 MLS ID #10787876, Lisa P Williams, Purdy Real Estate. GAMLS
 - $449,0005 bd4 ba3.4k sqft1220 Wesleyan Pl, Braselton, GA 30517Active Under Contract
 MLS ID #10784011, Teresa Morgan, NorthGroup Real Estate Inc. GAMLS
 - $480,0004 bd3 ba2.6k sqft2695 Wyndham Park Dr, Buford, GA 30519For Sale
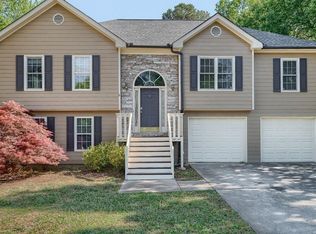
 MLS ID #7810732, Echeverry Escobar Team, Compass. FMLS GA
 - $489,0003 bd4 ba2.6k sqft3355 Springdale Forrest Cir, Gainesville, GA 30506Active
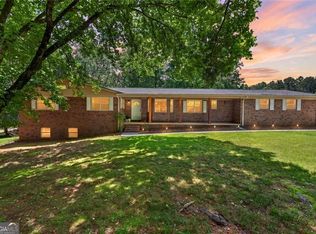 MLS ID #10790195, Jacquelyn Struble, Virtual Properties Realty.com. GAMLS
 - $500,0003 bd3 ba2.7k sqft3659 Silver Fox Path, Buford, GA 30519ActiveMLS ID #10773606, Rhonda Duffy, Duffy Realty. GAMLS
- $450,0004 bd3 ba2.6k sqft925 Sweet Mill Ln, Lawrenceville, GA 30045ActiveMLS ID #10817827, Madison Hustedt, Keller Williams Community Partners. GAMLS
- $415,0003 bd3 ba2.5k sqft1303 Windstone Ct, Winder, GA 30680ActiveMLS ID #10690769, Mindy McCorvey, Engel & V?lkers Atlanta. GAMLS
- $493,0005 bd3 ba2.7k sqft1467 Trilogy Park Dr, Hoschton, GA 30548For SaleMLS ID #7791427, Carrie Tegeder, Battle Residential Real Estate. FMLS GA
- $570,0005 bd4 ba2.4k sqft4718 Shady Lake Cir, Gainesville, GA 30507For SaleMLS ID #7800778, Lee Ann Rivera, Keller Williams Lanier Partners. FMLS GA
- $468,0005 bd3 ba2.5k sqft951 Island Pointe Way, Buford, GA 30518For SaleMLS ID #7810260, Andrei Leon, Artisan Haus Real Estate. FMLS GA
- $449,0003 bd3 ba2.1k sqft2100 Southern Walk Ter, Dacula, GA 30019ActiveMLS ID #10777994, Hameeda Bello, Virtual Properties Realty.com. GAMLS
- $439,9003 bd2 ba1.9k sqft4169 Chatham View Dr, Buford, GA 30518Active Under ContractMLS ID #10804639, Pamela Evans, Century 21 Results. GAMLS
- $439,9003 bd3 ba1.8k sqft1228 Pine Acre Dr, Buford, GA 30518ActiveMLS ID #10800643, Jennifer Hardison, Keller Williams Realty Atl. Partners. GAMLS
- $434,9003 bd3 ba2.3k sqft1432 Fairdale Ct, Dacula, GA 30019ActiveMLS ID #10761880, Lisa Rassoulian, Chapman Hall Professionals Realty. GAMLS
- $475,0004 bd4 ba3.4k sqft7940 Timberline Ovlk, Cumming, GA 30041For SaleMLS ID #7768433, Teresa Borjesson, Orchard Brokerage LLC. FMLS GA
- $450,0005 bd4 ba2.6k sqft870 Springtime Dr, Lawrenceville, GA 30043For SaleMLS ID #7797338, Bryan Bachtel, AXEN Realty, LLC. FMLS GA
- $449,0005 bd4 ba3k sqft3944 Muscadine Trl, Gainesville, GA 30506ActiveMLS ID #10763912, Real Estate Group, Compass. GAMLS
- $481,0004 bd3 ba2.4k sqft3721 Salvia Dr, Buford, GA 30519ActiveMLS ID #10772375, Erich Wendt, Hester Group, REALTORS. GAMLS
- $479,9005 bd3 ba2.9k sqft1025 Fairview Club Cir, Dacula, GA 30019ActiveMLS ID #10758708, Kimberly Lamb, BHGRE Metro Brokers. GAMLS
- $699,9995 bd3 ba2.7k sqft348 Hidden Trl, Pendergrass, GA 30567For SaleMLS ID #7735574, EMILY CIMAROSSA, Virtual Properties Realty. Biz. FMLS GA
