IMPROVED PRICE! At this new price, this home now offers even more value! Qualified buyers may have the opportunity to assume the seller's approximately 2.5% FHA mortgage. Welcome home to this beautifully maintained 3-bedroom, 2.5-bath home nestled on a spacious half-acre cul-de-sac lot in the Mill Creek High School district. Step inside to a welcoming two-story foyer that opens to a bright, flowing floor plan designed for both everyday living and effortless entertaining. The spacious living areas offer abundant natural light, creating a warm and inviting atmosphere throughout. The oversized primary suite is a true retreat featuring elegant tray ceilings, a generous walk-in closet, and a spa-like bath with double vanities, a soaking tub, and a separate glass-enclosed shower. Just off the primary suite, a private sitting room overlooks the peaceful backyard - perfect for a home office, reading nook, or a quiet place to unwind. Outside, enjoy the fully fenced backyard with established landscaping that provides privacy and a peaceful setting perfect for gatherings with family and friends, or simply enjoying time with pets. Conveniently located with easy access to I-85 and Hwy 316, and just minutes from the Mall of Georgia, this community offers outstanding amenities, including a swimming pool, tennis courts, pickleball courts, a basketball court, and a playground. This home is truly MOVE-IN READY; simply unpack, settle in, and start making memories!
Active under contract
Price cut: $15K (8/14)
$419,900
1432 Fairdale Ct, Dacula, GA 30019
3beds
2,382sqft
Single Family Residence
Built in 1998
0.52 Acres Lot
$415,900 Zestimate®
$176/sqft
$50/mo HOA
What's special
Bright flowing floor planAbundant natural lightWelcoming two-story foyerGenerous walk-in closetSeparate glass-enclosed showerSpacious half-acre cul-de-sac lotOversized primary suite
- 118 days
- 724
- 46
Zillow last checked:
Listing updated:
Listed by:
Lisa Rassoulian 678-234-4354,
Chapman Hall Professionals Realty
Source: GAMLS,MLS#: 10761880
Facts & features
Interior
Bedrooms & bathrooms
- Bedrooms: 3
- Bathrooms: 3
- Full bathrooms: 2
- 1/2 bathrooms: 1
Rooms
- Room types: Family Room, Foyer, Great Room, Laundry, Other
Dining room
- Features: Separate Room
Kitchen
- Features: Pantry
Heating
- Central, Natural Gas
Cooling
- Central Air
Appliances
- Included: Dishwasher, Disposal, Microwave
- Laundry: Other
Features
- Double Vanity, Tray Ceiling(s), Walk-In Closet(s)
- Flooring: Carpet, Other
- Windows: Window Treatments
- Basement: None
- Attic: Pull Down Stairs
- Number of fireplaces: 1
- Fireplace features: Living Room
- Common walls with other units/homes: No Common Walls
Interior area
- Total structure area: 2,382
- Total interior livable area: 2,382 sqft
- Finished area above ground: 2,382
- Finished area below ground: 0
Property
Parking
- Total spaces: 2
- Parking features: Garage, Garage Door Opener
- Has garage: Yes
Features
- Levels: Two
- Stories: 2
- Patio & porch: Patio
- Fencing: Back Yard,Fenced,Privacy,Wood
- Body of water: None
Lot
- Size: 0.52 Acres
- Features: Cul-De-Sac, Private
Details
- Parcel number: R2001G085
- Special conditions: Agent Owned,Agent/Seller Relationship
Construction
Type & style
- Home type: SingleFamily
- Architectural style: Brick Front,Traditional
- Property subtype: Single Family Residence
Materials
- Brick, Other
- Foundation: Slab
- Roof: Composition
Condition
- Resale
- New construction: No
- Year built: 1998
Details
- Warranty included: Yes
Utilities & green energy
- Sewer: Public Sewer
- Water: Public
- Utilities for property: Electricity Available, Natural Gas Available, Sewer Available, Water Available
Community & HOA
Community
- Features: Playground, Pool, Sidewalks, Street Lights, Tennis Court(s), Walk To Schools, Near Shopping
- Security: Smoke Detector(s)
- Subdivision: Belfaire Ph 01
HOA
- Has HOA: Yes
- Services included: Maintenance Structure, Maintenance Grounds, Swimming, Tennis
- HOA fee: $600 annually
Location
- Region: Dacula
Financial & listing details
- Price per square foot: $176/sqft
- Tax assessed value: $424,900
- Annual tax amount: $5,037
- Date on market: 5/10/2026
- Cumulative days on market: 118 days
- Listing agreement: Exclusive Right To Sell
- Electric utility on property: Yes
Estimated market value
$415,900
$395,000 - $437,000
$2,379/mo
Price history
| Date | Event | Price |
|---|---|---|
| 8/14/2026 | Price change | $419,900-3.4%$176/sqft |
Source:  GAMLS #10761880 Report a problem GAMLS #10761880 Report a problem | ||
| 6/5/2026 | Price change | $434,900-1.1%$183/sqft |
Source: GAMLS #10761880 Report a problem | ||
| 5/10/2026 | Listed for sale | $439,945+81.4%$185/sqft |
Source:  FMLS GA #7767844 Report a problem FMLS GA #7767844 Report a problem | ||
| 2/10/2021 | Sold | $242,500+58.2%$102/sqft |
Source: Public Record Report a problem | ||
| 10/7/1998 | Sold | $153,300$64/sqft |
Source: Public Record Report a problem | ||
Public tax history
| Year | Property taxes | Tax assessment |
|---|---|---|
| 2025 | $5,037 +4% | $169,960 +10.5% |
| 2024 | $4,844 +13.9% | $153,800 +3.3% |
| 2023 | $4,253 +13.3% | $148,920 +53.5% |
| 2022 | $3,754 -7.3% | $97,000 -6.6% |
| 2021 | $4,049 +5.7% | $103,840 +6.8% |
| 2020 | $3,831 +8.6% | $97,200 +5.1% |
| 2019 | $3,528 | $92,520 |
| 2018 | $3,528 +13.8% | $92,520 +16% |
| 2016 | $3,100 +7% | $79,760 +9.2% |
| 2015 | $2,897 | $73,040 +5% |
| 2014 | $2,897 +21.1% | $69,560 +19% |
| 2013 | $2,392 | $58,440 |
| 2012 | -- | $58,440 -10.7% |
| 2011 | -- | $65,440 -11.5% |
| 2010 | -- | $73,960 |
| 2009 | -- | $73,960 -3% |
| 2007 | -- | $76,280 |
| 2006 | -- | $76,280 |
| 2005 | -- | $76,280 |
| 2004 | $950 +12% | $76,280 +14.2% |
| 2003 | $848 -47.3% | $66,800 |
| 2002 | $1,609 -4.2% | $66,800 |
| 2001 | $1,680 | $66,800 |
Find assessor info on the county website
Monthly payment
Est. payment
Payment breakdown
Explore the cost of this home by adjusting the details. Changes won't be saved.Climate risks
Neighborhood: 30019
Nearby schools
Schools provided by the listing agent
- Elementary: Fort Daniel
- Middle: Frank N Osborne
- High: Mill Creek
Source: GAMLS. This data may not be complete. We recommend contacting the local school district to confirm school assignments for this home.

Similar homes
- $429,9004 bd3 ba2.1k sqft2905 The Terraces Way, Dacula, GA 30019Active
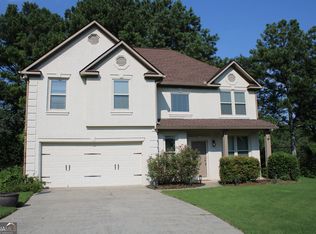
 MLS ID #10836507, Vicky Barker, Keller Williams Premier. GAMLS
 - $400,0004 bd3 ba2.4k sqft1025 Chippewa Oak Dr, Dacula, GA 30019Active Under Contract
 MLS ID #10825475, Jake Martin, Keller Williams Realty Atl. Partners. GAMLS
 - $375,0004 bd3 ba1.8k sqft995 Thornwood Ln, Dacula, GA 30019Active Under Contract
 MLS ID #10794587, Danielle Forlaw, Virtual Properties Realty.com. GAMLS
 - $429,9005 bd3 ba2.9k sqft861 Wisteria View Ct, Dacula, GA 30019Active
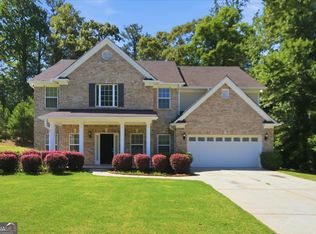 MLS ID #10811375, Cheryl Kypreos, GK Properties LLC. GAMLS
 - $443,0005 bd4 ba2.7k sqft1969 Trinity Mill Dr, Dacula, GA 30019ActiveMLS ID #10690756, Adam Woodring, Mainstay Brokerage. GAMLS
- $359,9004 bd3 ba2.4k sqft2092 Clear Shoals Ln, Dacula, GA 30019ActiveMLS ID #10789961, Jay Gouldbourne, Gould Global Real Estate Co.. GAMLS
- $432,5004 bd3 ba2.9k sqft1545 Woodpoint Way, Lawrenceville, GA 30043ActiveMLS ID #10797394, Suzanne Willis, SWP Realty. GAMLS
- $440,0005 bd3 ba2.9k sqft3439 Mulberry Cove Way, Auburn, GA 30011ActiveMLS ID #10834441, Tanishia Aldred, Real Broker, LLC. GAMLS
- $415,0004 bd3 ba1.8k sqft1891 Campbell Oaks Dr, Lawrenceville, GA 30045ActiveMLS ID #10816277, Nikkii Reidling, Hester Group, REALTORS. GAMLS
- $399,9004 bd3 ba2.1k sqft2261 Line Dr, Lawrenceville, GA 30043ActiveMLS ID #10788656, Erin Young, BHHS Georgia Properties. GAMLS
- $480,0004 bd3 ba2.5k sqft2525 Woodbrook Ct, Lawrenceville, GA 30043ActiveMLS ID #10834947, Todd Haucke, Coldwell Banker Realty. GAMLS
- $395,0004 bd4 ba2.1k sqft2854 Shadowstone Way, Winder, GA 30680ActiveMLS ID #10833734, Tracy Turner, GA Realty LLC. GAMLS
- $599,9005 bd3 ba3.5k sqft1830 Sanborne Way, Dacula, GA 30019ActiveMLS ID #10707248, Bonds Realty Group, Keller Williams Realty Atl. Partners. GAMLS
- $439,9004 bd3 ba2.7k sqft7819 Brass Lantern Dr, Flowery Branch, GA 30542ActiveMLS ID #10765268, Jane Drake, Buford Realty. GAMLS
- $445,0004 bd3 ba2.2k sqft1464 Millennial Ln, Lawrenceville, GA 30045Active Under ContractMLS ID #10826585, Linda M Williams, Keller Williams Lanier Partners. GAMLS
- $370,0003 bd3 ba2.1k sqft828 Pine Ln, Lawrenceville, GA 30043ActiveMLS ID #10827238, Stefan Swanson, Virtual Properties Realty.com. GAMLS
- $450,0004 bd3 ba2.3k sqft611 Little Bluestream Trl, Hoschton, GA 30548ActiveMLS ID #10819135, Mark Spain, Mark Spain Real Estate. GAMLS
- $515,0004 bd3 ba2.7k sqft3422 Blaisdell Rd, Buford, GA 30519Active Under ContractMLS ID #10834632, Beth Mitchell, Ansley RE|Christie's Int'l RE. GAMLS
- $415,0004 bd3 ba2.6k sqft797 Sand Ln, Lawrenceville, GA 30045ActiveMLS ID #10810879, Rhonda Williams, Keller Williams Realty Cityside. GAMLS
- $385,0004 bd3 ba2.4k sqft123 The Esplanade Way SW, Loganville, GA 30052ActiveMLS ID #10822803, Kimberly Gray Bishop, The American Realty. GAMLS
