WELCOME HOME At 7819 Brass Lantern Drive in Flowery Branch, GA, a meticulously maintained residential property constructed in 2007 offers 2705 square feet of refined living space. This residence presents an exceptional opportunity for discerning individuals seeking a distinguished home environment. With four bedrooms, this property provides ample private accommodations. The 2.5 bathrooms are thoughtfully appointed, catering to both residents and guests with convenience and sophistication. Fully appointed updated kitchen with stainless Steel appliances, brand new carpet throughout the upstairs as well as solid bamboo flooring by Cali Bamboo on the main level. Brand new warrantied roof, and newer 2024 tankless water heater. This property represents a compelling opportunity for those seeking a residence that combines space, comfort, and a strategic location. Sterling on the Lake offers amenities, galore. Swim in 1 of 4 pools, tennis and pickleball with teams as part of the community. Club house with a gym, concert series on the green, walking and running trails, kayaks and fishing, and an abundance of children's activities as well as adult clubs to join for fun activities for adults. We invite you to schedule a private viewing to experience the distinctive appeal of this Sterling on the Lake address.
Active
Price cut: $27.1K (7/25)
$439,900
7819 Brass Lantern Dr, Flowery Branch, GA 30542
4beds
2,705sqft
:
Get pre-qualified$2,734/mo
Single Family Residence
Built in 2007
8,276 Square Feet Lot
$432,900 Zestimate®
$163/sqft
$140/mo HOA
What's special
Walking and running trailsBrand new warrantied roofFour bedrooms
- 69 days |
- 580 |
- 35 |
Zillow last checked:
Listing updated:
Listed by:
Jane Drake jane.drake@Buford-Realty.com,
Buford Realty
Source: GAMLS,MLS#: 10765268
Facts & features
Interior
Bedrooms & bathrooms
- Bedrooms: 4
- Bathrooms: 3
- Full bathrooms: 2
- 1/2 bathrooms: 1
Rooms
- Room types: Loft, Laundry, Great Room, Family Room, Foyer
Dining room
- Features: Seats 12+
Kitchen
- Features: Country Kitchen, Kitchen Island, Solid Surface Counters, Walk-in Pantry
Heating
- Central
Cooling
- Central Air
Appliances
- Included: Dishwasher, Disposal, Gas Water Heater, Refrigerator, Tankless Water Heater, Stainless Steel Appliance(s), Oven/Range (Combo), Cooktop, Ice Maker, Microwave
- Laundry: In Hall
Features
- Double Vanity, Walk-In Closet(s)
- Flooring: Carpet, Laminate, Tile
- Windows: Double Pane Windows
- Basement: None
- Number of fireplaces: 1
- Fireplace features: Family Room, Gas Starter
- Common walls with other units/homes: No Common Walls
Interior area
- Total structure area: 2,705
- Total interior livable area: 2,705 sqft
- Finished area above ground: 2,705
- Finished area below ground: 0
Property
Parking
- Total spaces: 4
- Parking features: Garage, Attached
- Has attached garage: Yes
Features
- Levels: Two
- Stories: 2
- Patio & porch: Porch, Patio, Deck
- Exterior features: Other
- Fencing: Fenced,Back Yard
Lot
- Size: 8,276 Square Feet
- Features: Level
- Residential vegetation: Grassed
Details
- Parcel number: 15047 000430
Construction
Type & style
- Home type: SingleFamily
- Architectural style: Craftsman
- Property subtype: Single Family Residence
Materials
- Stone, Brick
- Foundation: Slab
- Roof: Composition,Metal
Condition
- Resale
- New construction: No
- Year built: 2007
Utilities & green energy
- Electric: 220 Volts
- Sewer: Public Sewer
- Water: Public
- Utilities for property: Cable Available, Electricity Available, Natural Gas Available, Phone Available, Sewer Available, Underground Utilities, Water Available, High Speed Internet
Community & HOA
Community
- Features: Clubhouse, Fitness Center, Lake, Pool, Playground, Sidewalks, Swim Team, Tennis Court(s), Tennis Team, Park
- Security: Carbon Monoxide Detector(s), Smoke Detector(s)
- Subdivision: STERLING ON THE LAKE
HOA
- Has HOA: Yes
- Services included: Reserve Fund, Tennis, Swimming, Maintenance Grounds
- HOA fee: $1,685 annually
Location
- Region: Flowery Branch
Financial & listing details
- Price per square foot: $163/sqft
- Tax assessed value: $471,800
- Annual tax amount: $3,871
- Date on market: 5/28/2026
- Cumulative days on market: 69 days
- Listing agreement: Exclusive Right To Sell
- Listing terms: Cash,Conventional,FHA,VA Loan
- Electric utility on property: Yes
Estimated market value
$432,900
$411,000 - $455,000
$2,457/mo
Price history
| Date | Event | Price |
|---|---|---|
| 7/25/2026 | Price change | $439,900-5.8%$163/sqft |
Source:  FMLS GA #7771369 Report a problem FMLS GA #7771369 Report a problem | ||
| 7/6/2026 | Price change | $467,000-2.7%$173/sqft |
Source: FMLS GA #7771369 Report a problem | ||
| 5/16/2026 | Listed for sale | $479,900+101.2%$177/sqft |
Source: FMLS GA #7771369 Report a problem | ||
| 9/14/2015 | Sold | $238,500-3.6%$88/sqft |
Source:  FMLS GA #5535782 Report a problem FMLS GA #5535782 Report a problem | ||
| 8/20/2015 | Pending sale | $247,500$91/sqft |
Source: CRYE-LEIKE, REALTORS #07449613 Report a problem | ||
| 8/18/2015 | Listed for sale | $247,500$91/sqft |
Source: CRYE-LEIKE, REALTORS #07449613 Report a problem | ||
| 8/13/2015 | Pending sale | $247,500$91/sqft |
Source: CRYE-LEIKE, REALTORS #07449613 Report a problem | ||
| 6/8/2015 | Price change | $247,500-2.9%$91/sqft |
Source: CRYE-LEIKE, REALTORS #07449613 Report a problem | ||
| 5/7/2015 | Listed for sale | $255,000+4.1%$94/sqft |
Source: CRYE-LEIKE, REALTORS #07449613 Report a problem | ||
| 11/23/2012 | Listing removed | $1,495$1/sqft |
Source: Crye-Leike #7014132 Report a problem | ||
| 11/8/2012 | Listed for rent | $1,495$1/sqft |
Source: Crye-Leike #7014132 Report a problem | ||
| 5/25/2011 | Listing removed | $1,495$1/sqft |
Source: Crye-Leike #4214307 Report a problem | ||
| 4/29/2011 | Listed for rent | $1,495$1/sqft |
Source: Crye-Leike #4214307 Report a problem | ||
| 4/6/2007 | Sold | $245,000$91/sqft |
Source: Public Record Report a problem | ||
Public tax history
| Year | Property taxes | Tax assessment |
|---|---|---|
| 2025 | $4,397 -15% | $188,720 -1% |
| 2024 | $5,171 +14.2% | $190,560 +18.1% |
| 2023 | $4,528 +11.7% | $161,360 +15.6% |
| 2022 | $4,054 +12.3% | $139,560 +13.9% |
| 2021 | $3,611 +2.5% | $122,520 +5.9% |
| 2020 | $3,524 -1.6% | $115,720 +1.3% |
| 2019 | $3,581 -0.2% | $114,280 +2% |
| 2018 | $3,589 +14.1% | $112,080 +13.8% |
| 2017 | $3,146 +22.8% | $98,480 +7.6% |
| 2016 | $2,561 +9.2% | $91,560 +5.4% |
| 2015 | $2,346 | $86,880 +4.2% |
| 2014 | $2,346 | $83,400 |
| 2013 | -- | -- |
| 2012 | -- | -- |
| 2011 | -- | -- |
| 2010 | -- | -- |
| 2009 | $2,329 +267.7% | -- |
| 2007 | $634 -7.1% | -- |
| 2006 | $682 +3.4% | -- |
| 2005 | $660 | -- |
Find assessor info on the county website
Monthly payment
Est. payment
Payment breakdown
Explore the cost of this home by adjusting the details. Changes won't be saved.Climate risks
Neighborhood: 30542
Nearby schools
GreatSchools rating
- 7/10Spout Springs Elementary SchoolGrades: PK-5Distance: 1.2 mi
- 6/10C. W. Davis Middle SchoolGrades: 6-8Distance: 3.7 mi
- 7/10Flowery Branch High SchoolGrades: 9-12Distance: 3.5 mi
Schools provided by the listing agent
- Elementary: Spout Springs
- Middle: C W Davis
- High: Flowery Branch
Source: GAMLS. This data may not be complete. We recommend contacting the local school district to confirm school assignments for this home.
- $461,0004 bd3 ba2.6k sqft7823 Brass Lantern Dr, Flowery Branch, GA 30542Off Market
- $492,5003 bd2 ba2.8k sqft7813 Brass Lantern Dr, Flowery Branch, GA 30542Off Market
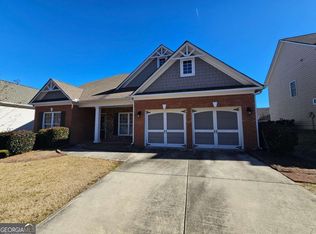
- $469,9005 bd3 ba2.7k sqft7827 Brass Lantern Dr, Flowery Branch, GA 30542Sold
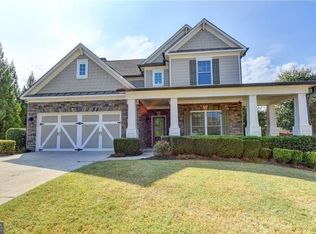
- $479,7504 bd3 ba2.7k sqft7899 Brass Lantern Dr, Flowery Branch, GA 30542Sold
- $418,1003 bd3 ba2.3k sqft7756 Copper Kettle Way, Flowery Branch, GA 30542Off Market
- $445,1004 bd3 ba2.3k sqft7822 Brass Lantern Dr, Flowery Branch, GA 30542Off Market
- $534,1004 bd3 ba3.5k sqft7752 Copper Kettle Way, Flowery Branch, GA 30542Off Market
- $449,6004 bd2 ba3k sqft7818 Brass Lantern Dr, Flowery Branch, GA 30542Off Market
A local agent can set up tours, give advice and negotiate with sellers.
Similar homes
- $485,0005 bd3 ba2.5k sqft6732 Scarlet Oak Way, Flowery Branch, GA 30542Active

 MLS ID #10781104, Brandi Benz, Hill Wood Realty. GAMLS
 - $515,0004 bd3 ba2.5k sqft6459 Millstone Cove Dr, Flowery Branch, GA 30542Active
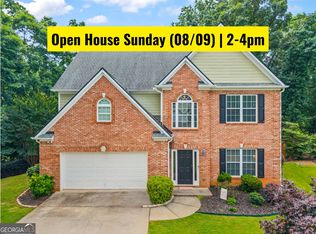 MLS ID #10777358, Tristen Adams, eXp Realty. GAMLS
 - $449,9003 bd4 ba3k sqft4522 Mulberry Fields Ln, Auburn, GA 30011Active
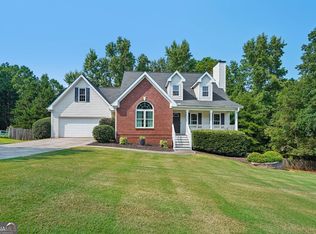 MLS ID #10816398, Hank Bailey, RE/MAX Center. GAMLS
 - $490,0005 bd3 ba3.3k sqft5912 Park Bay Ct, Flowery Branch, GA 30542Active
 MLS ID #10791432, Robert Smith, eXp Realty. GAMLS
 - $524,9004 bd3 ba2.7k sqft6984 Manchester Dr, Flowery Branch, GA 30542ActiveMLS ID #10803615, Ashley N Lazarian, Real Broker, LLC. GAMLS
- $434,9003 bd3 ba2.3k sqft1432 Fairdale Ct, Dacula, GA 30019ActiveMLS ID #10761880, Lisa Rassoulian, Chapman Hall Professionals Realty. GAMLS
- $410,0004 bd3 ba2.5k sqft1960 Rocksram Dr, Buford, GA 30519Active Under ContractMLS ID #10783751, Karla Albertini, Keller Williams Realty Atl. Partners. GAMLS
- $449,9005 bd3 ba2.9k sqft861 Wisteria View Ct, Dacula, GA 30019ActiveMLS ID #10811375, Cheryl Kypreos, GK Properties LLC. GAMLS
- $420,0005 bd4 ba2.6k sqft747 Hancock Pl, Braselton, GA 30517ActiveMLS ID #10809554, Bell Real Estate Group, Keller Williams Realty Atl. Partners. GAMLS
- $557,6004 bd4 ba3k sqft5649 Ernest Way, Flowery Branch, GA 30542New Construction
 FMLS GA
 - $425,0004 bd3 ba3.6k sqft2530 River Run Dr, Dacula, GA 30019ActiveMLS ID #10814351, Kasey Prince, Keller Williams Realty Atl. Partners. GAMLS
- $395,9004 bd3 ba2.6k sqft3021 Planters Mill Dr, Dacula, GA 30019Active Under ContractMLS ID #10784852, Savannah Lavender, Coldwell Banker Realty. GAMLS
- $412,0004 bd3 ba2.6k sqft310 Braselton Farms Trl, Hoschton, GA 30548ActiveMLS ID #10740978, Ryan Osborne, Real Broker, LLC. GAMLS
- $430,0004 bd4 ba2.7k sqft650 Collingsworth Ln, Lawrenceville, GA 30043ActiveMLS ID #10803207, Aurisalli Cabrera, Keller Williams Realty Atl. Partners. GAMLS
- $455,0004 bd3 ba2.6k sqft2130 Hickory Cv, Cumming, GA 30041ActiveMLS ID #10798364, Linda Saeliou Custer, Atlanta Communities. GAMLS
- from $537,9004 bd4 ba3k sqftWalker Anderson The Everglade Plan, Hemingway, Flowery Branch, GA 30542New ConstructionTamra Wade and Partners
- $415,0004 bd3 ba2.7k sqft445 Flowering Trl, Grayson, GA 30017ActiveMLS ID #10792052, Chris Davis, Keller Williams Realty Atl. Partners. GAMLS
- $415,0003 bd2 ba2.4k sqft18 Savannah Ln, Jefferson, GA 30549ActiveMLS ID #10784040, Candace J Perry, Virtual Properties Realty.com. GAMLS
- $599,0004 bd3 ba2.9k sqft5843 Peacock Ln, Hoschton, GA 30548ActiveMLS ID #10787400, Lance Real Estate Group, Bolst, Inc.. GAMLS
- $329,0003 bd4 ba2.4k sqft4668 Beacon Ridge Ln, Flowery Branch, GA 30542ActiveMLS ID #10767252, Ronald Chadwick Dean, Carey-Dean Real Estate. GAMLS
