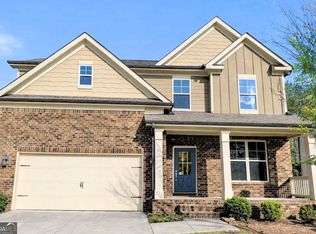
The perfect place to call home! This move-in ready home features inviting living spaces, a private backyard for relaxing or entertaining, and a spacious daylight basement offering endless possibilities to create the space you've always wanted. Ideally located near shopping, dining, parks, and great schools, this is an opportunity you don't want to miss!
Active
$430,000
650 Collingsworth Ln, Lawrenceville, GA 30043
4beds
2,780sqft
:
Get pre-qualified$2,781/mo
Single Family Residence
Built in 2015
5,793 Square Feet Lot
$423,900 Zestimate®
$155/sqft
$50/mo HOA
What's special
Inviting living spacesSpacious daylight basement
- 24 days |
- 523 |
- 26 |
Zillow last checked:
Listing updated:
Listed by:
Aurisalli Cabrera 770-595-3444,
Keller Williams Realty Atl. Partners
Source: GAMLS,MLS#: 10803207
Facts & features
Interior
Bedrooms & bathrooms
- Bedrooms: 4
- Bathrooms: 4
- Full bathrooms: 3
- 1/2 bathrooms: 1
Rooms
- Room types: Laundry
Kitchen
- Features: Kitchen Island, Pantry
Heating
- Forced Air
Cooling
- Central Air
Appliances
- Included: Dishwasher, Microwave
- Laundry: In Hall
Features
- Double Vanity, High Ceilings
- Flooring: Hardwood
- Windows: Double Pane Windows
- Basement: Daylight,Unfinished,Exterior Entry
- Number of fireplaces: 1
- Fireplace features: Living Room, Family Room
- Common walls with other units/homes: No Common Walls
Interior area
- Total structure area: 2,780
- Total interior livable area: 2,780 sqft
- Finished area above ground: 2,780
- Finished area below ground: 0
Property
Parking
- Total spaces: 2
- Parking features: Attached
- Has attached garage: Yes
Accessibility
- Accessibility features: Other
Features
- Levels: Three Or More
- Stories: 3
- Patio & porch: Deck
- Exterior features: Water Feature, Balcony
- Fencing: Back Yard,Fenced,Privacy,Wood
- Has view: Yes
- View description: City
Lot
- Size: 5,793 Square Feet
- Features: Private
Details
- Additional structures: Garage(s)
- Parcel number: R7023 540
Construction
Type & style
- Home type: SingleFamily
- Architectural style: Colonial
- Property subtype: Single Family Residence
Materials
- Wood Siding
- Foundation: Slab
- Roof: Composition
Condition
- Resale
- New construction: No
- Year built: 2015
Utilities & green energy
- Electric: 220 Volts
- Sewer: Public Sewer
- Water: Public
- Utilities for property: Electricity Available, Cable Available, Phone Available, Underground Utilities, Water Available
Community & HOA
Community
- Features: Park, Pool, Tennis Court(s)
- Security: Carbon Monoxide Detector(s), Smoke Detector(s)
- Subdivision: KENSINGTON CREEK UNIT 2
HOA
- Has HOA: Yes
- Services included: Swimming
- HOA fee: $600 annually
Location
- Region: Lawrenceville
Financial & listing details
- Price per square foot: $155/sqft
- Tax assessed value: $541,300
- Annual tax amount: $7,940
- Date on market: 7/10/2026
- Cumulative days on market: 24 days
- Listing agreement: Exclusive Right To Sell
- Electric utility on property: Yes
Estimated market value
$423,900
$403,000 - $445,000
$2,518/mo
Price history
| Date | Event | Price |
|---|---|---|
| 7/10/2026 | Listed for sale | $430,000+16.5%$155/sqft |
Source:  GAMLS #10803207 Report a problem GAMLS #10803207 Report a problem | ||
| 7/4/2026 | Listing removed | $3,200$1/sqft |
Source: Zillow Rentals Report a problem | ||
| 5/23/2026 | Price change | $3,200-3%$1/sqft |
Source: Zillow Rentals Report a problem | ||
| 5/9/2026 | Listed for rent | $3,300$1/sqft |
Source: Zillow Rentals Report a problem | ||
| 4/22/2021 | Sold | $369,000+49.1%$133/sqft |
Source: Public Record Report a problem | ||
| 3/10/2016 | Sold | $247,500$89/sqft |
Source:  FMLS GA #5621221 Report a problem FMLS GA #5621221 Report a problem | ||
| 2/1/2016 | Pending sale | $247,500$89/sqft |
Source: MARKETPLACE HOUSING LLC #07555630 Report a problem | ||
| 12/29/2015 | Price change | $247,500-3.9%$89/sqft |
Source: D.R. Horton - Atlanta Report a problem | ||
| 11/4/2015 | Price change | $257,500+0%$93/sqft |
Source: D.R. Horton - Atlanta Report a problem | ||
| 9/25/2015 | Listed for sale | $257,440$93/sqft |
Source: D.R. Horton - Atlanta Report a problem | ||
Public tax history
| Year | Property taxes | Tax assessment |
|---|---|---|
| 2025 | $7,940 +3.5% | $216,520 +4.8% |
| 2024 | $7,672 -1.8% | $206,600 -1.9% |
| 2023 | $7,816 +40.7% | $210,560 +42.7% |
| 2022 | $5,557 +32.8% | $147,600 +29.5% |
| 2021 | $4,185 -0.6% | $114,000 |
| 2020 | $4,211 +3.7% | $114,000 |
| 2019 | $4,062 | $114,000 +1.2% |
| 2018 | $4,062 +14.5% | $112,680 +20.1% |
| 2016 | $3,548 +678.4% | $93,840 +682% |
| 2015 | $456 | $12,000 +11.1% |
| 2014 | $456 | $10,800 +170% |
| 2012 | -- | $4,000 |
| 2011 | -- | $4,000 -77.1% |
| 2010 | -- | $17,440 |
| 2009 | -- | $17,440 |
| 2007 | -- | $17,440 |
| 2006 | -- | -- |
Find assessor info on the county website
Monthly payment
Est. payment
Payment breakdown
Explore the cost of this home by adjusting the details. Changes won't be saved.Climate risks
Neighborhood: 30043
Nearby schools
GreatSchools rating
- 8/10Dyer Elementary SchoolGrades: PK-5Distance: 0.8 mi
- 9/10Twin Rivers Middle SchoolGrades: 6-8Distance: 2.5 mi
- 7/10Mountain View High SchoolGrades: 9-12Distance: 3 mi
Schools provided by the listing agent
- Elementary: Dyer
- Middle: Twin Rivers
- High: Mountain View
Source: GAMLS. This data may not be complete. We recommend contacting the local school district to confirm school assignments for this home.
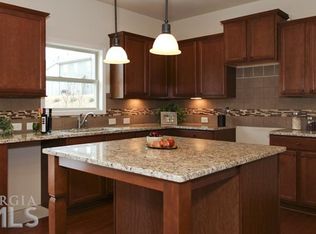
- $445,7004 bd3 ba2.2k sqft660 Collingsworth Ln, Lawrenceville, GA 30043Off Market
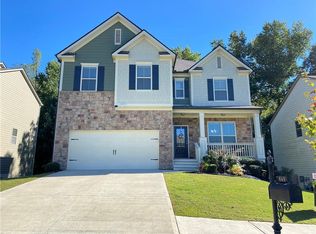
- $403,6004 bd3 ba2.3k sqft640 Collingsworth Ln, Lawrenceville, GA 30043Off Market
- $434,9004 bd4 ba2.1k sqft630 Collingsworth Ln, Lawrenceville, GA 30043For Sale

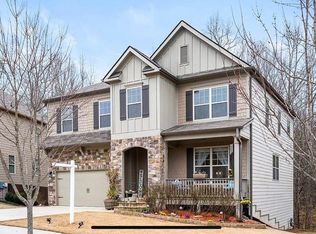
- $454,0004 bd2 ba2.8k sqft670 Collingsworth Ln, Lawrenceville, GA 30043Off Market
- $368,2004 bd3 ba2k sqft651 Collingsworth Ln, Lawrenceville, GA 30043Off Market
- $394,7004 bd3 ba2.5k sqft641 Collingsworth Ln, Lawrenceville, GA 30043Off Market
- $405,6004 bd3 ba2.3k sqft681 Collingsworth Ln, Lawrenceville, GA 30043Off Market
- $391,1004 bd4 ba2k sqft620 Collingsworth Ln, Lawrenceville, GA 30043Off Market
A local agent can set up tours, give advice and negotiate with sellers.
Similar homes
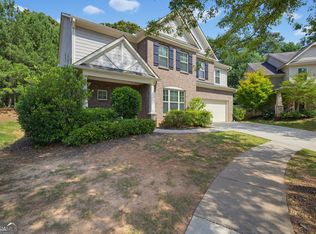
- $432,5005 bd3 ba2.8k sqft344 Farm Manor Ct, Lawrenceville, GA 30045Active
 MLS ID #10805220, Nikki Crowder, Solutions First Realty LLC. GAMLS
 - $415,0004 bd3 ba2.4k sqft797 Sand Ln, Lawrenceville, GA 30045Active
 MLS ID #10810879, Rhonda Williams, Keller Williams Realty Cityside. GAMLS
 - $505,0004 bd3 ba2.7k sqft1634 Bailey Farms Dr, Lawrenceville, GA 30043Active
 MLS ID #10719967, Pablo Ramirez, Virtual Properties Realty.com. GAMLS
 - $410,0004 bd3 ba2.5k sqft1960 Rocksram Dr, Buford, GA 30519Active Under Contract
 MLS ID #10783751, Karla Albertini, Keller Williams Realty Atl. Partners. GAMLS
 - $425,0004 bd3 ba3.6k sqft2530 River Run Dr, Dacula, GA 30019ActiveMLS ID #10814351, Kasey Prince, Keller Williams Realty Atl. Partners. GAMLS
- $385,0004 bd2 ba1.6k sqft1077 Woodsong Pass Ct, Lawrenceville, GA 30043ActiveMLS ID #10809010, Lizbeth Cuevas, Harry Norman Realtors. GAMLS
- $425,0004 bd3 ba2.3k sqft5343 Catrina Way, Buford, GA 30519ActiveMLS ID #10809969, Hank Bailey, RE/MAX Center. GAMLS
- $449,9005 bd3 ba2.6k sqft2531 Fieldview Way, Buford, GA 30519ActiveMLS ID #10797276, Ashley Walter, Coldwell Banker Realty. GAMLS
- $399,9004 bd3 ba2.4k sqft501 Garden View Ct, Lawrenceville, GA 30046Active Under ContractMLS ID #10793795, Ashley Ketvongsa, Chapman Hall Realtors Alpharetta. GAMLS
- $484,9994 bd4 ba2.9k sqft678 Saffron Blvd, Lawrenceville, GA 30045ActiveMLS ID #10778203, Shaleah Zambino, Chapman Hall Realtors Professionals. GAMLS
- $425,0004 bd3 ba2.3k sqft1672 Carriage Ct, Monroe, GA 30656ActiveMLS ID #10805945, Kathy Pollock, BHHS Georgia Properties. GAMLS
- $459,9005 bd3 ba3k sqft3131 Seneca Farm Ln, Buford, GA 30519ActiveMLS ID #10803344, Shannon Volkodav, UC Premier Properties. GAMLS
- $460,0004 bd3 ba3.1k sqft840 Eagle View Trl, Lawrenceville, GA 30044ActiveMLS ID #10807777, Aimee Reichman, Harry Norman Realtors. GAMLS
- $419,0004 bd3 ba2.2k sqft1215 Foster Rd, Statham, GA 30666ActiveMLS ID #10812069, Tamera Sauls, HomeSmart. GAMLS
- $385,0004 bd2 ba2.1k sqft662 Carla Ct, Winder, GA 30680ActiveMLS ID #10810854, Mayra Garcia Aguilar, Virtual Properties Realty.com. GAMLS
- $439,9004 bd3 ba2.7k sqft7819 Brass Lantern Dr, Flowery Branch, GA 30542ActiveMLS ID #10765268, Jane Drake, Buford Realty. GAMLS
- $465,0004 bd3 ba2.3k sqft2183 Misty Brook Ct, Buford, GA 30519ActiveMLS ID #10736938, Annette Lawal, Virtual Properties Realty.com. GAMLS
- $435,0005 bd4 ba3k sqft1061 Blind Brook Cir, Hoschton, GA 30548ActiveMLS ID #10812160, Sabrina Joyce, S & J Real Estate Associates. GAMLS
- $415,0004 bd3 ba2.2k sqft4122 Creekrun Cir, Buford, GA 30519ActiveMLS ID #10774619, Jeannie Posner, eXp Realty. GAMLS
- $420,0005 bd4 ba2.6k sqft747 Hancock Pl, Braselton, GA 30517ActiveMLS ID #10809554, Bell Real Estate Group, Keller Williams Realty Atl. Partners. GAMLS
