This home offers LOTS of space and so much potential in this outstanding two-story traditional residence. Bring your design ideas for your own custom updates. Nestled on a sprawling .57-acre level lot at the end of a quiet cul-de-sac, this home offers unparalleled privacy and space in the sought-after Brookwood High School district. Boasting over 3,100 square feet, this 4-bedroom, 2.5-bathroom home features a flowing layout perfect for entertaining. Gorgeous acacia wood floors offer beautiful warmth. Relax in the light-filled sunroom. The oversized kitchen is equipped with a new stainless steel stove, dishwasher and fridge, white painted cabinetry, and a cozy eat-in area. Dual digital thermostats, keypad wi-fi front door lock, and fiber ready make this home tech savy. A massive bonus room with rear stairs and custom built-ins provides the perfect footprint for a home office, media room, or play area. There is also a large storage room off the bonus room. The master suite serves as a true getaway with double trey ceilings and a vaulted bath featuring a tub and separate shower. Step outside to your huge, level backyard, fully fenced-in for ultimate privacy and security. The deck, complete with a pergola, offers the ideal setting for al fresco dining and summer gatherings. You are just minutes away from local parks, shopping, and dining, with easy access to Ronald Reagan Parkway and I-85.
Active
Price cut: $10K (8/21)
$450,000
840 Eagle View Trl, Lawrenceville, GA 30044
4beds
3,186sqft
Single Family Residence
Built in 1986
0.58 Acres Lot
$443,300 Zestimate®
$141/sqft
$-- HOA
What's special
Light-filled sunroomOversized kitchenFiber readyGorgeous acacia wood floorsNew stainless steel stoveWhite painted cabinetryDual digital thermostats
- 38 days |
- 1,368 |
- 107 |
Zillow last checked:
Listing updated:
Listed by:
Aimee Reichman aimee.reichman@harrynorman.com,
Harry Norman Realtors
Source: GAMLS,MLS#: 10807777
Facts & features
Interior
Bedrooms & bathrooms
- Bedrooms: 4
- Bathrooms: 3
- Full bathrooms: 2
- 1/2 bathrooms: 1
Rooms
- Room types: Bonus Room, Laundry, Sun Room
Kitchen
- Features: Breakfast Room, Pantry, Breakfast Bar
Heating
- Forced Air
Cooling
- Central Air
Appliances
- Included: Dishwasher, Disposal, Electric Water Heater
- Laundry: In Kitchen
Features
- Walk-In Closet(s), Tray Ceiling(s), Bookcases, Double Vanity, Vaulted Ceiling(s)
- Flooring: Sustainable, Carpet
- Windows: Skylight(s)
- Basement: Daylight,Exterior Entry,Full,Unfinished,Finished
- Number of fireplaces: 1
- Fireplace features: Masonry
- Common walls with other units/homes: No Common Walls
Interior area
- Total structure area: 3,186
- Total interior livable area: 3,186 sqft
- Finished area above ground: 3,186
- Finished area below ground: 0
Video & virtual tour
Property
Parking
- Total spaces: 4
- Parking features: Attached, Garage Door Opener, Kitchen Level
- Has attached garage: Yes
Features
- Levels: Two
- Stories: 2
- Patio & porch: Deck
- Fencing: Back Yard,Wood,Privacy
- Body of water: None
Lot
- Size: 0.58 Acres
- Features: Cul-De-Sac, Level, Private
Details
- Parcel number: R5044 131
Construction
Type & style
- Home type: SingleFamily
- Architectural style: Colonial,Traditional
- Property subtype: Single Family Residence
Materials
- Vinyl Siding
- Foundation: Block
- Roof: Composition
Condition
- Resale
- New construction: No
- Year built: 1986
Utilities & green energy
- Sewer: Septic Tank
- Water: Public
- Utilities for property: Cable Available, Electricity Available
Green energy
- Energy efficient items: Insulation
Community & HOA
Community
- Features: None
- Subdivision: Eagle Crossing
HOA
- Has HOA: No
- Services included: None
Location
- Region: Lawrenceville
Financial & listing details
- Price per square foot: $141/sqft
- Tax assessed value: $501,000
- Annual tax amount: $5,714
- Date on market: 7/18/2026
- Cumulative days on market: 39 days
- Listing agreement: Exclusive Right To Sell
- Listing terms: 1031 Exchange,Cash,Conventional,FHA,VA Loan
- Electric utility on property: Yes
Estimated market value
$443,300
$421,000 - $465,000
$2,762/mo
Price history
| Date | Event | Price |
|---|---|---|
| 8/21/2026 | Price change | $450,000-2.2%$141/sqft |
Source:  GAMLS #10807777 Report a problem GAMLS #10807777 Report a problem | ||
| 7/18/2026 | Listed for sale | $460,000+80.5%$144/sqft |
Source: GAMLS #10807777 Report a problem | ||
| 11/20/2007 | Sold | $254,900-1.9%$80/sqft |
Source: Public Record Report a problem | ||
| 11/14/2007 | Listed for sale | $259,900$82/sqft |
Source: Number1Expert #3561404 Report a problem | ||
Public tax history
| Year | Property taxes | Tax assessment |
|---|---|---|
| 2025 | $5,714 -4.8% | $200,400 -3.3% |
| 2024 | $6,001 +17.5% | $207,240 +10.5% |
| 2023 | $5,108 -8.1% | $187,520 |
| 2022 | $5,562 +23.4% | $187,520 +40.7% |
| 2021 | $4,507 -0.7% | $133,240 |
| 2020 | $4,537 +9.6% | $133,240 +10% |
| 2019 | $4,140 | $121,160 |
| 2018 | $4,140 +8.4% | $121,160 +15.3% |
| 2016 | $3,818 +7.4% | $105,120 +10.4% |
| 2015 | $3,554 | $95,200 |
| 2014 | $3,554 -0.6% | $95,200 |
| 2013 | $3,575 | $95,200 |
| 2012 | -- | $95,200 |
| 2011 | -- | $95,200 -6.1% |
| 2010 | -- | $101,360 |
| 2009 | -- | $101,360 |
| 2007 | -- | $101,360 +10.7% |
| 2006 | -- | $91,560 |
| 2005 | -- | $91,560 |
| 2004 | $1,230 -0.1% | $91,560 |
| 2003 | $1,231 -44.3% | $91,560 +14.6% |
| 2002 | $2,211 -3.4% | $79,920 |
| 2001 | $2,288 | $79,920 |
Find assessor info on the county website
Monthly payment
Est. payment
Payment breakdown
Explore the cost of this home by adjusting the details. Changes won't be saved.Climate risks
Neighborhood: 30044
Nearby schools
GreatSchools rating
- 10/10Craig Elementary SchoolGrades: PK-5Distance: 1.2 mi
- 9/10Alton C. Crews Middle SchoolGrades: 6-8Distance: 1.8 mi
- 9/10Brookwood High SchoolGrades: 9-12Distance: 1.1 mi
Schools provided by the listing agent
- Elementary: Craig
- Middle: Alton C Crews
- High: Brookwood
Source: GAMLS. This data may not be complete. We recommend contacting the local school district to confirm school assignments for this home.
- $474,3004 bd3 ba3.1k sqft2311 Golden Eagle Ln, Lawrenceville, GA 30044Off Market
- $502,6004 bd3 ba3.3k sqft851 Eagle View Trl, Lawrenceville, GA 30044Off Market
- $432,6004 bd3 ba2.6k sqft2200 Soaring Ln, Lawrenceville, GA 30044Off Market
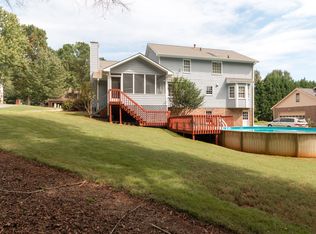
- $496,0004 bd3 ba3.1k sqft830 Eagle View Trl, Lawrenceville, GA 30044Off Market
- $406,5004 bd3 ba2.4k sqft2190 Soaring Ln, Lawrenceville, GA 30044Off Market
- $427,1004 bd2 ba2.5k sqft2210 Soaring Ln, Lawrenceville, GA 30044Off Market
- $448,2004 bd3 ba3.2k sqft2180 Soaring Ln, Lawrenceville, GA 30044Off Market
- $548,3004 bd3 ba3.3k sqft2301 Golden Eagle Ln, Lawrenceville, GA 30044Off Market
A local agent can set up tours, give advice and negotiate with sellers.
Similar homes
- $412,0004 bd3 ba2.2k sqft4085 Vicksburg Dr, Lawrenceville, GA 30044Active
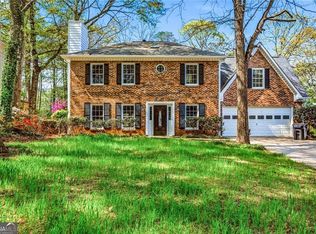
 MLS ID #10729254, Abraham Hagos, Virtual Properties Realty.com. GAMLS
 - $450,0004 bd3 ba3.3k sqft3722 Southgate Dr SW, Lilburn, GA 30047Active
 MLS ID #10828615, Julieta Lopez, The Realty Group. GAMLS
 - $449,9994 bd4 ba3.5k sqft2223 Angela Dr SW, Lilburn, GA 30047Active
 MLS ID #10829916, Walter Aguirre, RE/MAX Center. GAMLS
 - $369,9003 bd2 ba1.9k sqft1456 Scholar Dr, Lawrenceville, GA 30044For Sale
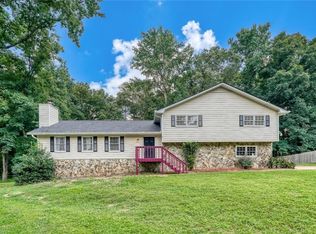
 MLS ID #7816759, Rolland Shelton, Porchlight Property Advisors, LLC. FMLS GA
 - $399,0004 bd3 ba2.1k sqft368 Celia Glen Ct, Lawrenceville, GA 30044For SaleMLS ID #7813623, Xiaojun Wen, Russell Realty Brokers, LLC.. FMLS GA
- $469,0005 bd4 ba3.6k sqft1044 Bellaire Ct, Lawrenceville, GA 30043For SaleMLS ID #7813459, John Prieto, Virtual Properties Realty. Biz. FMLS GA
- $549,0004 bd3 ba3.5k sqft3043 Bridge Walk Dr, Lawrenceville, GA 30044For SaleMLS ID #7789128, Brynn Draughon, Century 21 Connect Realty. FMLS GA
- $450,0004 bd2 ba3.5k sqft1526 Hickory Dr SW, Lilburn, GA 30047ActiveMLS ID #10773472, Josh Pitre, Engel & V?lkers Atlanta. GAMLS
- $374,0003 bd3 ba2.2k sqft392 Princeton Way, Lawrenceville, GA 30044For SaleMLS ID #7787930, Mary Davis, Johnny Walker Realty. FMLS GA
- $424,9003 bd3 ba3k sqft860 Scenic Lake Dr, Lawrenceville, GA 30045ActiveMLS ID #10792565, Alyssa Douglas, GA Realty LLC. GAMLS
- $350,0003 bd2 ba1.8k sqft3613 Vinyard Way, Lawrenceville, GA 30044For SaleMLS ID #7811589, TARA WINSLOW, Keller Williams Realty Peachtree Rd.. FMLS GA
- $409,9994 bd3 ba1.9k sqft634 Rebecca St NW, Lilburn, GA 30047For SaleMLS ID #7813602, Shane Cochran, HomeSmart. FMLS GA
- $479,0004 bd4 ba3.5k sqft730 Windsor Place Cir, Grayson, GA 30017For SaleMLS ID #7823690, Dat Nguyen, Virtual Properties Realty.com. FMLS GA
- $420,0006 bd3 ba3.5k sqft1030 Chimney Trace Way, Lawrenceville, GA 30045For SaleMLS ID #7815332, Henry Alvarenga, Chapman Hall Realty. FMLS GA
- $390,0004 bd3 ba2.2k sqft530 Sterling Pointe Ct, Lawrenceville, GA 30043For SaleMLS ID #7793579, Sara Vo, First United Realty of Ga, Inc.. FMLS GA
- $410,0004 bd3 ba3.3k sqft3382 Summit Glen Dr, Loganville, GA 30052ActiveMLS ID #10808967, Lizbeth Cuevas, Harry Norman Realtors. GAMLS
- $395,0004 bd3 ba2.1k sqft4143 Wellington Hills Way, Snellville, GA 30039ActiveMLS ID #10813026, Lisa French, NorthGroup Real Estate Inc. GAMLS
- $409,9004 bd3 ba3.2k sqft855 Tibwin Pl, Lawrenceville, GA 30045ActiveMLS ID #10795313, Beverly Hart, BHHS Georgia Properties. GAMLS
- $459,9903 bd3 ba2.3k sqft650 Ruxbury Ct, Suwanee, GA 30024For SaleMLS ID #7801935, Paul Bae, OneDoor Inc.. FMLS GA
- $565,0005 bd4 ba3.2k sqft2155 Blackhawk Trl, Lawrenceville, GA 30043ActiveMLS ID #10804466, Adriane Dragomirescu, BHGRE Metro Brokers. GAMLS
