This beautifully updated home is loaded with upgrades and offers the perfect blend of style, comfort, and functionality. Newly renovated kitchen with upgraded Stainless-steel appliances with range hood that vents to the exterior - an excellent feature for those who enjoy cooking. Luxurious primary suite with heated primary bathroom floor and custom walk-in closet are sure to impress. The spacious upper-level features four bedrooms and convenience of a second-floor laundry closet. A two-story foyer welcomes you into the home, while the fully finished walk out basement would make an ideal in-law suite, multigenerational living space, or private guest retreat. It features a spacious bedroom, full bathroom, living area, washer and dryer hook up and kitchen area with gas hook-up. Backyard flat and spacious perfect for family parties or gardening with a shed in back yard.
Active
$565,000
2155 Blackhawk Trl, Lawrenceville, GA 30043
5beds
3,270sqft
Single Family Residence
Built in 1994
0.77 Acres Lot
$555,500 Zestimate®
$173/sqft
$54/mo HOA
What's special
Luxurious primary suiteBackyard flat and spaciousNewly renovated kitchenTwo-story foyerUpgraded stainless-steel appliancesHeated primary bathroom floorSecond-floor laundry closet
- 43 days
- 747
- 34
Zillow last checked:
Listing updated:
Listed by:
Adriane Dragomirescu 678-409-3313,
BHGRE Metro Brokers
Source: GAMLS,MLS#: 10804466
Facts & features
Interior
Bedrooms & bathrooms
- Bedrooms: 5
- Bathrooms: 4
- Full bathrooms: 3
- 1/2 bathrooms: 1
Rooms
- Room types: Game Room, Great Room
Dining room
- Features: Seats 12+
Kitchen
- Features: Kitchen Island, Breakfast Room
Heating
- Forced Air
Cooling
- Central Air
Appliances
- Included: Dishwasher, Microwave, Refrigerator, Double Oven
- Laundry: Laundry Closet
Features
- Other
- Flooring: Hardwood, Carpet
- Windows: Double Pane Windows
- Basement: Bath Finished,Finished,Full
- Number of fireplaces: 1
- Fireplace features: Masonry
- Common walls with other units/homes: No Common Walls
Interior area
- Total structure area: 3,270
- Total interior livable area: 3,270 sqft
- Finished area above ground: 2,194
- Finished area below ground: 1,076
Property
Parking
- Total spaces: 4
- Parking features: Garage
- Has garage: Yes
Features
- Levels: Three Or More
- Stories: 3
- Patio & porch: Deck
- Exterior features: Garden
- Fencing: Back Yard
- Has view: Yes
- View description: City
Lot
- Size: 0.77 Acres
- Features: Level
- Residential vegetation: Partially Wooded
Details
- Additional structures: Shed(s)
- Parcel number: R7084 371
Construction
Type & style
- Home type: SingleFamily
- Architectural style: Traditional
- Property subtype: Single Family Residence
Materials
- Wood Siding
- Roof: Composition
Condition
- Resale
- New construction: No
- Year built: 1994
Utilities & green energy
- Electric: 220 Volts
- Sewer: Public Sewer
- Water: Public
- Utilities for property: Cable Available, Electricity Available, Phone Available
Green energy
- Green verification: ENERGY STAR Certified Homes
- Energy efficient items: Thermostat
Community & HOA
Community
- Features: Tennis Court(s), Pool
- Security: Smoke Detector(s)
- Subdivision: GLEN AT WHITEHAWK
HOA
- Has HOA: Yes
- Services included: Swimming, Tennis
- HOA fee: $650 annually
Location
- Region: Lawrenceville
Financial & listing details
- Price per square foot: $173/sqft
- Tax assessed value: $450,700
- Annual tax amount: $5,404
- Date on market: 7/22/2026
- Cumulative days on market: 43 days
- Listing agreement: Exclusive Right To Sell
- Electric utility on property: Yes
Estimated market value
$555,500
$528,000 - $583,000
$3,535/mo
Price history
| Date | Event | Price |
|---|---|---|
| 7/22/2026 | Listed for sale | $565,000+68.2%$173/sqft |
Source:  GAMLS #10804466 Report a problem GAMLS #10804466 Report a problem | ||
| 7/23/2020 | Sold | $336,000-2.6%$103/sqft |
Source:  FMLS GA #6719934 Report a problem FMLS GA #6719934 Report a problem | ||
| 6/8/2020 | Pending sale | $345,000$106/sqft |
Source: Mark Spain Real Estate #6719934 Report a problem | ||
| 5/28/2020 | Price change | $345,000-1.4%$106/sqft |
Source: Mark Spain Real Estate #6719934 Report a problem | ||
| 5/12/2020 | Listed for sale | $350,000+102.9%$107/sqft |
Source: Mark Spain Real Estate #6719934 Report a problem | ||
| 6/25/1996 | Sold | $172,500$53/sqft |
Source: Public Record Report a problem | ||
Public tax history
| Year | Property taxes | Tax assessment |
|---|---|---|
| 2025 | $5,404 +3.2% | $180,280 +8.9% |
| 2024 | $5,235 +10.3% | $165,600 |
| 2023 | $4,746 -0.6% | $165,600 +14.3% |
| 2022 | $4,773 +15.5% | $144,840 +30.3% |
| 2021 | $4,131 +19.5% | $111,120 |
| 2020 | $3,456 +2.4% | $111,120 |
| 2019 | $3,375 | $111,120 +11.2% |
| 2018 | $3,375 +15.7% | $99,920 +12.7% |
| 2016 | $2,916 +7.4% | $88,680 +13.2% |
| 2015 | $2,714 | $78,360 +22.7% |
| 2014 | $2,714 +13.5% | $63,840 |
| 2013 | $2,392 | $63,840 -21.6% |
| 2012 | -- | $81,440 |
| 2011 | -- | $81,440 |
| 2010 | -- | $81,440 |
| 2009 | -- | $81,440 |
| 2007 | -- | $81,440 -5.3% |
| 2006 | -- | $86,000 |
| 2005 | -- | $86,000 |
| 2004 | -- | $86,000 +2.9% |
| 2003 | $1,043 -41% | $83,600 +21.9% |
| 2002 | $1,770 -4% | $68,600 |
| 2001 | $1,843 | $68,600 |
Find assessor info on the county website
Monthly payment
Est. payment
Payment breakdown
Explore the cost of this home by adjusting the details. Changes won't be saved.Climate risks
Neighborhood: 30043
Nearby schools
Schools provided by the listing agent
- Elementary: Jackson
- Middle: NorthBrook
- High: Peachtree Ridge
Source: GAMLS. This data may not be complete. We recommend contacting the local school district to confirm school assignments for this home.
- $517,0004 bd3 ba2.9k sqft2165 Blackhawk Trl, Lawrenceville, GA 30043Off Market
- $515,6004 bd3 ba2.8k sqft2145 Blackhawk Trl, Lawrenceville, GA 30043Off Market
- $568,4005 bd4 ba3.8k sqft2150 Blackhawk Trl, Lawrenceville, GA 30043Off Market
- $543,6004 bd3 ba3.6k sqft2175 Blackhawk Trl, Lawrenceville, GA 30043Off Market
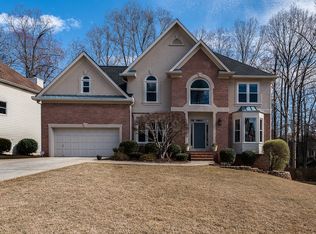
Similar homes
- $495,4904 bd3 ba3.7k sqft2116 Gatwick Dr, Lawrenceville, GA 30043For Sale
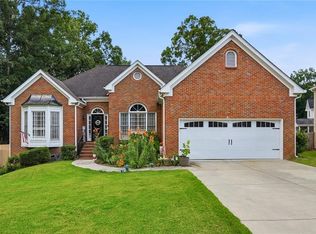
 MLS ID #7802284, Eric Becraft, Georgia Premier Realty Team Inc.. FMLS GA
 - $639,9004 bd4 ba4.4k sqft2140 Potomac Pl, Lawrenceville, GA 30043Active
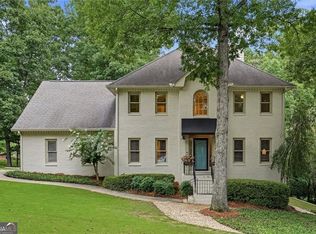
 MLS ID #10805883, Alicia Pressley, Harry Norman Realtors. GAMLS
 - $499,9005 bd4 ba2.9k sqft381 Ashbourne Trl, Lawrenceville, GA 30043Active
 MLS ID #10783246, Kim Vickery, Chapman Hall Realtors Professionals. GAMLS
 - $455,0004 bd2 ba2.2k sqft1650 Peachcrest Dr, Lawrenceville, GA 30043For Sale
 MLS ID #7830333, HUYEN DAO, NDI Maxim Residential. FMLS GA
 - $645,0005 bd4 ba4.3k sqft2330 Ashbourne Dr, Lawrenceville, GA 30043ActiveMLS ID #10760639, Brian DiMaggio, Atlanta Communities. GAMLS
- $625,0004 bd3 ba3.1k sqft3827 Lance Bluff Ct, Duluth, GA 30097For SaleMLS ID #7821597, Rip Pruitt, Century 21 Connect Realty. FMLS GA
- $549,0004 bd3 ba3.5k sqft3043 Bridge Walk Dr, Lawrenceville, GA 30044For SaleMLS ID #7789128, Brynn Draughon, Century 21 Connect Realty. FMLS GA
- $556,0004 bd5 ba2.8k sqft3579 Silver Fox Path, Buford, GA 30519For SaleMLS ID #7825999, MARY WIMER, Virtual Properties Realty. Biz. FMLS GA
- $559,9005 bd4 ba4.4k sqft1015 Liberty Ives Dr, Auburn, GA 30011ActiveMLS ID #10834802, Von Woodyard, Virtual Properties Realty.com. GAMLS
- $639,0005 bd3 ba3.1k sqft4085 Howell Ferry Rd, Duluth, GA 30096For SaleMLS ID #7825044, YANG SOOK KWON, America Realty Center, Inc.. FMLS GA
- $525,0005 bd3 ba3k sqft2456 Stonecroft Way NW, Duluth, GA 30097ActiveMLS ID #10782600, Christie Wilkins, Keller Williams Realty Atl. Partners. GAMLS
- $569,0004 bd3 ba2.8k sqft3145 Lake Seminole Pl, Buford, GA 30519ActiveMLS ID #10808504, Nora M O'Donnell, Crye-Leike, Realtors. GAMLS
- $474,5003 bd3 ba2.6k sqft3845 Jettie Ct SW, Lilburn, GA 30047ActiveMLS ID #10837410, Allison Levent, BHGRE Metro Brokers. GAMLS
- $599,9905 bd4 ba3.7k sqft2487 Windchase Ct, Buford, GA 30518For SaleMLS ID #7767752, Cory Browning, Emerald Homes. FMLS GA
- $569,9005 bd4 ba3.8k sqft3235 Lake Russell Way, Buford, GA 30519ActiveMLS ID #10771004, Mandi Montgomery, Virtual Properties Realty.com. GAMLS
- $459,9004 bd4 ba3.4k sqft2932 Sunset View Cir, Suwanee, GA 30024ActiveMLS ID #10768651, Jacquelyn Struble, Virtual Properties Realty.com. GAMLS
- $565,0004 bd3 ba2.5k sqft4067 Wembley Forest Way, Atlanta, GA 30340ActiveMLS ID #10831456, Tracy Queen, Communities Real Estate. GAMLS
- $709,9004 bd4 ba4k sqft2692 Thatcher Ct, Lawrenceville, GA 30044For SaleMLS ID #7814232, ZE YUAN, AJ Summit Realty, LLC. FMLS GA
- $515,0005 bd4 ba3.6k sqft5492 Skylar Creek Ln, Buford, GA 30518ActiveMLS ID #10834543, SNGROUP Team, Keller Williams Realty North Atlanta. GAMLS
- $599,9905 bd4 ba2.8k sqft3107 Hammock Creek Ct, Conyers, GA 30012For SaleMLS ID #7794657, Jazmine Shine, Star Power Realty, LLC. FMLS GA
