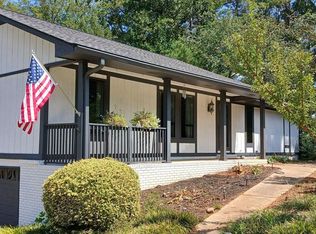
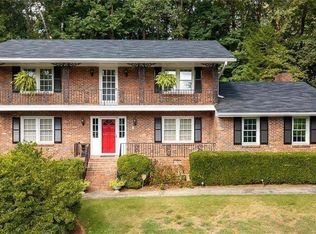
Tired of kissing frogs? Your Prince has arrived! Fresh, open, updated, spacious, light and bright! Prepare to be enchanted when you see 4067 Wembley Forest Way! Inspired living spaces on the main include open concept kitchen and dining room, separate living/media room/office on the front of the home; den/family room with fireplace flanked by built-ins with shelving and storage. Beautiful hardwood floors on the main, updated powder room, and to your delight, spacious all-weather room overlooking the privacy-fenced backyard! Upstairs you'll discover four surprisingly large bedrooms; fresh, updated guest bath; primary suite sized for your king-sized bedroom suit plus customized closet! The primary bath offers separate vanity area so both of you can be super-productive in the morning! When it's time to go outside, you'll love the deck accessible from both the sunroom and the kitchen with room for outdoor lounging furniture plus dining table and grill! Two car garage with charming Craftsman-style doors; anteroom with laundry and mudroom adjoining the kitchen. The sellers have improved the property in their ownership with added insulation, new smoke and CO detectors; new exterior doors at garage and backyard; smart thermostat; updated outlets, light fixtures and switches; replaced fridge, clothes washer and garbage disposal; refinished the hardwoods, installed new carpet upstairs; freshly stained privacy fence & deck and the list goes on! And the location? Spellbinding! Great shopping and restaurants in every direction! A number of voluntary neighborhood swimming pools with sand volleyball, swim team for the kiddos and adult and family activities! Beloved Evansdale Elementary/Lakeside High School district too! When it's time to get away, you will have easy access to major roadways I-85 and 285! This is no fairytale! Make your appointment and let your happily ever after begin today!
Active
Price cut: $15K (9/17)
$550,000
4067 Wembley Forest Way, Atlanta, GA 30340
4beds
2,571sqft
Single Family Residence
Built in 1977
0.36 Acres Lot
$542,200 Zestimate®
$214/sqft
$-- HOA
What's special
Privacy-fenced backyardInstalled new carpet upstairsFresh updated guest bathUpdated powder roomRefinished the hardwoodsFour surprisingly large bedrooms
- 47 days
- 608
- 64
Zillow last checked:
Listing updated:
Listed by:
Tracy Queen 404-217-9098,
Communities Real Estate,
Steve M Cannon 404-293-0073,
Communities Real Estate
Source: GAMLS,MLS#: 10831456
Facts & features
Interior
Bedrooms & bathrooms
- Bedrooms: 4
- Bathrooms: 3
- Full bathrooms: 2
- 1/2 bathrooms: 1
Rooms
- Room types: Sun Room
Dining room
- Features: Separate Room
Kitchen
- Features: Solid Surface Counters
Heating
- Central
Cooling
- Central Air
Appliances
- Included: Dishwasher, Disposal, Gas Water Heater, Refrigerator
- Laundry: Mud Room
Features
- Bookcases, Walk-In Closet(s)
- Flooring: Carpet, Hardwood, Tile
- Windows: Storm Window(s)
- Basement: Exterior Entry,Unfinished
- Number of fireplaces: 1
- Common walls with other units/homes: No Common Walls
Interior area
- Total structure area: 2,571
- Total interior livable area: 2,571 sqft
- Finished area above ground: 2,571
- Finished area below ground: 0
Property
Parking
- Total spaces: 3
- Parking features: Garage
- Has garage: Yes
Accessibility
- Accessibility features: Other
Features
- Levels: Two
- Stories: 2
- Patio & porch: Deck
- Exterior features: Garden
- Fencing: Privacy
- Waterfront features: No Dock Or Boathouse
- Body of water: None
Lot
- Size: 0.36 Acres
- Features: Level, Other, Sloped
- Residential vegetation: Wooded
Details
- Parcel number: 18 288 04 045
Construction
Type & style
- Home type: SingleFamily
- Architectural style: Traditional
- Property subtype: Single Family Residence
Materials
- Other
- Foundation: Block
- Roof: Composition
Condition
- Resale
- New construction: No
- Year built: 1977
Utilities & green energy
- Electric: 220 Volts
- Sewer: Public Sewer
- Water: Public
- Utilities for property: Electricity Available, Natural Gas Available, Phone Available, Sewer Available, Water Available, Cable Available, High Speed Internet
Green energy
- Energy generation: Solar
Community & HOA
Community
- Features: Park, Pool
- Security: Security System
- Subdivision: WEMBLEY FOREST
HOA
- Has HOA: No
- Services included: None
Location
- Region: Atlanta
Financial & listing details
- Price per square foot: $214/sqft
- Tax assessed value: $519,400
- Annual tax amount: $6,739
- Date on market: 8/27/2026
- Cumulative days on market: 47 days
- Listing agreement: Exclusive Agency,Exclusive Right To Sell
- Listing terms: Cash,FHA,Conventional,VA Loan
- Electric utility on property: Yes
Estimated market value
$542,200
$515,000 - $569,000
$3,082/mo
Price history
| Date | Event | Price |
|---|---|---|
| 9/17/2026 | Price change | $550,000-2.7%$214/sqft |
Source:  GAMLS #10831456 Report a problem GAMLS #10831456 Report a problem | ||
| 8/27/2026 | Listed for sale | $565,000+7.6%$220/sqft |
Source:  FMLS GA #7826001 Report a problem FMLS GA #7826001 Report a problem | ||
| 2/19/2024 | Sold | $525,000$204/sqft |
Source: GAMLS #10240527 Report a problem | ||
| 1/16/2024 | Pending sale | $525,000$204/sqft |
Source: GAMLS #10240527 Report a problem | ||
| 1/11/2024 | Listed for sale | $525,000+59.1%$204/sqft |
Source: FMLS GA #7321735 Report a problem | ||
| 3/14/2016 | Sold | $330,000+1.6%$128/sqft |
Source:  FMLS GA #5640279 Report a problem FMLS GA #5640279 Report a problem | ||
| 2/2/2016 | Pending sale | $324,900$126/sqft |
Source: REALTY ASSOCIATES OF ATLANTA LLC #5640279 Report a problem | ||
| 1/27/2016 | Listed for sale | $324,900$126/sqft |
Source: REALTY ASSOCIATES OF ATLANTA LLC #5640279 Report a problem | ||
Public tax history
| Year | Property taxes | Tax assessment |
|---|---|---|
| 2025 | $6,739 +26.3% | $207,760 +19.7% |
| 2024 | $5,337 +19% | $173,520 +6.6% |
| 2023 | $4,483 -8.2% | $162,800 +5.3% |
| 2022 | $4,882 +13.1% | $154,640 +18.8% |
| 2021 | $4,318 -3.7% | $130,160 -5% |
| 2020 | $4,482 +0.8% | $137,040 -0.4% |
| 2019 | $4,447 +5.4% | $137,560 +7.4% |
| 2018 | $4,218 +0.7% | $128,120 +7.1% |
| 2017 | $4,189 -17.1% | $119,640 +12.5% |
| 2016 | $5,051 | $106,320 +21.2% |
| 2014 | $5,051 | $87,720 |
| 2013 | -- | $87,720 |
| 2012 | -- | $87,720 -19.4% |
| 2011 | -- | $108,800 |
| 2010 | $3,444 | $108,800 |
| 2009 | $3,444 +9.5% | $108,800 |
| 2008 | $3,144 -0.8% | $108,800 |
| 2007 | $3,171 | $108,800 |
| 2006 | $3,171 +19.7% | $108,800 +14.6% |
| 2005 | $2,648 +15.5% | $94,960 +11.9% |
| 2004 | $2,292 +0.4% | $84,840 |
| 2003 | $2,283 +24.3% | $84,840 +6.5% |
| 2002 | $1,837 +18.1% | $79,640 |
| 2001 | $1,556 | $79,640 |
Find assessor info on the county website
Monthly payment
Est. payment
Payment breakdown
Explore the cost of this home by adjusting the details. Changes won't be saved.Climate risks
Neighborhood: 30340
Nearby schools
Schools provided by the listing agent
- Elementary: Evansdale
- Middle: Henderson
- High: Lakeside
Source: GAMLS. This data may not be complete. We recommend contacting the local school district to confirm school assignments for this home.
Similar homes
- $525,0004 bd3 ba2.7k sqft2071 Luxuria Ct, Tucker, GA 30084Active

 MLS ID #10854319, Brandon Discenza, Keller Williams Realty PeachtreeRoad. GAMLS
 - $514,9005 bd3 ba3.5k sqft4268 Smithsonia Ct, Tucker, GA 30084Active
 MLS ID #10868289, Christopher Rollins, Chapman Hall Premier, Realtors. GAMLS
 - $510,0003 bd2 ba2k sqft3360 Embry Hills Dr, Atlanta, GA 30341Active
 MLS ID #10847818, Mike Richardson, Harry Norman Realtors. GAMLS
 - $519,9004 bd3 ba2.6k sqft2206 Deer Ridge Dr, Stone Mountain, GA 30087Active
 MLS ID #10846768, Pat Soltys, SRA Signature Realty. GAMLS
 - $498,9005 bd3 ba3.1k sqft5464 Breathitt Dr SW, Lilburn, GA 30047ActiveMLS ID #10844681, Zain Arif, Keller Williams Realty PeachtreeRoad. GAMLS
- $585,0004 bd3 ba2.2k sqft620 Oakstone Way, Roswell, GA 30075ActiveMLS ID #10853409, William D Hoban, Century 21 Connect Realty. GAMLS
- $440,0004 bd3 ba2.5k sqft113 Jamestown Ct SW, Lilburn, GA 30047ActiveMLS ID #10832287, Juan P Fuentes, Atlanta Communities. GAMLS
- $499,9004 bd3 ba2.4k sqft6260 Forest Hills Dr, Peachtree Corners, GA 30092ActiveMLS ID #10829008, Level Up Real Estate Team, BHHS Georgia Properties. GAMLS
- $539,0004 bd3 ba2.4k sqft3060 Greenwood Trl SE, Marietta, GA 30067ActiveMLS ID #10856945, Raegan Thorp, Bolst. GAMLS
- $579,0004 bd3 ba2.2k sqft162 Saint Martin Dr, Suwanee, GA 30024ActiveMLS ID #10843488, MAKS HERNANDEZ, Harry Norman Realtors. GAMLS
- $468,0004 bd4 ba3.4k sqft1683 Oak Ridge Cir SW, Stone Mountain, GA 30087ActiveMLS ID #10866606, Rochelle Bradford, BHGRE Metro Brokers. GAMLS
- $465,0004 bd3 ba3k sqft4044 Jewelers Ct, Lilburn, GA 30047ActiveMLS ID #10804373, Stephanie Tebeau, Atlanta Communities. GAMLS
- $550,0004 bd4 ba2.8k sqft963 Westmoreland Cir NW, Atlanta, GA 30318ActiveMLS ID #10831455, Shelley Cheever, Keller Williams Realty Atlanta North. GAMLS
- $549,9003 bd3 ba2.9k sqft1439 Forest Ln SE, Marietta, GA 30067ActiveMLS ID #10785001, Maria Galvis, Keller Williams Realty Consultants. GAMLS
- $545,0004 bd4 ba2.4k sqft2447 Lynn Iris Dr, Decatur, GA 30032ActiveMLS ID #10828783, Tuval Barnea, Maximum One Realty Executives. GAMLS
- $729,9003 bd3 ba2.1k sqft4141 Ashwoody Trl NE, Atlanta, GA 30319For Sale
 MLS ID #7848886, Gretchen Patsios, EXP Realty, LLC.. FMLS GA
 - $499,0005 bd3 ba3k sqft2353 Larchwood Rd SW, Atlanta, GA 30310ActiveMLS ID #10822627, Gregory Morgan, Compass. GAMLS
- $515,0003 bd3 ba1.9k sqft2009 Delphine Dr, Decatur, GA 30032ActiveMLS ID #10839081, Lisa Sowell, Compass. GAMLS
- $415,0003 bd2 ba1.2k sqft2012 Shalimar Dr NE, Atlanta, GA 30345Active Under ContractMLS ID #10805858, Stephanie Hillhouse, BHHS Georgia Properties. GAMLS
