Beautiful park-side living in the heart of Tucker! Tucked away on a quiet cul-de-sac, this 4-bedroom, 3-bath brick ranch with bonus room/office on the terrace level offers a rare combination of privacy, flexibility, and walkable community living. The fenced backyard backs directly to Henderson Park, giving you easy access to hiking trails, a waterfall, Lake Erin, paved walking paths, a playground, soccer fields, community garden, and year-round outdoor enjoyment. Relax on the screened porch overlooking the wooded backyard and enjoy the feeling of a private nature retreat without giving up the convenience of the city. Inside, the home features an inviting main-level layout with great natural light, hardwood floors, updated kitchen finishes, and comfortable living spaces. The light filled primary suite includes French doors to a private balcony, dual closets, and a spa-style bath with soaking tub and oversized shower. The daylight terrace level offers incredible versatility with additional living space, bedrooms, a full bath, bonus room/office, second kitchen, high ceilings, laundry, and a separate garage entrance, making it ideal for guests, extended living, working from home, or a teen suite. Downtown Tucker and the new Tucker Town Green are just minutes away, with restaurants, coffee shops, a wine boutique, cookie shop, concerts, family events, festivals, and more. Nearby Tucker Recreation Center offers a community gym, kids' programs, and fitness classes. No HOA, 2-car garage, great storage, fenced yard, NEW WINDOWS, Laundry hookups conveniently located on the main and terrace levels, Metal Roof and easy access to I-285, I-85, Decatur, Emory, CDC, and Atlanta.
Active
$525,000
2071 Luxuria Ct, Tucker, GA 30084
4beds
2,789sqft
Single Family Residence
Built in 1963
0.55 Acres Lot
$518,300 Zestimate®
$188/sqft
$-- HOA
What's special
Fenced yardLight filled primary suiteHardwood floorsUpdated kitchen finishesMetal roofNew windowsQuiet cul-de-sac
- 6 hours
- 43
- 7
Zillow last checked:
Listing updated:
Listed by:
Brandon Discenza brandon.discenza@kw.com,
Keller Williams Realty PeachtreeRoad
Source: GAMLS,MLS#: 10854319
Facts & features
Interior
Bedrooms & bathrooms
- Bedrooms: 4
- Bathrooms: 3
- Full bathrooms: 3
- Main level bathrooms: 2
- Main level bedrooms: 3
Rooms
- Room types: Family Room, Game Room
Kitchen
- Features: Second Kitchen
Heating
- Heat Pump
Cooling
- Central Air
Appliances
- Included: Dishwasher, Tankless Water Heater
- Laundry: In Basement
Features
- Master On Main Level, In-Law Floorplan
- Flooring: Carpet, Hardwood, Tile
- Windows: Double Pane Windows
- Basement: Daylight,Finished,Full
- Has fireplace: No
- Common walls with other units/homes: No Common Walls
Interior area
- Total structure area: 2,789
- Total interior livable area: 2,789 sqft
- Finished area above ground: 1,680
- Finished area below ground: 1,109
Property
Parking
- Total spaces: 2
- Parking features: Garage, Attached, Garage Door Opener
- Has attached garage: Yes
Features
- Levels: One
- Stories: 1
- Patio & porch: Screened
- Fencing: Back Yard,Fenced
Lot
- Size: 0.55 Acres
- Features: Cul-De-Sac, Private
Details
- Additional structures: Shed(s), Outbuilding
- Parcel number: 18 252 01 047
Construction
Type & style
- Home type: SingleFamily
- Architectural style: Ranch,Traditional
- Property subtype: Single Family Residence
Materials
- Vinyl Siding
- Foundation: Block
- Roof: Composition
Condition
- Resale
- New construction: No
- Year built: 1963
Utilities & green energy
- Electric: 220 Volts
- Sewer: Septic Tank
- Water: Public
- Utilities for property: Electricity Available, High Speed Internet, Cable Available, Natural Gas Available, Phone Available, Water Available
Community & HOA
Community
- Features: Lake, Playground, Park
- Security: Smoke Detector(s)
- Subdivision: Fred Hannah
HOA
- Has HOA: No
- Services included: None
Location
- Region: Tucker
Financial & listing details
- Price per square foot: $188/sqft
- Tax assessed value: $422,500
- Annual tax amount: $5,319
- Date on market: 10/1/2026
- Listing agreement: Exclusive Right To Sell
- Listing terms: FHA,Conventional,Cash
- Electric utility on property: Yes
Estimated market value
$518,300
$492,000 - $544,000
$3,012/mo
Price history
| Date | Event | Price |
|---|---|---|
| 10/1/2026 | Listed for sale | $525,000$188/sqft |
Source:  GAMLS #10854319 Report a problem GAMLS #10854319 Report a problem | ||
| 8/14/2026 | Listing removed | $525,000$188/sqft |
Source: GAMLS #10799316 Report a problem | ||
| 7/29/2026 | Price change | $525,000-2.8%$188/sqft |
Source: GAMLS #10799316 Report a problem | ||
| 7/9/2026 | Listed for sale | $539,900+17.4%$194/sqft |
Source: GAMLS #10799316 Report a problem | ||
| 1/4/2024 | Listing removed | $460,000$165/sqft |
Source: GAMLS #9007438 Report a problem | ||
| 8/3/2021 | Sold | $460,000$165/sqft |
Source:  GAMLS #9007438 Report a problem GAMLS #9007438 Report a problem | ||
| 7/6/2021 | Contingent | $460,000$165/sqft |
Source: GAMLS #9007438 Report a problem | ||
| 7/6/2021 | Pending sale | $460,000$165/sqft |
Source: GAMLS #9007438 Report a problem | ||
| 7/6/2021 | Price change | $460,000+5.7%$165/sqft |
Source: GAMLS #9007438 Report a problem | ||
| 7/1/2021 | Listed for sale | $435,000+73.7%$156/sqft |
Source: GAMLS #9007438 Report a problem | ||
| 3/24/2021 | Listing removed | -- |
Source: Owner Report a problem | ||
| 6/15/2018 | Listing removed | $2,000$1/sqft |
Source: Owner Report a problem | ||
| 3/7/2018 | Listed for rent | $2,000+53.8%$1/sqft |
Source: Owner Report a problem | ||
| 4/16/2014 | Listing removed | $1,300 |
Source: Owner Report a problem | ||
| 4/8/2014 | Listed for rent | $1,300 |
Source: Owner Report a problem | ||
| 6/19/2008 | Sold | $250,500+1%$90/sqft |
Source: Public Record Report a problem | ||
| 11/1/2007 | Sold | $248,000+47.7%$89/sqft |
Source: Public Record Report a problem | ||
| 2/24/2000 | Sold | $167,900$60/sqft |
Source: Public Record Report a problem | ||
Public tax history
| Year | Property taxes | Tax assessment |
|---|---|---|
| 2025 | $5,671 -1.1% | $169,000 +2.6% |
| 2024 | $5,735 +14% | $164,640 +1.4% |
| 2023 | $5,031 -36.6% | $162,360 -6.9% |
| 2022 | $7,933 +99.9% | $174,400 +29.7% |
| 2021 | $3,968 +20.3% | $134,440 +25.8% |
| 2020 | $3,299 +0.8% | $106,840 -0.2% |
| 2019 | $3,272 +5% | $107,080 +7.2% |
| 2018 | $3,115 +8.8% | $99,920 +18.3% |
| 2017 | $2,863 +3.1% | $84,440 +0.9% |
| 2016 | $2,777 | $83,680 +27.5% |
| 2014 | $2,777 | $65,640 |
| 2013 | -- | $65,640 |
| 2012 | -- | $65,640 -17% |
| 2011 | -- | $79,080 |
| 2010 | $2,490 | $79,080 |
| 2009 | $2,490 +32.9% | $79,080 +15.9% |
| 2008 | $1,874 -0.7% | $68,240 |
| 2007 | $1,888 | $68,240 |
| 2006 | $1,888 +4.1% | $68,240 |
| 2005 | $1,813 +5.3% | $68,240 +3% |
| 2004 | $1,722 +10.5% | $66,280 +8.7% |
| 2003 | $1,558 +14.9% | $61,000 |
| 2002 | $1,357 +22.6% | $61,000 |
| 2001 | $1,107 | $61,000 |
Find assessor info on the county website
Monthly payment
Est. payment
Payment breakdown
Explore the cost of this home by adjusting the details. Changes won't be saved.Climate risks
Neighborhood: 30084
Nearby schools
Schools provided by the listing agent
- Elementary: Midvale
- Middle: Tucker
- High: Tucker
Source: GAMLS. This data may not be complete. We recommend contacting the local school district to confirm school assignments for this home.
Similar homes
- $469,9004 bd3 ba2.3k sqft2053 Carthage Rd, Tucker, GA 30084Active
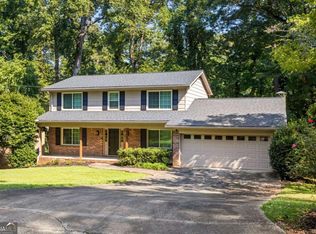
 MLS ID #10855453, Tan Taylor, Indigo Road Realty Georgia. GAMLS
 - $550,0004 bd3 ba3k sqft3334 Romelie Dr, Atlanta, GA 30340Active
 MLS ID #12768434, Lauren Baxter, Compass Georgia, LLC. MRED as distributed by MLS GRID
 - $475,0003 bd2 ba1.9k sqft1918 Hebron Hills Dr, Tucker, GA 30084For Sale
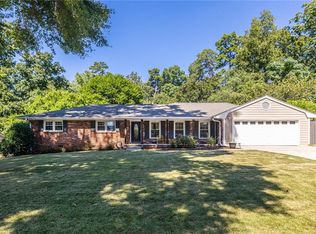
 MLS ID #7835891, John Morgan, Park Realty, LLC.. FMLS GA
 - $500,0004 bd3 ba2.1k sqft2373 Oxbow Cir, Stone Mountain, GA 30087For Sale
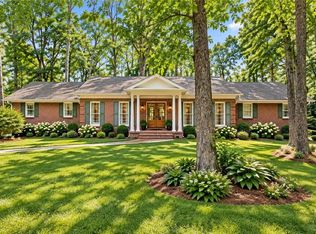 MLS ID #7841022, Amy Moore, Dorsey Alston Realtors. FMLS GA
 - $650,0005 bd3 ba3.3k sqft2670 S Hudlow Ct, Tucker, GA 30084For SaleMLS ID #7829056, Nikki Elmore, Atlanta Fine Homes Sotheby's International. FMLS GA
- $525,0004 bd4 ba2.2k sqft2911 Haralson Rd, Decatur, GA 30033For SaleMLS ID #7804270, Ruoxue Wang, Atlanta Realty Global, LLC.. FMLS GA
- $495,0003 bd2 ba2.3k sqft2210 Rosser Pl, Stone Mountain, GA 30087ActiveMLS ID #10789739, Pat Soltys, SRA Signature Realty. GAMLS
- $550,0004 bd3 ba3k sqft6720 Ramundo Dr, Atlanta, GA 30360For SaleMLS ID #7782023, Alex Egan, Peachtree Town & Country. FMLS GA
- $550,0004 bd4 ba2.2k sqft5028 Tilly Mill Rd, Atlanta, GA 30338For SaleMLS ID #7827626, Jeff Tubo, Atlanta Fine Homes Sotheby's International. FMLS GA
- $499,0004 bd2 ba2.1k sqft280 Strickland Rd, Alpharetta, GA 30004ActiveMLS ID #10849031, Harrison Styles, Century 21 Results. GAMLS
- $495,0005 bd4 ba2.8k sqft1889 Shoal Creek Blvd, Decatur, GA 30032ActiveMLS ID #10839150, Roslyn McClure, Redfin Corporation. GAMLS
- $539,0004 bd3 ba2.2k sqft5415 Taylor Rd, Johns Creek, GA 30022For SaleMLS ID #7836147, Jie Jay Song, Strategy Real Estate International, LLC.. FMLS GA
- $550,0004 bd3 ba3.7k sqft119 Rhodes Dr, Marietta, GA 30068For SaleMLS ID #7833135, ASHLEY RILEY, Dorsey Alston Realtors. FMLS GA
- $559,0004 bd3 ba2k sqft3971 Honeysuckle Dr SE, Smyrna, GA 30082ActiveMLS ID #10828917, Adon Williams, Partners Management. GAMLS
- $615,0004 bd3 ba2.7k sqft3811 Old Bridge Way, Duluth, GA 30096ActiveMLS ID #10852360, Lance Real Estate Group, Bolst. GAMLS
- $549,9004 bd2 ba2k sqft3194 Isoline Way SE, Smyrna, GA 30080For SaleMLS ID #7836946, GINKA BRIDGES, Keller Williams Realty Cityside. FMLS GA
- $450,0004 bd2 ba3.5k sqft1526 Hickory Dr SW, Lilburn, GA 30047ActiveMLS ID #10773472, Josh Pitre, Engel & Völkers Atlanta. GAMLS
- $449,9994 bd4 ba3.5k sqft2223 Angela Dr SW, Lilburn, GA 30047ActiveMLS ID #10829916, Walter Aguirre, RE/MAX Center. GAMLS
- $389,5004 bd4 ba2.1k sqft5623 Crestwood Dr, Stone Mountain, GA 30087ActiveMLS ID #10756635, Brandi Benz, Hill Wood Realty. GAMLS
