Welcome home to 2447 Lynn Iris Drive! Built just a few short years ago in 2022 and freshly painted inside and out, this stunning 4-bedroom, 3.5-bathroom home offers the perfect blend of modern luxury and everyday comfort in a highly sought-after Decatur location. Step inside to find a bright, open-concept floor plan featuring beautiful hardwood floors throughout the main level and crisp, clean walls ready for your personal touch. The chef-inspired kitchen is an entertainer's dream, boasting stainless steel appliances, white cabinetry, and a massive center island with sleek quartz countertops that flows seamlessly into the dining and family rooms. The serene main-floor primary suite provides a true retreat, highlighted by a gorgeous spa-like bathroom with a custom tiled shower. Upstairs, you will find three generously sized bedrooms offering plenty of space and flexibility. Two of the bedrooms share a convenient Jack-and-Jill bathroom, while the third bedroom enjoys the luxury of a private en-suite bath perfect for guests. The upstairs also features an additional versatile family area/loft space. Outside, the freshly painted exterior provides incredible, like-new curb appeal, while the private, fenced backyard and relaxing patio are ideal for morning coffee or weekend cookouts. Location, Location, Location: Situated in a prime Decatur neighborhood, you are perfectly positioned to enjoy the best of the city! You are just moments away from the prestigious East Lake Golf Club. Enjoy easy access to the vibrant shops, cafes, and local dining in Oakhurst Village and the Downtown Decatur Square. For outdoor recreation, nearby Shoal Creek Park and East Lake Park offer playgrounds and athletic fields. Don't miss out on this incredible opportunity to own a truly move-in ready home with exceptional finishes in an unbeatable location. Schedule your showing today!
Active
Price cut: $5K (9/16)
$545,000
2447 Lynn Iris Dr, Decatur, GA 30032
4beds
2,424sqft
Single Family Residence
Built in 2022
7,405 Square Feet Lot
$539,000 Zestimate®
$225/sqft
$-- HOA
What's special
Private fenced backyardSerene main-floor primary suiteBright open-concept floor planStainless steel appliancesPrivate en-suite bathJack-and-jill bathroomWhite cabinetry
- 43 days
- 139
- 17
Zillow last checked:
Listing updated:
Listed by:
Tuval Barnea 770-835-4311,
Maximum One Realty Executives
Source: GAMLS,MLS#: 10828783
Facts & features
Interior
Bedrooms & bathrooms
- Bedrooms: 4
- Bathrooms: 4
- Full bathrooms: 3
- 1/2 bathrooms: 1
- Main level bathrooms: 1
- Main level bedrooms: 1
Rooms
- Room types: Family Room, Laundry
Dining room
- Features: Dining Rm/Living Rm Combo
Kitchen
- Features: Breakfast Bar, Kitchen Island, Breakfast Area, Pantry
Heating
- Forced Air, Electric, Heat Pump
Cooling
- Central Air, Ceiling Fan(s), Electric, Heat Pump
Appliances
- Included: Dishwasher, Disposal, Electric Water Heater, Microwave, Refrigerator, Stainless Steel Appliance(s)
- Laundry: Upper Level
Features
- Double Vanity, Walk-In Closet(s), Tile Bath, Roommate Plan, Master On Main Level, In-Law Floorplan
- Flooring: Tile, Other
- Windows: Double Pane Windows
- Basement: Crawl Space
- Has fireplace: Yes
- Fireplace features: Other
- Common walls with other units/homes: No Common Walls
Interior area
- Total structure area: 2,424
- Total interior livable area: 2,424 sqft
- Finished area above ground: 2,424
- Finished area below ground: 0
Property
Parking
- Total spaces: 2
- Parking features: Over 1 Space per Unit, Side/Rear Entrance
Accessibility
- Accessibility features: Other
Features
- Levels: Two
- Stories: 2
- Patio & porch: Deck, Patio, Porch
- Exterior features: Balcony
- Has spa: Yes
- Spa features: Bath
- Fencing: Back Yard,Chain Link
- Has view: Yes
- View description: City
Lot
- Size: 7,405 Square Feet
- Features: Open Lot
- Residential vegetation: Grassed
Details
- Additional structures: Other
- Parcel number: 15 170 02 009
- Special conditions: Agent Owned
Construction
Type & style
- Home type: SingleFamily
- Architectural style: Traditional
- Property subtype: Single Family Residence
Materials
- Press Board
- Foundation: Block
- Roof: Composition
Condition
- Resale
- New construction: No
- Year built: 2022
Utilities & green energy
- Electric: 220 Volts, 3 Phase Electricity Available
- Sewer: Public Sewer
- Water: Public
- Utilities for property: Electricity Available, Sewer Available, Water Available
Green energy
- Energy efficient items: Appliances, Insulation, Thermostat, Windows
- Water conservation: Low-Flow Fixtures
Community & HOA
Community
- Features: Street Lights
- Security: Carbon Monoxide Detector(s), Smoke Detector(s)
- Subdivision: H G SHEPPARD
HOA
- Has HOA: Yes
- Services included: Trash
Location
- Region: Decatur
Financial & listing details
- Price per square foot: $225/sqft
- Tax assessed value: $460,000
- Annual tax amount: $8,476
- Date on market: 8/17/2026
- Cumulative days on market: 43 days
- Listing agreement: Exclusive Agency
- Listing terms: Conventional,Cash
- Electric utility on property: Yes
Estimated market value
$539,000
$512,000 - $566,000
$4,092/mo
Price history
| Date | Event | Price |
|---|---|---|
| 9/16/2026 | Price change | $545,000-0.9%$225/sqft |
Source:  GAMLS #10828783 Report a problem GAMLS #10828783 Report a problem | ||
| 8/19/2026 | Price change | $550,000-8%$227/sqft |
Source: GAMLS #10828783 Report a problem | ||
| 9/20/2025 | Listing removed | $3,000$1/sqft |
Source: Zillow Rentals Report a problem | ||
| 8/15/2025 | Price change | $3,000-14.3%$1/sqft |
Source: Zillow Rentals Report a problem | ||
| 8/2/2025 | Price change | $3,500-12.5%$1/sqft |
Source: Zillow Rentals Report a problem | ||
| 7/7/2025 | Listed for rent | $4,000+33.3%$2/sqft |
Source: Zillow Rentals Report a problem | ||
| 6/3/2025 | Price change | $598,000-1.2%$247/sqft |
Source: GAMLS #10431646 Report a problem | ||
| 5/12/2025 | Price change | $605,000-2.3%$250/sqft |
Source: GAMLS #10431646 Report a problem | ||
| 4/28/2025 | Price change | $619,000-1.6%$255/sqft |
Source: GAMLS #10431646 Report a problem | ||
| 12/28/2024 | Listed for sale | $629,000+36.7%$259/sqft |
Source: GAMLS #10431646 Report a problem | ||
| 12/5/2022 | Sold | $460,000-8%$190/sqft |
Source: Public Record Report a problem | ||
| 11/11/2022 | Listing removed | -- |
Source: Zillow Rental Manager Report a problem | ||
| 11/2/2022 | Price change | $3,000-3.2%$1/sqft |
Source: Zillow Rental Manager Report a problem | ||
| 10/24/2022 | Price change | $3,100-2.8%$1/sqft |
Source: Zillow Rental Manager Report a problem | ||
| 10/20/2022 | Price change | $3,190-0.3%$1/sqft |
Source: Zillow Rental Manager Report a problem | ||
| 10/6/2022 | Price change | $3,200+0.3%$1/sqft |
Source: Zillow Rental Manager Report a problem | ||
| 9/21/2022 | Price change | $3,190-0.3%$1/sqft |
Source: Zillow Rental Manager Report a problem | ||
| 9/5/2022 | Listed for rent | $3,200$1/sqft |
Source: Zillow Rental Manager Report a problem | ||
| 8/14/2022 | Listing removed | $499,999$206/sqft |
Source: GAMLS #20035115 Report a problem | ||
| 7/21/2022 | Price change | $499,999-1.8%$206/sqft |
Source:  FMLS GA #7034679 Report a problem FMLS GA #7034679 Report a problem | ||
| 7/10/2022 | Price change | $509,000-1.9%$210/sqft |
Source: GAMLS #20035115 Report a problem | ||
| 6/25/2022 | Price change | $519,000-0.2%$214/sqft |
Source: GAMLS #20035115 Report a problem | ||
| 6/9/2022 | Price change | $519,900-1%$214/sqft |
Source: GAMLS #20035115 Report a problem | ||
| 5/23/2022 | Price change | $524,900-2.4%$217/sqft |
Source: GAMLS #20035115 Report a problem | ||
| 5/11/2022 | Price change | $537,900+218.3%$222/sqft |
Source: GAMLS #20035115 Report a problem | ||
| 2/19/2021 | Sold | $169,000+87.8%$70/sqft |
Source: Public Record Report a problem | ||
| 10/17/2014 | Sold | $90,000+3430.8%$37/sqft |
Source: Public Record Report a problem | ||
| 6/5/2012 | Sold | $2,549-97.4%$1/sqft |
Source: Public Record Report a problem | ||
| 9/3/2004 | Sold | $97,500-7.1%$40/sqft |
Source: Public Record Report a problem | ||
| 1/2/2002 | Sold | $105,000$43/sqft |
Source: Public Record Report a problem | ||
Public tax history
| Year | Property taxes | Tax assessment |
|---|---|---|
| 2025 | $8,476 -0.1% | $184,000 |
| 2024 | $8,482 +0.5% | $184,000 |
| 2023 | $8,438 +155.7% | $184,000 +172.2% |
| 2022 | $3,300 -28.5% | $67,600 -30.7% |
| 2021 | $4,613 +10.2% | $97,520 +11.1% |
| 2020 | $4,187 -18.3% | $87,800 +15.4% |
| 2019 | $5,125 -10.5% | $76,080 +4.2% |
| 2018 | $5,725 +65.1% | $73,000 +102.8% |
| 2017 | $3,467 +80.2% | $36,000 |
| 2016 | $1,924 | $36,000 +12.9% |
| 2014 | $1,924 | $31,880 +29.2% |
| 2013 | -- | $24,680 |
| 2012 | -- | $24,680 -31.2% |
| 2011 | -- | $35,856 -29.7% |
| 2010 | $2,379 -2.4% | $51,040 |
| 2009 | $2,437 -18.9% | $51,040 -23% |
| 2008 | $3,005 +0.1% | $66,280 |
| 2007 | $3,002 +2.5% | $66,280 |
| 2006 | $2,930 +5.6% | $66,280 +5.9% |
| 2005 | $2,773 +2.5% | $62,560 |
| 2004 | $2,707 +1.6% | $62,560 |
| 2003 | $2,665 +2.4% | $62,560 |
| 2002 | $2,602 +48.9% | $62,560 +34.2% |
| 2001 | $1,748 | $46,600 |
Find assessor info on the county website
Monthly payment
Est. payment
Payment breakdown
Explore the cost of this home by adjusting the details. Changes won't be saved.Climate risks
Neighborhood: Candler-Mcafee
Nearby schools
Schools provided by the listing agent
- Elementary: Toney
- Middle: Columbia
- High: Columbia
Source: GAMLS. This data may not be complete. We recommend contacting the local school district to confirm school assignments for this home.
Similar homes
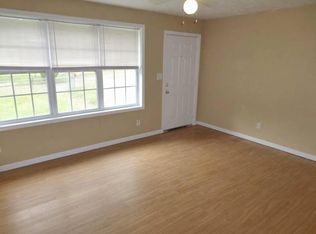
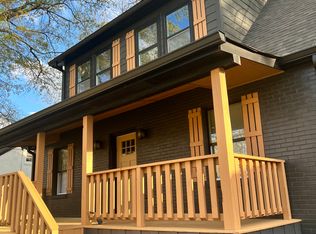
- $515,0003 bd3 ba1.9k sqft2009 Delphine Dr, Decatur, GA 30032Active

 MLS ID #10839081, Lisa Sowell, Compass. GAMLS
 - $785,0004 bd3 ba2.7k sqft401 Ashburton Ave, Atlanta, GA 30317For Sale
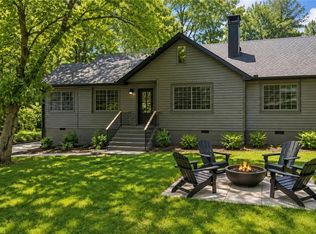
 MLS ID #7801303, Kim Wilkin, Atlanta Fine Homes Sotheby's International. FMLS GA
 - $329,0004 bd2 ba1.8k sqft1888 La Mesa Ln, Decatur, GA 30032Active
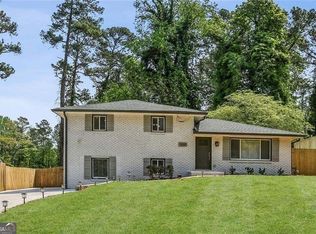 MLS ID #10835281, Dara Williams, BHHS Georgia Properties. GAMLS
 - $749,9994 bd4 ba2.7k sqft2876 Alexa Ave, Atlanta, GA 30317For Sale
 MLS ID #7839263, DEVITA MAXWELL, Real Broker, LLC.. FMLS GA
 - $315,0004 bd3 ba1.8k sqft2082 Rosewood Rd, Decatur, GA 30032ActiveMLS ID #10805117, Lashanda Green, Greenpath Real Estate. GAMLS
- $550,0004 bd3 ba2.5k sqft4067 Wembley Forest Way, Atlanta, GA 30340ActiveMLS ID #10831456, Tracy Queen, Communities Real Estate. GAMLS
- $649,9004 bd4 ba2.2k sqft12 Rockland Pl, Decatur, GA 30030ActiveMLS ID #10844983, Alexis Werner, The Rezerve. GAMLS
- $475,0004 bd3 ba1.8k sqft244 Milton Ave SE, Atlanta, GA 30315ActiveMLS ID #10842351, Jo Gipson, Compass. GAMLS
- $550,0004 bd4 ba2.8k sqft963 Westmoreland Cir NW, Atlanta, GA 30318ActiveMLS ID #10831455, Shelley Cheever, Keller Williams Realty Atlanta North. GAMLS
- $425,0005 bd3 ba2.5k sqft1720 Mary Lou Ln SE, Atlanta, GA 30316ActiveMLS ID #10790397, Lindley Knight, Beacham & Company. GAMLS
- $669,0004 bd4 ba2.5k sqft2080 Patterson Park Rd, Decatur, GA 30033ActiveMLS ID #10842745, Susan J Powell, Compass. GAMLS
- $319,0003 bd2 ba1.3k sqft3682 Daisy Dr, Decatur, GA 30032ActiveMLS ID #10844077, Cheryl J Butler, Coldwell Banker Realty. GAMLS
- $750,0004 bd3 ba2k sqft2700 Hawaii Ct, Decatur, GA 30033ActiveMLS ID #10817830, Dana Zahedi, Compass. GAMLS
- $499,0005 bd3 ba3k sqft2353 Larchwood Rd SW, Atlanta, GA 30310ActiveMLS ID #10822627, Gregory Morgan, Compass. GAMLS
- $620,0003 bd2 ba1.4k sqft79 Lakeview Dr NE, Atlanta, GA 30317ActiveMLS ID #10783486, Vicki Kemper, Hester Group, REALTORS. GAMLS
- $524,0005 bd4 ba3k sqft959 Woodbourne Dr SW, Atlanta, GA 30310ActiveMLS ID #10799560, Keisha Woodbine, eXp Realty. GAMLS
- $665,0004 bd4 ba2.4k sqft181 South Ave SE, Atlanta, GA 30315ActiveMLS ID #10778131, Level Up Real Estate Team, BHHS Georgia Properties. GAMLS
- $665,0004 bd4 ba2.4k sqft181 S Ave Se, Atlanta, GA 30315For SaleMLS ID #7782116, The Level Up Team, Berkshire Hathaway HomeServices Georgia Properties. FMLS GA
- $499,9005 bd3 ba3.1k sqft5464 Breathitt Dr SW, Lilburn, GA 30047ActiveMLS ID #10844681, Zain Arif, Keller Williams Realty PeachtreeRoad. GAMLS
- $534,9004 bd3 ba2.9k sqft3851 Twin Ridge Ln, Ellenwood, GA 30294ActiveMLS ID #10817535, Melvin Besares, BHGRE Metro Brokers. GAMLS
