Sylvan Hills just called and it's giving everything. 959 Woodbourne Drive is a 5-bedroom, 4-bathroom home with 3,000 square feet of thoughtfully designed space that lives large and entertains even larger. Pull up to the rocking chair front porch and instantly feel the vibe shift. Inside, the layout flows the way you actually live. Open, connected, and built for the moments that matter. The kitchen was made for Sunday brunches, late-night hosting, and everything in between. The primary suite is your sanctuary, walk-in closet with an organizational system, soaking tub, double vessel sinks, and a rainfall shower. No notes. Step outside to a large flat backyard with brand-new sod and privacy fencing. Your own private reset, right in the city. And the location? Unmatched. Five miles to Downtown, 15 minutes to Hartsfield-Jackson, and just moments to the BeltLine, Lee + White, Tyler Perry Studios, Perkerson Park, and The MET. This is Atlanta, all of it right outside your door. Five bedrooms. Zero compromises.
Active
Price cut: $15K (9/17)
$524,000
959 Woodbourne Dr SW, Atlanta, GA 30310
5beds
3,000sqft
Single Family Residence
Built in 1930
6,446 Square Feet Lot
$-- Zestimate®
$175/sqft
$-- HOA
What's special
Rocking chair front porchDouble vessel sinksPrivacy fencingSoaking tubRainfall shower
- 110 days
- 206
- 36
Zillow last checked:
Listing updated:
Listed by:
Keisha Woodbine 678-851-0206,
eXp Realty,
Samantha Welch 470-967-1527,
eXp Realty
Source: GAMLS,MLS#: 10799560
Facts & features
Interior
Bedrooms & bathrooms
- Bedrooms: 5
- Bathrooms: 4
- Full bathrooms: 4
- Main level bathrooms: 2
- Main level bedrooms: 2
Rooms
- Room types: Other
Kitchen
- Features: Kitchen Island, Solid Surface Counters
Heating
- Central
Cooling
- Central Air
Appliances
- Included: Dishwasher, Gas Water Heater, Microwave, Refrigerator
- Laundry: Upper Level
Features
- Other
- Flooring: Hardwood
- Windows: Double Pane Windows
- Basement: None
- Has fireplace: No
- Common walls with other units/homes: No Common Walls
Interior area
- Total structure area: 3,000
- Total interior livable area: 3,000 sqft
- Finished area above ground: 3,000
- Finished area below ground: 0
Property
Parking
- Total spaces: 5
- Parking features: Kitchen Level
Features
- Levels: Two
- Stories: 2
- Patio & porch: Deck
- Fencing: Back Yard,Wood
- Body of water: None
Lot
- Size: 6,446 Square Feet
- Features: Level
Details
- Parcel number: 14 012100060306
Construction
Type & style
- Home type: SingleFamily
- Architectural style: Contemporary
- Property subtype: Single Family Residence
Materials
- Brick
- Foundation: Block
- Roof: Composition
Condition
- Resale
- New construction: No
- Year built: 1930
Utilities & green energy
- Sewer: Public Sewer
- Water: Public
- Utilities for property: Cable Available, Electricity Available, Natural Gas Available, Phone Available, Sewer Available, Water Available
Community & HOA
Community
- Features: Near Public Transport, Walk To Schools, Near Shopping
- Security: Smoke Detector(s)
- Subdivision: SYLVAN HILLS
HOA
- Has HOA: No
- Services included: None
Location
- Region: Atlanta
Financial & listing details
- Price per square foot: $175/sqft
- Tax assessed value: $239,600
- Annual tax amount: $3,921
- Date on market: 7/3/2026
- Cumulative days on market: 110 days
- Listing agreement: Exclusive Right To Sell
- Electric utility on property: Yes
Estimated market value
Not available
Estimated sales range
Not available
$3,712/mo
Price history
| Date | Event | Price |
|---|---|---|
| 9/17/2026 | Price change | $524,000-2.8%$175/sqft |
Source:  FMLS GA #7798954 Report a problem FMLS GA #7798954 Report a problem | ||
| 8/15/2026 | Price change | $539,000-0.9%$180/sqft |
Source:  GAMLS #10799560 Report a problem GAMLS #10799560 Report a problem | ||
| 7/28/2026 | Price change | $544,000-0.9%$181/sqft |
Source: FMLS GA #7798954 Report a problem | ||
| 7/17/2026 | Price change | $549,000-2%$183/sqft |
Source: FMLS GA #7798954 Report a problem | ||
| 7/4/2026 | Listed for sale | $560,000-6.7%$187/sqft |
Source: FMLS GA #7798954 Report a problem | ||
| 7/4/2026 | Listing removed | $599,900$200/sqft |
Source: eXp Realty #7728540 Report a problem | ||
| 5/22/2026 | Price change | $599,900-2.1%$200/sqft |
Source: FMLS GA #7728540 Report a problem | ||
| 5/2/2026 | Price change | $612,500-2%$204/sqft |
Source: GAMLS #10702532 Report a problem | ||
| 3/25/2026 | Price change | $625,000-3.8%$208/sqft |
Source: GAMLS #10702532 Report a problem | ||
| 3/4/2026 | Listed for sale | $650,000+381.5%$217/sqft |
Source: GAMLS #10702532 Report a problem | ||
| 2/28/2025 | Sold | $135,000+8%$45/sqft |
Source: FMLS GA #7514264 Report a problem | ||
| 1/30/2025 | Pending sale | $125,000$42/sqft |
Source: FMLS GA #7514264 Report a problem | ||
| 1/26/2025 | Listed for sale | $125,000-48.2%$42/sqft |
Source: FMLS GA #7514264 Report a problem | ||
| 9/18/2024 | Listing removed | $1,950$1/sqft |
Source: Zillow Rentals Report a problem | ||
| 9/10/2024 | Price change | $1,950-2.5%$1/sqft |
Source: Zillow Rentals Report a problem | ||
| 8/21/2024 | Listed for rent | $2,000+5.5%$1/sqft |
Source: Zillow Rentals Report a problem | ||
| 9/29/2022 | Listing removed | -- |
Source: Zillow Rental Manager Report a problem | ||
| 9/6/2022 | Listed for rent | $1,895$1/sqft |
Source: Zillow Rental Manager Report a problem | ||
| 3/7/2022 | Sold | $241,500-3.4%$81/sqft |
Source: FMLS GA #6995861 Report a problem | ||
| 2/7/2022 | Pending sale | $250,000$83/sqft |
Source: GAMLS #20015585 Report a problem | ||
| 2/5/2022 | Contingent | $250,000$83/sqft |
Source: FMLS GA #6995861 Report a problem | ||
| 1/31/2022 | Listed for sale | $250,000-2%$83/sqft |
Source: GAMLS #20015585 Report a problem | ||
| 1/1/2022 | Listing removed | $255,000$85/sqft |
Source: GAMLS #9061547 Report a problem | ||
| 10/19/2021 | Price change | $255,000-12.1%$85/sqft |
Source: GAMLS #9061547 Report a problem | ||
| 10/5/2021 | Listed for sale | $290,000$97/sqft |
Source: GAMLS #9061547 Report a problem | ||
Public tax history
| Year | Property taxes | Tax assessment |
|---|---|---|
| 2025 | $3,921 -6.6% | $95,840 -6.5% |
| 2024 | $4,197 +36.2% | $102,520 +6.1% |
| 2023 | $3,082 +304% | $96,600 +20.9% |
| 2022 | $763 +142.6% | $79,880 +40.3% |
| 2021 | $314 -83.4% | $56,920 +24.3% |
| 2020 | $1,896 +107% | $45,800 +1.9% |
| 2019 | $916 | $44,960 +5.3% |
| 2018 | $916 | $42,680 +189.9% |
| 2017 | $916 +87.5% | $14,720 |
| 2016 | $489 +0.5% | $14,720 |
| 2015 | $486 +2167.5% | $14,720 +13.6% |
| 2014 | $21 +33.5% | $12,960 +36.1% |
| 2013 | $16 -2.3% | $9,520 |
| 2012 | $16 | $9,520 |
| 2011 | -- | $9,520 -38.5% |
| 2010 | $23 -96.3% | $15,480 -53.4% |
| 2009 | $617 -29.9% | $33,200 -20% |
| 2008 | $881 +11.2% | $41,520 |
| 2007 | $792 +109.9% | $41,520 +19.2% |
| 2003 | $377 +1421.5% | $34,840 +8.2% |
| 2002 | $25 -75.2% | $32,200 +32.4% |
| 2001 | $100 | $24,320 |
Find assessor info on the county website
Monthly payment
Est. payment
Payment breakdown
Explore the cost of this home by adjusting the details. Changes won't be saved.Climate risks
Neighborhood: Sylvan Hills
Nearby schools
Schools provided by the listing agent
- Elementary: Perkerson
- Middle: Sylvan Hills
- High: Carver
Source: GAMLS. This data may not be complete. We recommend contacting the local school district to confirm school assignments for this home.

Similar homes
- $461,0003 bd4 ba2.9k sqft1420 Donnelly Ave SW, Atlanta, GA 30310Active

 MLS ID #10834443, Theresa M Lopez, Dalton Wade, Inc.. GAMLS
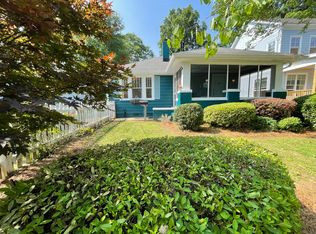
 - $499,0005 bd3 ba3k sqft2353 Larchwood Rd SW, Atlanta, GA 30310Active
 MLS ID #10822627, Gregory Morgan, Compass. GAMLS
 - $540,0004 bd3 ba2.3k sqft299 Flowers Pl, Atlanta, GA 30314Active
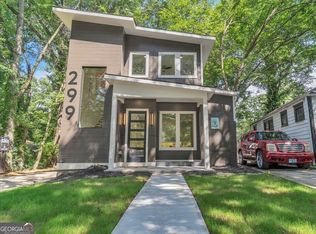 MLS ID #10867320, Brooks Payne, Dwelli. GAMLS
 - $584,0003 bd4 ba2.1k sqft949 Beecher St SW, Atlanta, GA 30310Active
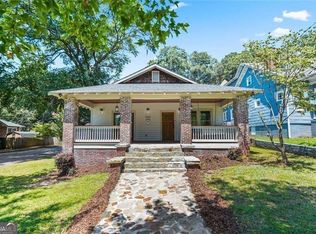 MLS ID #10855084, Steven A Barlow, BHGRE Metro Brokers. GAMLS
 - $492,0003 bd2 ba1.8k sqft1226 Greenwich St SW, Atlanta, GA 30310ActiveMLS ID #10778651, Tracy Witherspoon, HomeSmart. GAMLS
- $635,0005 bd3 ba3.5k sqft369 Hopkins St SW, Atlanta, GA 30310ActiveMLS ID #10850627, Dorothy L Brown, InHouse Realty Services. GAMLS
- $515,0004 bd3 ba2.4k sqft1819 Avon Ave SW, Atlanta, GA 30311ActiveMLS ID #10805583, Marc Oppenheimer, Atlanta Communities. GAMLS
- $529,0003 bd4 ba2k sqft682 Shelton Ave SW, Atlanta, GA 30310Active Under ContractMLS ID #10796535, Emiko Yang, BHHS Georgia Properties. GAMLS
- $485,0004 bd4 ba3.4k sqft1783 Boulder Walk Ln SE, Atlanta, GA 30316ActiveMLS ID #10839911, Tracy Wiggins, eXp Realty. GAMLS
- $550,0004 bd4 ba2.8k sqft963 Westmoreland Cir NW, Atlanta, GA 30318ActiveMLS ID #10831455, Shelley Cheever, Keller Williams Realty Atlanta North. GAMLS
- $475,0004 bd3 ba1.8k sqft244 Milton Ave SE, Atlanta, GA 30315ActiveMLS ID #10842351, Jo Gipson, Compass. GAMLS
- $465,0004 bd4 ba2k sqft2014 Yellow Finch Trl, Atlanta, GA 30316ActiveMLS ID #10874831, Kerry Loftis, Atlanta Communities. GAMLS
- $525,0003 bd3 ba1.8k sqft264 Haas Ave SE, Atlanta, GA 30316ActiveMLS ID #10829923, Anna Kilinski, Keller Williams Realty. GAMLS
- $575,0004 bd3 ba3.1k sqft2938 Heather Dr, East Pt, GA 30344ActiveMLS ID #10786963, Danielle McCurdy, Keller Williams Realty Atl. Partners. GAMLS
- $435,0004 bd3 ba2.1k sqft941 Ashby Cir NW, Atlanta, GA 30314For Sale
 MLS ID #7825426, Cary Lyle, Dorsey Alston Realtors. FMLS GA
 - $595,0006 bd4 ba3.3k sqft1400 Bouldercrest Rd, Atlanta, GA 30316ActiveMLS ID #10867869, Deborah Fraser, Orchard Brokerage, LLC. GAMLS
- $525,0005 bd4 ba3.4k sqft3212 Wheldon Way, Douglasville, GA 30135ActiveMLS ID #10852700, Angela Presley, Keller Williams Realty Atlanta North. GAMLS
- $375,0003 bd2 ba1.8k sqft508 Lawton St SW, Atlanta, GA 30310ActiveMLS ID #10804333, Brenda Greenwood, Keller Williams Realty Cityside. GAMLS
- $465,0004 bd3 ba2.3k sqft2847 Forrest Hills Dr SW, Atlanta, GA 30315ActiveMLS ID #10851062, Sharon Henry, eXp Realty. GAMLS
- $665,0004 bd4 ba2.4k sqft181 South Ave SE, Atlanta, GA 30315ActiveMLS ID #10778131, Level Up Real Estate Team, BHHS Georgia Properties. GAMLS
