Welcome home to 1783 Boulder Walk Lane SE, a spacious 4-bedroom, 3.5-bath, three-level home offering an impressive 3,402 square feet of versatile living space! The main level features a separate formal dining room and a beautifully appointed kitchen with a newly added island topped with granite, creating the perfect centerpiece for gathering, meal prep, and entertaining. Step outside to the oversized deck, complete with exterior access down to the third level, overlooking a very large, fully fenced backyard with plenty of room to relax, entertain, play, or create your own outdoor oasis. The finished terrace-level basement with its own separate exterior entrance provides incredible flexibility for guests, a home office, entertainment space, extended living, or a private retreat. Located in the desirable Boulder Walk community, you'll enjoy convenient access to Gresham Park, East Atlanta Village, Downtown Atlanta, I-20, shopping, dining, entertainment, and Hartsfield-Jackson Atlanta International Airport. Whether you're already an Atlanta local or relocating to the city, this home delivers the combination buyers are searching for: generous square footage, privacy, flexible living space, and convenient intown Atlanta living-all in one address.
Active
$510,000
1783 Boulder Walk Ln SE, Atlanta, GA 30316
4beds
3,402sqft
Single Family Residence
Built in 2006
9,147 Square Feet Lot
$518,300 Zestimate®
$150/sqft
$38/mo HOA
What's special
Oversized deckBeautifully appointed kitchenFlexible living spaceSeparate formal dining room
- 6 days
- 368
- 26
Zillow last checked:
Listing updated:
Listed by:
Tracy Wiggins 615-586-0399,
eXp Realty
Source: GAMLS,MLS#: 10839911
Facts & features
Interior
Bedrooms & bathrooms
- Bedrooms: 4
- Bathrooms: 4
- Full bathrooms: 3
- 1/2 bathrooms: 1
Rooms
- Room types: Family Room
Dining room
- Features: Separate Room
Kitchen
- Features: Kitchen Island
Heating
- Central
Cooling
- Central Air
Appliances
- Included: Dishwasher, Microwave, Refrigerator
- Laundry: In Hall
Features
- High Ceilings, Walk-In Closet(s)
- Flooring: Carpet, Other
- Basement: Finished
- Number of fireplaces: 1
- Fireplace features: Basement
- Common walls with other units/homes: No Common Walls
Interior area
- Total structure area: 3,402
- Total interior livable area: 3,402 sqft
- Finished area above ground: 2,418
- Finished area below ground: 984
Property
Parking
- Total spaces: 4
- Parking features: Garage
- Has garage: Yes
Accessibility
- Accessibility features: Other, Accessible Entrance, Accessible Hallway(s), Accessible Kitchen
Features
- Levels: Three Or More
- Stories: 3
- Patio & porch: Patio
- Fencing: Fenced
- Has view: Yes
- View description: City
Lot
- Size: 9,147 Square Feet
- Features: Level
Details
- Parcel number: 15 110 03 061
Construction
Type & style
- Home type: SingleFamily
- Architectural style: Traditional
- Property subtype: Single Family Residence
Materials
- Stone, Wood Siding
- Foundation: Pillar/Post/Pier
- Roof: Composition
Condition
- Resale
- New construction: No
- Year built: 2006
Details
- Warranty included: Yes
Utilities & green energy
- Electric: 220 Volts
- Sewer: Public Sewer
- Water: Public
- Utilities for property: Cable Available
Community & HOA
Community
- Features: Sidewalks, Street Lights
- Security: Carbon Monoxide Detector(s), Smoke Detector(s)
- Subdivision: BOULDER WALK PHASE 2
HOA
- Has HOA: Yes
- Services included: Maintenance Grounds
- HOA fee: $450 annually
Location
- Region: Atlanta
Financial & listing details
- Price per square foot: $150/sqft
- Annual tax amount: $5,819
- Date on market: 9/11/2026
- Cumulative days on market: 6 days
- Listing agreement: Exclusive Right To Sell
- Listing terms: Cash,Conventional,FHA,1031 Exchange,VA Loan
Estimated market value
$518,300
$492,000 - $544,000
$5,089/mo
Price history
| Date | Event | Price |
|---|---|---|
| 9/11/2026 | Listed for sale | $510,000$150/sqft |
Source:  GAMLS #10839911 Report a problem GAMLS #10839911 Report a problem | ||
Public tax history
Tax history is unavailable.
Monthly payment
Est. payment
Payment breakdown
Explore the cost of this home by adjusting the details. Changes won't be saved.Climate risks
Neighborhood: 30316
Nearby schools
Schools provided by the listing agent
- Elementary: Barack Obama
- Middle: Mcnair
- High: Mcnair
Source: GAMLS. This data may not be complete. We recommend contacting the local school district to confirm school assignments for this home.
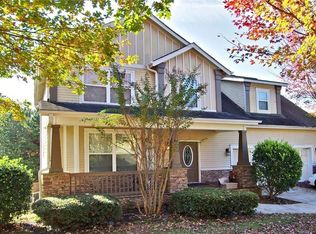
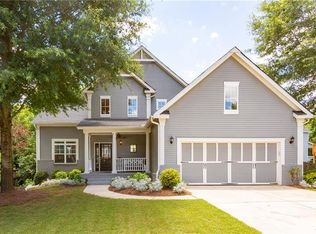
Similar homes
- $399,0004 bd4 ba4.2k sqft1544 Boulder Walk Way SE, Atlanta, GA 30316Active

 MLS ID #10846423, Lauren Jones, HomeSmart. GAMLS
 - $455,0004 bd6 ba2.6k sqft2739 Flagstone Dr SE, Atlanta, GA 30316Active
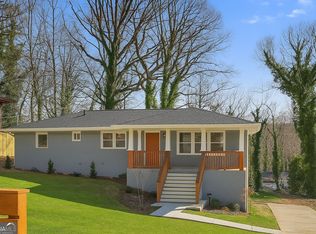 MLS ID #10642765, Shamika Jaudon, Virtual Properties Realty.com. GAMLS
 - $--4 bd3 ba3.2k sqft2644 Waterdale Rd SW, Atlanta, GA 30331Auction
 Auction.com 2
 - $474,9003 bd3 ba1.8k sqft1566 Conway Rd, Decatur, GA 30032Active
 MLS ID #10844192, Darrell Hahn, Coldwell Banker Realty. GAMLS
 - $608,0006 bd4 ba3.6k sqft1376 Park Trce SE, Atlanta, GA 30315Active Under ContractMLS ID #10787390, Patti Hadaway, Keller Williams Realty. GAMLS
- $550,0004 bd4 ba2.8k sqft963 Westmoreland Cir NW, Atlanta, GA 30318ActiveMLS ID #10831455, Shelley Cheever, Keller Williams Realty Atlanta North. GAMLS
- $675,9004 bd4 ba2.8k sqft1709 Eastside Parc St SE, Atlanta, GA 30316ActiveMLS ID #10720721, Rockey Fields, Compass. GAMLS
- $499,9005 bd5 ba4.3k sqft520 Monarch Lake Way, Stockbridge, GA 30281ActiveMLS ID #10816638, Dan Richardson, Coldwell Banker Realty. GAMLS
- $545,0005 bd3 ba2.7k sqft4870 Sultana Way SW, Atlanta, GA 30331ActiveMLS ID #10843691, The Johnson Hagins Realty Grp. GAMLS
- $450,0004 bd4 ba4.1k sqft3617 Sierra Dr, Stockbridge, GA 30281ActiveMLS ID #10835928, Cynthia Smith, Keller Williams Premier. GAMLS
- $504,9004 bd3 ba2.6k sqft5903 Buckner Creek Dr, Mableton, GA 30126ActiveMLS ID #10825253, Cordero Charity, Realty ONE Group Terminus. GAMLS
- $555,0006 bd5 ba3.6k sqft260 Wyncreek Ct SW, Atlanta, GA 30331ActiveMLS ID #10740973, Eric R Baham, BuyBox Realty. GAMLS
- $555,0006 bd5 ba3.6k sqft260 Wyncreek Ct S, Atlanta, GA 30331For Sale
 MLS ID #7759484, Eric Baham, BuyBox Realty. FMLS GA
 - $515,0005 bd3 ba3.1k sqft4806 Sultanta Way SW, Atlanta, GA 30331For SaleMLS ID #7799756, Phi Nguyen, Ascend Realty Group, LLC. FMLS GA
- $485,0004 bd3 ba2.6k sqft684 King Sword Ct SE, Mableton, GA 30126ActiveMLS ID #10805715, Kim Pritchard, BHGRE Metro Brokers. GAMLS
