Welcome to this spacious 5-bedroom, 3-bath on a FULL BSMT ready for your finishing touches in Atlanta's desirable Cambridge Commons community. A welcoming two-story foyer opens to separate living and dining rooms, while the spacious eat-in kitchen overlooks the inviting family room, complete with a cozy fireplace-creating an ideal setting for everyday living and entertaining. The main level features a private in-law suite with its own full bath, offering exceptional flexibility for guests, extended family, or a home office. Upstairs, you'll find four generously sized bedrooms, including a versatile bonus room. The impressive owner's suite features tray ceilings and peaceful views of the private backyard, along with a spa-like bath complete with a double vanity, private water closet, Jacuzzi tub, and large walk-in closet. The secondary upstairs bath also features double vanities for added convenience. The full, unfinished basement offers tremendous potential and is already stubbed for a bathroom. With both interior and exterior access, this versatile space can be customized for future living areas, recreation, storage, a workshop, or additional finished space. Step outside to the serene, private backyard-an inviting retreat and wonderful backdrop for entertaining, relaxing, and creating lasting memories. With spacious living areas, flexible accommodations, a full unfinished basement, and abundant potential, this home offers an exceptional opportunity less than 8 miles 15+/- minutes from Hartsfield-Jackson Atlanta International Airport. All written offers must be presented with a unexpired lender approval letter confirming application has been submitted OR current Proof of Funds statement for an ALL CASH Offer
Active
$479,900
775 Abercorn Dr SW, Atlanta, GA 30331
5beds
2,777sqft
Single Family Residence
Built in 1999
0.43 Acres Lot
$475,400 Zestimate®
$173/sqft
$83/mo HOA
What's special
Cozy fireplaceFlexible accommodationsSerene private backyardWelcoming two-story foyerSpacious eat-in kitchenVersatile bonus roomInviting family room
- 4 days
- 138
- 10
Likely to sell faster than
Zillow last checked:
Listing updated:
Listed by:
Jocelyn Stripling 404-309-0000,
HomeSmart
Source: GAMLS,MLS#: 10853972
Facts & features
Interior
Bedrooms & bathrooms
- Bedrooms: 5
- Bathrooms: 3
- Full bathrooms: 3
- Main level bathrooms: 1
- Main level bedrooms: 1
Rooms
- Room types: Other
Kitchen
- Features: Breakfast Bar, Breakfast Room, Pantry
Heating
- Forced Air
Cooling
- Central Air
Appliances
- Included: Dishwasher, Disposal, Refrigerator, Microwave
- Laundry: In Hall, Common Area
Features
- Double Vanity, Tray Ceiling(s), Vaulted Ceiling(s), Walk-In Closet(s)
- Flooring: Carpet, Tile
- Windows: Double Pane Windows, Window Treatments
- Basement: Full
- Number of fireplaces: 1
- Fireplace features: Family Room
- Common walls with other units/homes: No Common Walls
Interior area
- Total structure area: 2,777
- Total interior livable area: 2,777 sqft
- Finished area above ground: 2,693
- Finished area below ground: 84
Property
Parking
- Total spaces: 4
- Parking features: Off Street, Garage, Assigned, Attached
- Has attached garage: Yes
Features
- Levels: Two
- Stories: 2
- Patio & porch: Deck, Patio
Lot
- Size: 0.43 Acres
- Features: Level
Details
- Parcel number: 14F0107 LL0552
Construction
Type & style
- Home type: SingleFamily
- Architectural style: Colonial,Traditional
- Property subtype: Single Family Residence
Materials
- Brick
- Foundation: Block
- Roof: Composition
Condition
- Resale
- New construction: No
- Year built: 1999
Details
- Warranty included: Yes
Utilities & green energy
- Sewer: Public Sewer
- Water: Public
- Utilities for property: Cable Available, Electricity Available, Water Available
Community & HOA
Community
- Features: Clubhouse, Playground, Pool, Street Lights
- Security: Carbon Monoxide Detector(s)
- Subdivision: CAMBRIDGE COM. PH. 1B
HOA
- Has HOA: Yes
- Services included: Maintenance Grounds, Swimming
- HOA fee: $1,000 annually
Location
- Region: Atlanta
Financial & listing details
- Price per square foot: $173/sqft
- Tax assessed value: $451,600
- Annual tax amount: $2,838
- Date on market: 9/26/2026
- Cumulative days on market: 4 days
- Listing agreement: Exclusive Right To Sell
- Listing terms: FHA,Conventional,Cash,VA Loan
- Electric utility on property: Yes
Estimated market value
$475,400
$452,000 - $499,000
$2,927/mo
Price history
| Date | Event | Price |
|---|---|---|
| 9/28/2026 | Listed for sale | $479,900+50%$173/sqft |
Source:  GAMLS #10853972 Report a problem GAMLS #10853972 Report a problem | ||
| 3/24/2021 | Listing removed | -- |
Source: Owner Report a problem | ||
| 10/29/2007 | Listing removed | $319,900$115/sqft |
Source: Owner Report a problem | ||
| 8/27/2007 | Price change | $319,900-3.6%$115/sqft |
Source: Owner Report a problem | ||
| 8/24/2007 | Listed for sale | $331,900+55.4%$120/sqft |
Source: Owner Report a problem | ||
| 12/15/1999 | Sold | $213,600$77/sqft |
Source: Public Record Report a problem | ||
Public tax history
| Year | Property taxes | Tax assessment |
|---|---|---|
| 2025 | $2,838 +3.6% | $180,640 0% |
| 2024 | $2,740 +40.6% | $180,680 +30.4% |
| 2023 | $1,949 -24.2% | $138,560 |
| 2022 | $2,572 +6% | $138,560 +23.8% |
| 2021 | $2,427 -1.7% | $111,920 +28% |
| 2020 | $2,468 +9.9% | $87,440 -13.5% |
| 2019 | $2,246 | $101,080 +10.3% |
| 2018 | $2,246 | $91,680 +48.6% |
| 2017 | $2,246 +41.1% | $61,680 |
| 2016 | $1,591 -12.7% | $61,680 |
| 2015 | $1,822 -3.9% | $61,680 |
| 2014 | $1,895 +2.5% | $61,680 |
| 2013 | $1,848 +3.2% | $61,680 |
| 2012 | $1,790 | $61,680 |
| 2011 | -- | $61,680 -17.5% |
| 2010 | $2,280 -10.4% | $74,720 -22.1% |
| 2009 | $2,545 | $95,880 -1.1% |
| 2008 | -- | $96,960 -4.1% |
| 2007 | $2,928 | $101,120 |
| 2005 | -- | $101,120 +1.2% |
| 2004 | $3,422 +1.1% | $99,960 +3.2% |
| 2003 | $3,385 +7.3% | $96,880 +11.5% |
| 2002 | $3,153 +3.2% | $86,880 +6.1% |
| 2001 | $3,056 | $81,920 |
Find assessor info on the county website
Monthly payment
Est. payment
Payment breakdown
Explore the cost of this home by adjusting the details. Changes won't be saved.Climate risks
Neighborhood: 30331
Nearby schools
Schools provided by the listing agent
- Elementary: Randolph
- Middle: Sandtown
- High: Westlake
Source: GAMLS. This data may not be complete. We recommend contacting the local school district to confirm school assignments for this home.
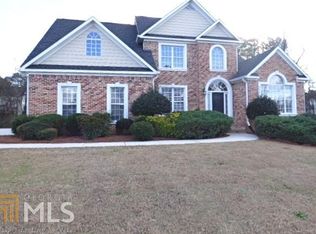
Similar homes
- $439,0004 bd3 ba2.6k sqft305 Belgrave Ct SW, Atlanta, GA 30331Active

 MLS ID #10852945, Janelle Brown, Orchard Brokerage, LLC. GAMLS
 - $475,0005 bd3 ba2.5k sqft405 Caxton Ct SW, Atlanta, GA 30331Active
 MLS ID #10819385, Kemi Inegbedion, JKOM Realty. GAMLS
 - $--5 bd3 ba3.5k sqft5280 Sandtown Center Blvd SW, Atlanta, GA 30331Auction
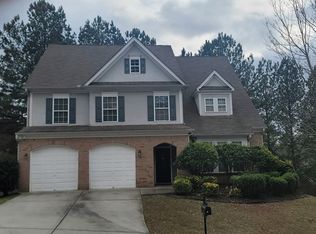 ServiceLink Auction
 - $385,0004 bd3 ba2.2k sqft2095 Enon Mill Dr SW, Atlanta, GA 30331Active
 MLS ID #10852940, Brian Bailey, Bolst. GAMLS
 - $469,9004 bd3 ba2.7k sqft1841 Lake Cove Dr SW, Atlanta, GA 30331ActiveMLS ID #10772585, Sabrena Sanders, HOME Luxury Real Estate. GAMLS
- $580,0005 bd4 ba3.4k sqft5220 Stone Croft Trl SW, Atlanta, GA 30331ActiveMLS ID #10823180, Angela Carpinella, Keller Williams Realty PeachtreeRoad. GAMLS
- $470,0004 bd3 ba2.8k sqft145 Shadybrook Ln SW, Atlanta, GA 30331ActiveMLS ID #10733263, Jeff Taylor, Keller Williams Realty North Atlanta. GAMLS
- $499,9905 bd4 ba3.2k sqft2574 Saint Paul Dr SW, Atlanta, GA 30331ActiveMLS ID #10804995, Deborah Dannewitz, BHHS Georgia Properties. GAMLS
- $514,5004 bd3 ba2.6k sqft1032 Willowood Ln SW, Atlanta, GA 30331ActiveMLS ID #10764572, Shelley Six-Mays, Landmark Realty. GAMLS
- $414,9005 bd3 ba3.1k sqft6237 Old Kingston Dr, Atlanta, GA 30331ActiveMLS ID #10847156, Chikita Simmons, Nex Gen Realty & Associates. GAMLS
- $424,3004 bd3 ba2.8k sqft195 Enon Mill Ln SW, Atlanta, GA 30331ActiveMLS ID #10839861, Natalie Cousins. GAMLS
- $250,0005 bd3 ba2.8k sqft2145 Datona Dr SW, Atlanta, GA 30331ActiveMLS ID #10852358, Stefan Swanson, Virtual Properties Realty.com. GAMLS
- $400,0004 bd4 ba2.8k sqft4950 Zoya Ct SW, Atlanta, GA 30331ActiveMLS ID #10852277, Nicholas Dixon, Atlanta Communities. GAMLS
- $380,0004 bd3 ba2.2k sqft930 New Hope Rd SW, Atlanta, GA 30331ActiveMLS ID #10843031, J.R. Middlebrooks, Southern Homes & Land Realty. GAMLS
- $382,0004 bd3 ba3.3k sqft5545 Big Boat Dr SW, Atlanta, GA 30331Active Under ContractMLS ID #10794699, Reginald Gainey, Epique Realty. GAMLS
- $385,0005 bd3 ba2.9k sqft6260 Selborn Dr SW, Atlanta, GA 30331ActiveMLS ID #10805150, Arlene McCoy, Atlanta Communities. GAMLS
