This stunning and meticulously maintained 3-bedroom, 2.5-bathroom home is set on a generous 1/3-acre lot and features an inviting circular driveway, enhancing its curb appeal in a highly desirable community. This residence has been thoughtfully updated to provide modern comfort and style, showcasing a brand-new roof that promises durability, new efficient windows that offer plenty of natural light, and luxurious vinyl plank (LVP) flooring throughout the main living areas for a seamless flow. Inside, the home features an array of contemporary fixtures and ceiling fans, contributing to a fresh and airy atmosphere. The interior has been freshly painted in cool, neutral tones, making it easy for potential homeowners to add their personal touch. The heart of the home is the spacious kitchen, complete with a new sink and all appliances included, which is perfect for culinary enthusiasts. The master suite is conveniently located on the main level, providing a private retreat complete with en-suite bathroom amenities for added convenience. And an office space ideal for remote work or study. Upstairs is a well-appointed Jack and Jill bathroom that serves the two additional bedrooms, making it perfect for families. A highlight of this property is the expansive sunroom that overlooks a serene and private backyard, creating a perfect setting for relaxation or entertaining guests on the exterior deck. The outdoor space is enhanced by the side-entry garage that offers additional privacy and curb appeal, and the home is made with durable brick on all four sides, ensuring low maintenance and timeless aesthetics. Residents of this welcoming community have access to a variety of amenities, including a swimming pool, tennis courts, a playground, and well-maintained area sidewalks illuminated by streetlights for evening strolls. The location also offers close proximity to shopping centers and reputable schools, making it an ideal choice for families and individuals alike. This home truly embodies comfort, style, and community living-a perfect place to create lasting memories.
Active
$448,000
9396 Woodlawn Dr, Douglasville, GA 30135
3beds
2,483sqft
Single Family Residence
Built in 1995
0.34 Acres Lot
$437,700 Zestimate®
$180/sqft
$-- HOA
What's special
Brand-new roofInviting circular driveway
- 88 days
- 158
- 7
Zillow last checked:
Listing updated:
Listed by:
Margaret Jackson 404-819-9333,
Atlanta Communities
Source: GAMLS,MLS#: 10764991
Facts & features
Interior
Bedrooms & bathrooms
- Bedrooms: 3
- Bathrooms: 3
- Full bathrooms: 2
- 1/2 bathrooms: 1
- Main level bathrooms: 1
- Main level bedrooms: 1
Rooms
- Room types: Family Room, Sun Room
Heating
- Electric, Natural Gas
Cooling
- Ceiling Fan(s), Central Air
Appliances
- Included: Cooktop, Dishwasher, Dryer, Gas Water Heater, Microwave, Refrigerator, Washer
- Laundry: In Hall, Laundry Closet
Features
- Double Vanity, Master On Main Level
- Flooring: Carpet, Hardwood, Laminate
- Basement: None
- Number of fireplaces: 1
Interior area
- Total structure area: 2,483
- Total interior livable area: 2,483 sqft
- Finished area above ground: 2,483
- Finished area below ground: 0
Property
Parking
- Parking features: Attached
- Has attached garage: Yes
Features
- Levels: One and One Half
- Stories: 1
Lot
- Size: 0.34 Acres
- Features: Level
Details
- Parcel number: 00550150171
Construction
Type & style
- Home type: SingleFamily
- Architectural style: Brick 4 Side
- Property subtype: Single Family Residence
Materials
- Brick
- Roof: Composition
Condition
- Resale
- New construction: No
- Year built: 1995
Utilities & green energy
- Sewer: Public Sewer
- Water: Public
- Utilities for property: Cable Available, Electricity Available, High Speed Internet, Natural Gas Available, Phone Available
Community & HOA
Community
- Features: Pool, Tennis Court(s)
- Subdivision: Charlton Crossing
HOA
- Has HOA: Yes
- Services included: Management Fee
Location
- Region: Douglasville
Financial & listing details
- Price per square foot: $180/sqft
- Tax assessed value: $391,600
- Annual tax amount: $6,510
- Date on market: 6/2/2026
- Cumulative days on market: 88 days
- Listing agreement: Exclusive Right To Sell
- Electric utility on property: Yes
Estimated market value
$437,700
$416,000 - $460,000
$2,458/mo
Price history
| Date | Event | Price |
|---|---|---|
| 6/2/2026 | Listed for sale | $448,000+6.4%$180/sqft |
Source:  GAMLS #10764991 Report a problem GAMLS #10764991 Report a problem | ||
| 5/15/2026 | Listing removed | $420,999$170/sqft |
Source: GAMLS #10683095 Report a problem | ||
| 2/2/2026 | Listed for sale | $420,9990%$170/sqft |
Source:  FMLS GA #7712678 Report a problem FMLS GA #7712678 Report a problem | ||
| 2/1/2026 | Listing removed | $421,000$170/sqft |
Source: GAMLS #10638517 Report a problem | ||
| 11/30/2025 | Price change | $421,000-1.2%$170/sqft |
Source: GAMLS #10638517 Report a problem | ||
| 11/18/2025 | Price change | $426,000-1.2%$172/sqft |
Source: GAMLS #10638517 Report a problem | ||
| 11/6/2025 | Price change | $431,000-0.1%$174/sqft |
Source: GAMLS #10638517 Report a problem | ||
| 9/19/2025 | Price change | $431,500-0.6%$174/sqft |
Source: GAMLS #10585714 Report a problem | ||
| 8/22/2025 | Listed for sale | $434,000+97.4%$175/sqft |
Source: GAMLS #10585714 Report a problem | ||
| 3/28/2019 | Sold | $219,900$89/sqft |
Source: Public Record Report a problem | ||
| 2/21/2019 | Pending sale | $219,900$89/sqft |
Source: CENTURY 21 Connect Realty #6115404 Report a problem | ||
| 1/29/2019 | Listed for sale | $219,900$89/sqft |
Source: CENTURY 21 Connect Realty #6115404 Report a problem | ||
| 1/28/2019 | Pending sale | $219,900$89/sqft |
Source: CENTURY 21 Connect Realty #6115404 Report a problem | ||
| 1/23/2019 | Price change | $219,900-8%$89/sqft |
Source: CENTURY 21 Connect Realty #6115404 Report a problem | ||
| 1/3/2019 | Listed for sale | $239,000+30.2%$96/sqft |
Source: Century 21 Connect Realty #8503652 Report a problem | ||
| 6/13/2012 | Listing removed | $183,500$74/sqft |
Source: Coldwell Banker Residential Brokerage - Sandy Springs #5008661 Report a problem | ||
| 4/23/2012 | Price change | $183,500-0.8%$74/sqft |
Source: Coldwell Banker Residential Brokerage - Sandy Springs #3217589 Report a problem | ||
| 4/18/2012 | Listing removed | $1,400$1/sqft |
Source: Coldwell Banker Residential Brokerage - Sandy Springs #3201930 Report a problem | ||
| 4/18/2012 | Listed for sale | $185,000$75/sqft |
Source: Coldwell Banker Residential Brokerage - Sandy Springs #3217589 Report a problem | ||
| 3/17/2012 | Listed for rent | $1,400$1/sqft |
Source: Coldwell Banker Residential Brokerage - Sandy Springs #3201930 Report a problem | ||
| 5/26/2011 | Listing removed | $185,000$75/sqft |
Source: Coldwell Banker Residential Brokerage - Douglasville #3053232 Report a problem | ||
| 4/20/2011 | Listed for sale | $185,000$75/sqft |
Source: Coldwell Banker Residential Brokerage - Douglasville #3053232 Report a problem | ||
Public tax history
| Year | Property taxes | Tax assessment |
|---|---|---|
| 2025 | $6,383 -0.3% | $156,640 |
| 2024 | $6,400 +0.1% | $156,640 |
| 2023 | $6,393 +3.5% | $156,640 +5.3% |
| 2022 | $6,174 +55.6% | $148,720 +50.8% |
| 2021 | $3,967 +14% | $98,600 +6.9% |
| 2020 | $3,480 -2.6% | $92,240 +2.1% |
| 2019 | $3,573 +1.1% | $90,320 +2.6% |
| 2018 | $3,534 +0.9% | $88,000 +2.3% |
| 2017 | $3,502 +1.8% | $86,040 +13.7% |
| 2016 | $3,440 +11.7% | $75,640 +11.6% |
| 2015 | $3,079 | $67,800 +9.9% |
| 2014 | $3,079 +21.5% | $61,720 -2.1% |
| 2013 | $2,534 | $63,040 |
| 2012 | -- | -- |
| 2011 | -- | -- |
| 2010 | -- | -- |
| 2009 | $1,125 +23.6% | -- |
| 2007 | $911 -5.1% | -- |
| 2006 | $959 +9.4% | -- |
| 2005 | $876 | -- |
| 2004 | -- | -- |
| 2003 | $830 -5.5% | -- |
| 2002 | $879 -10.8% | -- |
| 2001 | $985 -5.1% | -- |
| 2000 | $1,038 | -- |
Find assessor info on the county website
Monthly payment
Est. payment
Payment breakdown
Explore the cost of this home by adjusting the details. Changes won't be saved.Climate risks
Neighborhood: 30135
Nearby schools
Schools provided by the listing agent
- Elementary: Arbor Station
- Middle: Chestnut Log
- High: Chapel Hill
Source: GAMLS. This data may not be complete. We recommend contacting the local school district to confirm school assignments for this home.
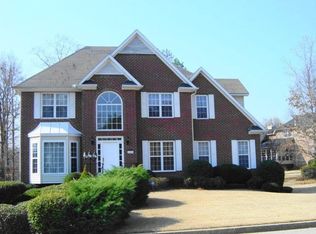
Similar homes
- $399,9994 bd3 ba2.6k sqft9201 Brixton Ct, Douglasville, GA 30135Active
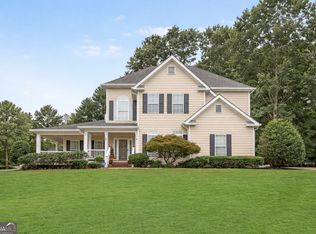
 MLS ID #10790931, Heather D Nichols, Your Home Sold Guaranteed Realty HOR. GAMLS
 - $439,0004 bd3 ba3.2k sqft3887 Old Savannah Ct, Douglasville, GA 30135Active
 MLS ID #10804221, Jennifer Garrett, Garrett Property Group. GAMLS
 - $415,0004 bd3 ba3k sqft4558 Bronte Ln, Douglasville, GA 30135Active
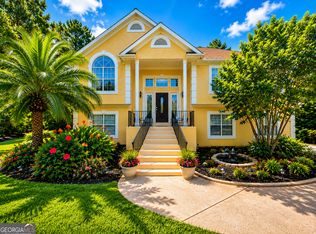 MLS ID #10812126, Mark Spain, Mark Spain Real Estate. GAMLS
 - $450,0004 bd2 ba2.2k sqft200 Bomar Ln, Douglasville, GA 30134Active
 MLS ID #10815427, Wendy R Bunch, RE/MAX Pure. GAMLS
 - $566,0005 bd3 ba3.1k sqft7108 Roselake Cir, Douglasville, GA 30134ActiveMLS ID #10833223, Martha I Edwards, Maximum One Grt. Atl. REALTORS. GAMLS
- $450,0004 bd4 ba2.9k sqft3482 Walnut Rdg, Atlanta, GA 30349ActiveMLS ID #10835295, Avion Abreu, Compass. GAMLS
- $435,0003 bd3 ba2.2k sqft954 Wandering Vine Dr SE, Mableton, GA 30126ActiveMLS ID #10834105, Stephen Clark, Harry Norman Realtors. GAMLS
- $585,0004 bd4 ba3.4k sqft5513 Oconee Dr, Douglasville, GA 30135ActiveMLS ID #10812266, Ebonee Clark, Indigo Road Realty Georgia. GAMLS
- $399,9004 bd3 ba2.2k sqft5076 Huntcrest Dr SW, Mableton, GA 30126ActiveMLS ID #10825564, Tracy Holden, Keller Williams Realty. GAMLS
- $450,0004 bd4 ba2.8k sqft7247 Demeter Dr, Atlanta, GA 30349ActiveMLS ID #10765657, Steve Freeman The Homesource Group, Real Broker, LLC. GAMLS
- $452,5005 bd3 ba3.6k sqft825 Belmar Pass #7, Fairburn, GA 30213ActiveMLS ID #10820127, Timothy Gleaton, Keller Williams Realty Atl. Partners. GAMLS
- $475,0005 bd3 ba3.2k sqft2230 Worthington Dr, Powder Springs, GA 30127ActiveMLS ID #10824772, Tanya G Jones, Atlanta First Realty Group. GAMLS
- $445,0003 bd3 ba2.3k sqft491 Hopkins St SW, Atlanta, GA 30310Active Under ContractMLS ID #10823584, Sara Bryant, Atlanta Fine Homes - Sotheby's Int'l. GAMLS
- $439,9004 bd3 ba2.2k sqft97 Worthington Ln, Villa Rica, GA 30180ActiveMLS ID #10798441, Michelle Calcagno, Heritage Oaks Realty Westside. GAMLS
- $434,9953 bd2 ba3k sqft3309 Victoria St, College Park, GA 30337ActiveMLS ID #10817125, Takisha Woods, Atlanta Communities. GAMLS
- $449,0004 bd4 ba2.2k sqft544 Pine Way, Dallas, GA 30157ActiveMLS ID #10779834, Doris Patterson, HomeSmart. GAMLS
- $420,0004 bd3 ba2.1k sqft54 Azalea Lakes Dr, Dallas, GA 30157ActiveMLS ID #10786199, Francisco Molina, Harry Norman Realtors. GAMLS
- $480,0004 bd3 ba2.9k sqft15 French Village Blvd, Sharpsburg, GA 30277ActiveMLS ID #10813456, Seth Yarbrough, Keller Williams Realty Atl. Partners. GAMLS
- $449,0003 bd3 ba2.4k sqft4753 Longcourt Dr SE, Atlanta, GA 30339ActiveMLS ID #10832941, James Kirklin, Keller Williams West Atlanta. GAMLS
- $475,0005 bd3 ba3.1k sqft362 Hanover Dr, Villa Rica, GA 30180ActiveMLS ID #10795584, Michelle Calcagno, Heritage Oaks Realty Westside. GAMLS
