HUGE PRICE REDUCTION $40,000! Seller offering 3-2-1 buy down starting at 3.99% Oh yeah no city taxes - Annual County taxes are only $3389 per year!!! Beautifully updated and truly move-in ready! This spacious two-story home features a timeless brick exterior, fresh interior paint, updated flooring and plantation shutters throughout. The renovated kitchen shines with white cabinetry, granite countertops, stainless steel appliances, tile backsplash, gold hardware with abundant storage! This open-concept kitchen featuring a spacious peninsula with breakfast-bar seating overlooking the family room. Enjoy multiple living spaces, including a formal living room, dining area and spacious family room with fireplace. Upstairs, the oversized primary suite features a dramatic tray ceiling, large walk-in closet and private bath with separate vanities, soaking tub and shower. Generously sized secondary bedrooms offer great flexibility for guests, home office or additional living space. Step outside to an expansive, level, fully fenced backyard with a patio and covered gazebo area-perfect for entertaining, pets or play. Complete with a two-car garage and numerous thoughtful updates, this home offers the space and features today's buyers are looking for. Just unpack and enjoy!
Active
Price cut: $10K (10/8)
$435,000
2230 Worthington Dr, Powder Springs, GA 30127
5beds
3,218sqft
Single Family Residence
Built in 1999
0.27 Acres Lot
$432,600 Zestimate®
$135/sqft
$50/mo HOA
What's special
Two-car garageRenovated kitchenMultiple living spacesFamily roomStainless steel appliancesDining areaPlantation shutters throughout
- 59 days
- 802
- 36
Zillow last checked:
Listing updated:
Listed by:
Tanya G Jones tanya@atlantafirstrealty.com,
Atlanta First Realty Group
Source: GAMLS,MLS#: 10824772
Facts & features
Interior
Bedrooms & bathrooms
- Bedrooms: 5
- Bathrooms: 3
- Full bathrooms: 3
- Main level bathrooms: 1
- Main level bedrooms: 1
Rooms
- Room types: Bonus Room, Foyer
Dining room
- Features: Separate Room
Kitchen
- Features: Breakfast Area, Breakfast Bar, Kitchen Island, Pantry, Solid Surface Counters, Walk-in Pantry
Heating
- Central
Cooling
- Central Air
Appliances
- Included: Gas Water Heater, Microwave, Oven/Range (Combo), Stainless Steel Appliance(s)
- Laundry: Upper Level
Features
- Double Vanity, Separate Shower, Soaking Tub, Tray Ceiling(s)
- Flooring: Hardwood
- Windows: Bay Window(s), Double Pane Windows, Storm Window(s)
- Basement: None
- Attic: Expandable
- Number of fireplaces: 1
- Fireplace features: Gas Log, Living Room
- Common walls with other units/homes: No Common Walls
Interior area
- Total structure area: 3,218
- Total interior livable area: 3,218 sqft
- Finished area above ground: 3,218
- Finished area below ground: 0
Property
Parking
- Total spaces: 2
- Parking features: Attached, Garage, Garage Door Opener
- Has attached garage: Yes
Features
- Levels: Two
- Stories: 2
- Patio & porch: Patio
- Exterior features: Sprinkler System
- Fencing: Back Yard
Lot
- Size: 0.27 Acres
- Features: Level, Private
Details
- Additional structures: Garage(s)
- Parcel number: 19117000590
Construction
Type & style
- Home type: SingleFamily
- Architectural style: Brick Front,Traditional
- Property subtype: Single Family Residence
Materials
- Brick
- Foundation: Slab
- Roof: Composition
Condition
- Resale
- New construction: No
- Year built: 1999
Utilities & green energy
- Sewer: Public Sewer
- Water: Public
- Utilities for property: Cable Available, Electricity Available, High Speed Internet, Natural Gas Available, Sewer Connected
Green energy
- Energy efficient items: Appliances
Community & HOA
Community
- Features: None
- Security: Security System, Smoke Detector(s)
- Subdivision: WORTHINGTON OAKS
HOA
- Has HOA: Yes
- Services included: None
- HOA fee: $600 annually
Location
- Region: Powder Springs
Financial & listing details
- Price per square foot: $135/sqft
- Tax assessed value: $363,600
- Annual tax amount: $3,389
- Date on market: 8/12/2026
- Cumulative days on market: 60 days
- Listing agreement: Exclusive Right To Sell
- Listing terms: Cash,Conventional,FHA,VA Loan
- Electric utility on property: Yes
Estimated market value
$432,600
$411,000 - $454,000
$2,840/mo
Price history
| Date | Event | Price |
|---|---|---|
| 10/8/2026 | Price change | $435,000-2.2%$135/sqft |
Source:  GAMLS #10824772 Report a problem GAMLS #10824772 Report a problem | ||
| 9/25/2026 | Price change | $445,000-4.3%$138/sqft |
Source: GAMLS #10824772 Report a problem | ||
| 9/11/2026 | Price change | $465,000-2.1%$144/sqft |
Source: GAMLS #10824772 Report a problem | ||
| 8/13/2026 | Listed for sale | $475,000+118.9%$148/sqft |
Source: GAMLS #10824772 Report a problem | ||
| 6/2/2017 | Sold | $217,000-5.6%$67/sqft |
Source:  FMLS GA #5842100 Report a problem FMLS GA #5842100 Report a problem | ||
| 5/6/2017 | Pending sale | $229,900$71/sqft |
Source: Atlanta - Sugarloaf #5842100 Report a problem | ||
| 5/2/2017 | Listed for sale | $229,900+6.9%$71/sqft |
Source: KELLER WILLIAMS REALTY ATLANTA PARTNERS #5842100 Report a problem | ||
| 2/28/2008 | Listing removed | $215,000$67/sqft |
Source: RealBird #02308491 Report a problem | ||
| 2/26/2008 | Listed for sale | $215,000+29.6%$67/sqft |
Source: RealBird #02308491 Report a problem | ||
| 1/3/2000 | Sold | $165,900$52/sqft |
Source: Public Record Report a problem | ||
Public tax history
| Year | Property taxes | Tax assessment |
|---|---|---|
| 2024 | $3,389 +16.9% | $145,440 |
| 2023 | $2,900 -4.7% | $145,440 +30.8% |
| 2022 | $3,043 +26.7% | $111,216 +27.3% |
| 2021 | $2,402 | $87,376 |
| 2020 | $2,402 +3% | $87,376 +3% |
| 2019 | $2,332 | $84,820 |
| 2018 | $2,332 | $84,820 +28.6% |
| 2017 | $2,332 +37.1% | $65,936 |
| 2016 | $1,700 -2.3% | $65,936 |
| 2015 | $1,741 +7.6% | $65,936 +8.6% |
| 2014 | $1,618 -0.9% | $60,724 |
| 2013 | $1,633 -0.9% | $60,724 |
| 2012 | $1,649 -0.2% | $60,724 |
| 2011 | $1,652 +3.9% | $60,724 |
| 2010 | $1,590 -22.8% | $60,724 -22.8% |
| 2009 | $2,060 -3.7% | $78,668 |
| 2006 | $2,139 -0.1% | $78,668 |
| 2005 | $2,141 +8.1% | $78,668 +8.1% |
| 2004 | $1,982 | $72,804 |
| 2003 | $1,982 | $72,804 |
| 2002 | $1,982 -0.5% | $72,804 |
| 2001 | $1,993 | $72,804 |
Find assessor info on the county website
Monthly payment
Est. payment
Payment breakdown
Explore the cost of this home by adjusting the details. Changes won't be saved.Climate risks
Neighborhood: 30127
Nearby schools
Schools provided by the listing agent
- Elementary: Hendricks
- Middle: Cooper
- High: South Cobb
Source: GAMLS. This data may not be complete. We recommend contacting the local school district to confirm school assignments for this home.
- $410,9005 bd3 ba3.2k sqft2230 Worthington Dr #71, Powder Springs, GA 30127Off Market
- $381,9005 bd2 ba2.9k sqft2240 Worthington Dr, Powder Springs, GA 30127Off Market
- $366,1004 bd4 ba2.5k sqft2220 Worthington Dr, Powder Springs, GA 30127Off Market

- $323,2003 bd2 ba1.8k sqft2210 Worthington Dr, Powder Springs, GA 30127Off Market
Similar homes
- $465,0005 bd3 ba2.9k sqft2057 Devonhurst Dr, Powder Springs, GA 30127Active
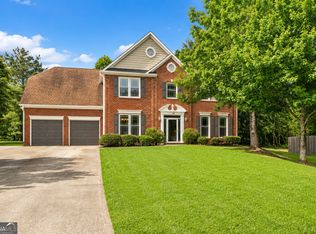
 MLS ID #10826844, Mildred Perdomo, Sibley Realty & Associates LLC. GAMLS
 - $365,0004 bd3 ba1.7k sqft3132 Cling Stone Pl, Powder Springs, GA 30127Active
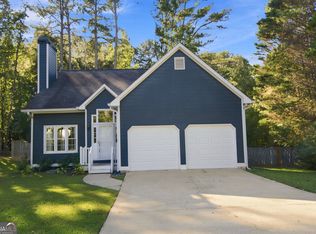 MLS ID #10869861, Heather Smith, Virtual Properties Realty.com. GAMLS
 - $475,0005 bd4 ba3.6k sqft4222 Honey Creek Way, Powder Springs, GA 30127Active
 MLS ID #10778662, David Miller, Atlanta Communities. GAMLS
 - $429,9004 bd4 ba3.7k sqft305 Saint Patrick Dr SW, Mableton, GA 30126Active
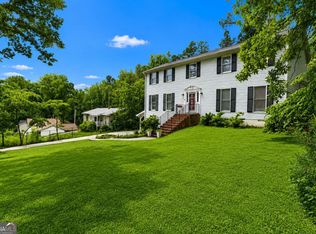 MLS ID #10780495, Brittny McKay, Keller Williams Realty Cityside. GAMLS
 - $390,0004 bd3 ba2.2k sqft5076 Huntcrest Dr SW, Mableton, GA 30126ActiveMLS ID #10825564, Tracy Holden, Keller Williams Realty. GAMLS
- $450,0004 bd3 ba2k sqft2259 Byron Ct SW, Marietta, GA 30064ActiveMLS ID #10854953, Chelsea Benefield, RE/MAX Cobblestone. GAMLS
- $499,0004 bd3 ba2.7k sqft2116 Caneridge Dr SW, Marietta, GA 30064ActiveMLS ID #10819675, Luis Carlos Sanchez Montenegro, Virtual Properties Realty.com. GAMLS
- $399,0004 bd3 ba2.6k sqft1183 Cool Springs Dr NW, Kennesaw, GA 30144ActiveMLS ID #10866470, Stephen Heramb, Virtual Properties Realty.com. GAMLS
- $409,9005 bd3 ba2k sqft209 Bonnie Sue Dr, Villa Rica, GA 30180ActiveMLS ID #10823455, Ovie Samples, Mission Realty Group. GAMLS
- $440,0003 bd2 ba2k sqft22 Riverwood Gln, Dallas, GA 30157Active Under ContractMLS ID #10848374, Kim A Rowe, Chapman Hall Realtors. GAMLS
- $435,5005 bd3 ba4k sqft6700 Oak Hill Pl, Fairburn, GA 30213ActiveMLS ID #10804641, Sheila Billips, EXIT Realty West Midtown. GAMLS
- $399,9005 bd3 ba3.2k sqft371 Highgrove Way, Dallas, GA 30157ActiveMLS ID #10834846, Jeffrey Joiner, Maximum One Realty Greater Atlanta. GAMLS
- $357,0004 bd3 ba1.9k sqft7974 Granmore Ct, Lithia Springs, GA 30122ActiveMLS ID #10851854, Tiandria Dukes, Keller Williams Realty Atl. Partners. GAMLS
- $485,0005 bd4 ba2.9k sqft115 Stonewood Creek Ct, Dallas, GA 30132ActiveMLS ID #10848117, Cassie Harris, H & H Realty LLC. GAMLS
- $399,9004 bd4 ba2.4k sqft7364 Stone Bluff Dr, Douglasville, GA 30134Active Under ContractMLS ID #10795140, Sabrena Sanders, HOME Luxury Real Estate. GAMLS
- $390,0005 bd3 ba2.4k sqft141 Reid Plantation Dr, Villa Rica, GA 30180ActiveMLS ID #10835924, Carlos Valenciano, Virtual Properties Realty.Net. GAMLS
- $400,0004 bd4 ba2.8k sqft4950 Zoya Ct SW, Atlanta, GA 30331ActiveMLS ID #10852277, Nicholas Dixon, Atlanta Communities. GAMLS
- $509,9004 bd3 ba2.8k sqft3527 Argent Way, Marietta, GA 30008ActiveMLS ID #10838353, Miguel A Rojas, Atlanta Communities. GAMLS
- $440,0004 bd4 ba2.8k sqft7247 Demeter Dr, Atlanta, GA 30349ActiveMLS ID #10765657, Steve Freeman The Homesource Group, Real Broker, LLC. GAMLS
- $489,0004 bd3 ba2.3k sqft510 Senators Ridge Dr, Dallas, GA 30132ActiveMLS ID #10851675, Richard Hopkins, ERA Sunrise Realty. GAMLS
