Picture yourself coming home to a place that gives you room to live, entertain, work, and unwind, with spaces that simply fit the way you live. Built in 2019 by Meritage Homes, this 4 bedroom, 2.5 bathroom home in Marietta's Halley's Ridge community offers a spacious loft, private backyard, two car garage, and an open floor plan that makes everyday life a little easier. Step inside and you're welcomed by 10 foot ceilings, recessed lighting, and a versatile front flex room perfect for a home office, sitting room, or whatever fits your lifestyle. Alexa compatible smart light switches and automated lighting add another layer of everyday convenience. The main living area feels bright, open, and connected. At the center is an oversized granite kitchen island with plenty of room for cooking, casual meals, entertaining, or simply pulling up a seat and staying awhile. The kitchen also features granite countertops, a walk in pantry, plenty of cabinetry, and an open view into the living room. Whether you're cooking dinner, entertaining friends, or just pretending the island is always that clean, you can still be part of everything happening around you. When the day winds down, turn on the fireplace and relax. Large windows bring in plenty of natural light, creating a warm and inviting space whether you have a house full of friends or absolutely no plans at all. Upstairs, all four bedrooms are together along with the laundry room, which means you can officially retire the weekly workout of carrying laundry baskets up and down the stairs. The spacious loft gives you even more flexibility as a movie room, gym, playroom, second living room, or whatever you decide it should be this week. Outside, the private backyard gives you room for morning coffee, weekend cookouts, pets, or simply decompressing after a long day. The neighborhood gives you plenty of reasons to get outside too. Sidewalk lined streets are great for walking and jogging, plus you'll have access to the community swimming pool and green space areas. Back at home, a two car garage and additional overflow parking add even more convenience. At 3527 Argent Way, you're getting newer construction, a modern floor plan, smart home features, flexible living spaces, and plenty of room to make it your own. Come see it in person. You might just find the one that feels like home.
Active
$509,900
3527 Argent Way, Marietta, GA 30008
4beds
2,844sqft
Single Family Residence
Built in 2019
7,405 Square Feet Lot
$505,700 Zestimate®
$179/sqft
$83/mo HOA
What's special
Private backyardOpen floor planTwo car garageSpacious loftModern floor planWalk in pantryRecessed lighting
- 37 days
- 343
- 27
Zillow last checked:
Listing updated:
Listed by:
Miguel A Rojas 678-751-6697,
Atlanta Communities
Source: GAMLS,MLS#: 10838353
Facts & features
Interior
Bedrooms & bathrooms
- Bedrooms: 4
- Bathrooms: 3
- Full bathrooms: 2
- 1/2 bathrooms: 1
Rooms
- Room types: Great Room, Loft, Other
Dining room
- Features: Seats 12+
Kitchen
- Features: Breakfast Bar, Kitchen Island, Walk-in Pantry
Heating
- Central, Zoned
Cooling
- Central Air
Appliances
- Included: Dishwasher, Disposal, Microwave, Refrigerator
- Laundry: Common Area, Upper Level
Features
- Walk-In Closet(s)
- Flooring: Carpet
- Windows: Double Pane Windows
- Basement: None
- Number of fireplaces: 1
- Fireplace features: Family Room, Gas Log, Gas Starter
- Common walls with other units/homes: No Common Walls,No One Above,No One Below
Interior area
- Total structure area: 2,844
- Total interior livable area: 2,844 sqft
- Finished area above ground: 2,844
- Finished area below ground: 0
Property
Parking
- Total spaces: 6
- Parking features: Attached, Garage, Garage Door Opener
- Has attached garage: Yes
Features
- Levels: Two
- Stories: 2
- Has private pool: Yes
- Pool features: In Ground
- Fencing: Wood
- Body of water: None
Lot
- Size: 7,405 Square Feet
- Features: Level, Private
Details
- Parcel number: 19078500220
Construction
Type & style
- Home type: SingleFamily
- Architectural style: Craftsman,Traditional
- Property subtype: Single Family Residence
Materials
- Concrete
- Foundation: Slab
- Roof: Other
Condition
- Resale
- New construction: No
- Year built: 2019
Details
- Warranty included: Yes
Utilities & green energy
- Sewer: Public Sewer
- Water: Public
- Utilities for property: Cable Available, Electricity Available, Natural Gas Available, Phone Available, Sewer Available, Water Available
Green energy
- Energy efficient items: Appliances
Community & HOA
Community
- Features: Playground, Pool
- Security: Carbon Monoxide Detector(s), Security System, Smoke Detector(s)
- Subdivision: Halley's Ridge
HOA
- Has HOA: Yes
- Services included: Insurance, Maintenance Grounds, Swimming
- HOA fee: $1,000 annually
Location
- Region: Marietta
Financial & listing details
- Price per square foot: $179/sqft
- Tax assessed value: $456,520
- Annual tax amount: $5,502
- Date on market: 9/4/2026
- Cumulative days on market: 38 days
- Listing agreement: Exclusive Right To Sell
- Listing terms: Cash,Conventional,FHA,VA Loan
- Electric utility on property: Yes
Estimated market value
$505,700
$480,000 - $531,000
$3,082/mo
Price history
| Date | Event | Price |
|---|---|---|
| 9/4/2026 | Listed for sale | $509,900-1%$179/sqft |
Source:  GAMLS #10838353 Report a problem GAMLS #10838353 Report a problem | ||
| 9/1/2026 | Listing removed | $515,000$181/sqft |
Source: GAMLS #10780331 Report a problem | ||
| 8/25/2026 | Price change | $515,000+4.3%$181/sqft |
Source: GAMLS #10780331 Report a problem | ||
| 8/17/2026 | Price change | $494,000-0.2%$174/sqft |
Source: GAMLS #10780331 Report a problem | ||
| 8/17/2026 | Price change | $494,9000%$174/sqft |
Source:  FMLS GA #7782885 Report a problem FMLS GA #7782885 Report a problem | ||
| 7/16/2026 | Price change | $494,9990%$174/sqft |
Source: GAMLS #10780331 Report a problem | ||
| 6/5/2026 | Listed for sale | $495,000-3.7%$174/sqft |
Source: FMLS GA #7782885 Report a problem | ||
| 6/4/2026 | Listing removed | $514,000$181/sqft |
Source: FMLS GA #7715424 Report a problem | ||
| 4/30/2026 | Price change | $514,000-1.2%$181/sqft |
Source: FMLS GA #7715424 Report a problem | ||
| 4/14/2026 | Price change | $520,000-0.2%$183/sqft |
Source: FMLS GA #7715424 Report a problem | ||
| 4/9/2026 | Listed for sale | $521,000$183/sqft |
Source: FMLS GA #7715424 Report a problem | ||
| 4/8/2026 | Pending sale | $521,000$183/sqft |
Source: FMLS GA #7715424 Report a problem | ||
| 4/7/2026 | Listed for sale | $521,000$183/sqft |
Source: FMLS GA #7715424 Report a problem | ||
| 3/17/2026 | Pending sale | $521,000$183/sqft |
Source: FMLS GA #7715424 Report a problem | ||
| 2/6/2026 | Listed for sale | $521,000+5.3%$183/sqft |
Source: FMLS GA #7715424 Report a problem | ||
| 5/31/2022 | Sold | $495,000+2.1%$174/sqft |
Source: FMLS GA #7038371 Report a problem | ||
| 5/31/2022 | Pending sale | $485,000$171/sqft |
Source: FMLS GA #7038371 Report a problem | ||
| 5/11/2022 | Contingent | $485,000$171/sqft |
Source: GAMLS #10044680 Report a problem | ||
| 5/6/2022 | Listed for sale | $485,000+47.1%$171/sqft |
Source: GAMLS #10044680 Report a problem | ||
| 12/13/2019 | Sold | $329,690$116/sqft |
Source: Public Record Report a problem | ||
Public tax history
| Year | Property taxes | Tax assessment |
|---|---|---|
| 2024 | $5,506 | $182,608 |
| 2023 | $5,506 +13.6% | $182,608 +14.4% |
| 2022 | $4,846 +21.8% | $159,656 +21.8% |
| 2021 | $3,980 | $131,120 |
| 2020 | $3,980 +446.3% | $131,120 +446.3% |
| 2019 | $728 | $24,000 |
Find assessor info on the county website
Monthly payment
Est. payment
Payment breakdown
Explore the cost of this home by adjusting the details. Changes won't be saved.Climate risks
Neighborhood: 30008
Nearby schools
Schools provided by the listing agent
- Elementary: Sanders
- Middle: Garrett
- High: South Cobb
Source: GAMLS. This data may not be complete. We recommend contacting the local school district to confirm school assignments for this home.


Similar homes
- $499,0004 bd3 ba2.7k sqft2116 Caneridge Dr SW, Marietta, GA 30064Active
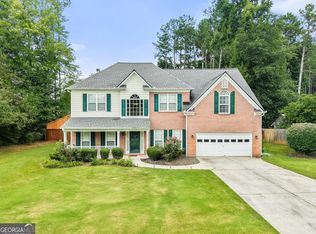
 MLS ID #10819675, Luis Carlos Sanchez Montenegro, Virtual Properties Realty.com. GAMLS
 - $489,9904 bd3 ba3.1k sqft5686 Walnut Mill Ln, Powder Springs, GA 30127Active
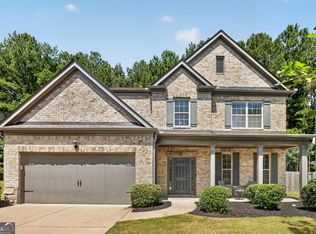 MLS ID #10839526, Nakita Head, Keller Williams West Atlanta. GAMLS
 - $512,5005 bd3 ba2.6k sqft1566 Vine Leaf Dr, Powder Springs, GA 30127Active
 MLS ID #10806537, Toni Roberts, Method Real Estate Advisors. GAMLS
 - $505,0004 bd3 ba2.3k sqft412 Cherry Tree Ln, Marietta, GA 30066Active
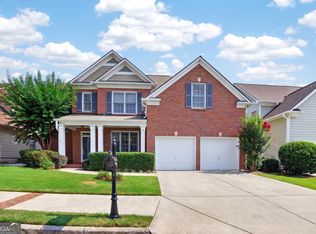 MLS ID #10799562, Latoya Lyonel, High Style Realty Team. GAMLS
 - $499,0004 bd3 ba2.5k sqft71 Picketts Vw, Acworth, GA 30101Active Under ContractMLS ID #10842666, Hank R Miller, Next Residential Real Estate. GAMLS
- $500,0004 bd3 ba2.4k sqft1833 Chasewood Park Dr, Marietta, GA 30066ActiveMLS ID #10843090, Page Morgan, Keller Williams Realty Atlanta North. GAMLS
- $365,0004 bd3 ba1.7k sqft3132 Cling Stone Pl, Powder Springs, GA 30127ActiveMLS ID #10869861, Heather Smith, Virtual Properties Realty.com. GAMLS
- $499,9004 bd3 ba3.2k sqft80 Virginia Rdg, Dallas, GA 30132ActiveMLS ID #10837187, Lisa Moss, Blanchard & Calhoun Real Estate. GAMLS
- $485,0005 bd4 ba2.9k sqft115 Stonewood Creek Ct, Dallas, GA 30132ActiveMLS ID #10848117, Cassie Harris, H & H Realty LLC. GAMLS
- $371,7003 bd3 ba1.8k sqft2936 Edgemont Ln, Marietta, GA 30008ActiveMLS ID #10814663, Mark Spain, Mark Spain Real Estate. GAMLS
- $549,9006 bd4 ba3.4k sqft540 Glen Abbey Cir SE, Mableton, GA 30126ActiveMLS ID #10718194, Mark Spain, Mark Spain Real Estate. GAMLS
- $450,0004 bd4 ba2.5k sqft1008 Candela Ln, Smyrna, GA 30082ActiveMLS ID #10845881, Chad Schernikau, Keller Williams Realty Cityside. GAMLS
- $488,0004 bd3 ba3.1k sqft166 Richmond Way, Villa Rica, GA 30180ActiveMLS ID #10821871, Christy Davidson, eXp Realty. GAMLS
- $519,9005 bd4 ba3.5k sqft700 Braidwood Rdg NW, Acworth, GA 30101ActiveMLS ID #10796293, Lauren S Loper, eXp Realty. GAMLS
- $489,0004 bd3 ba2.3k sqft510 Senators Ridge Dr, Dallas, GA 30132ActiveMLS ID #10851675, Richard Hopkins, ERA Sunrise Realty. GAMLS
- $499,9905 bd4 ba3.2k sqft2574 Saint Paul Dr SW, Atlanta, GA 30331ActiveMLS ID #10804995, Deborah Dannewitz, BHHS Georgia Properties. GAMLS
- $445,0004 bd3 ba2.1k sqft3139 Dowsing Ln, Powder Springs, GA 30127ActiveMLS ID #10835673, Jayme W Gooding, Atlanta Communities. GAMLS
- $650,0004 bd3 ba2.6k sqft4331 Oakdale Vinings Cir SE, Smyrna, GA 30080ActiveMLS ID #10850128, Josh Pitre, Engel & Völkers Atlanta. GAMLS
- $459,9004 bd3 ba2.5k sqft4104 Dream Catcher Dr, Woodstock, GA 30189ActiveMLS ID #10824197, Tommy Ngo, Redfin Corporation. GAMLS
- $585,0004 bd4 ba3.4k sqft5513 Oconee Dr, Douglasville, GA 30135ActiveMLS ID #10812266, Ebonee Clark, Indigo Road Realty Georgia. GAMLS
