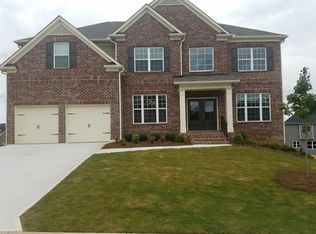
New Roof on this Wonderful 5 bedroom/4 bathroom home in desirable Wyncreek Estates-swim and Tennis community. Features Include: Guest Bedroom on Main Level, Generous Secondary Bedrooms, Formal Living Room, Formal Dining Room with Chair Rail, Gleaming Hardwood Flooring, Crown Molding, Dine-in Chef's Kitchen with Breakfast Nook, Pantry, Granite Countertops, Center Island and Stainless Steel Appliances. The open concept great room has direct views to the kitchen and boasts high ceilings, a fireplace and tons of natural light. The expansive primary retreat houses a seating area, double-tray ceilings, oversized walk-in closet and ensuite bath with double vanities, soaking tub and a separate shower. The rear patio and the covered front porch are is the perfect places for entertaining or relaxing. Close proximity to Hartsfield Jackson Airport, shopping, dining, schools, parks and I-285! (Photo's coming 7/21/26 and showings start 7/18/26)
Active
$499,990
2574 Saint Paul Dr SW, Atlanta, GA 30331
5beds
3,296sqft
Single Family Residence
Built in 2014
9,496 Square Feet Lot
$493,100 Zestimate®
$152/sqft
$43/mo HOA
What's special
High ceilingsTons of natural lightCrown moldingCenter islandCovered front porchOpen concept great roomStainless steel appliances
- 90 days
- 252
- 40
Zillow last checked:
Listing updated:
Listed by:
Deborah Dannewitz 678-850-7292,
BHHS Georgia Properties
Source: GAMLS,MLS#: 10804995
Facts & features
Interior
Bedrooms & bathrooms
- Bedrooms: 5
- Bathrooms: 4
- Full bathrooms: 4
- Main level bathrooms: 1
- Main level bedrooms: 1
Rooms
- Room types: Foyer, Laundry, Family Room
Kitchen
- Features: Breakfast Area, Kitchen Island, Pantry, Solid Surface Counters, Walk-in Pantry
Heating
- Natural Gas, Forced Air
Cooling
- Ceiling Fan(s), Central Air
Appliances
- Included: Dishwasher, Disposal, Microwave, Oven/Range (Combo)
- Laundry: Upper Level
Features
- Tray Ceiling(s), Vaulted Ceiling(s), Double Vanity, Walk-In Closet(s)
- Flooring: Hardwood, Tile, Carpet
- Basement: None
- Attic: Pull Down Stairs
- Number of fireplaces: 1
- Fireplace features: Family Room, Gas Starter, Gas Log
- Common walls with other units/homes: No Common Walls
Interior area
- Total structure area: 3,296
- Total interior livable area: 3,296 sqft
- Finished area above ground: 3,296
- Finished area below ground: 0
Property
Parking
- Parking features: Attached, Garage, Kitchen Level
- Has attached garage: Yes
Features
- Levels: Two
- Stories: 2
- Patio & porch: Patio
Lot
- Size: 9,496 Square Feet
- Features: Level, Other
Details
- Parcel number: 14F0104 LL1462
Construction
Type & style
- Home type: SingleFamily
- Architectural style: Brick Front,Traditional
- Property subtype: Single Family Residence
Materials
- Concrete
- Foundation: Slab
- Roof: Composition
Condition
- Resale
- New construction: No
- Year built: 2014
Utilities & green energy
- Sewer: Public Sewer
- Water: Public
- Utilities for property: Underground Utilities, Cable Available, Electricity Available, High Speed Internet, Natural Gas Available, Phone Available, Sewer Available, Water Available
Community & HOA
Community
- Features: Clubhouse, Pool, Street Lights, Tennis Court(s), Walk To Schools, Near Shopping
- Security: Smoke Detector(s)
- Subdivision: Wyncreek Estates
HOA
- Has HOA: Yes
- Services included: Swimming, Tennis
- HOA fee: $517 annually
Location
- Region: Atlanta
Financial & listing details
- Price per square foot: $152/sqft
- Tax assessed value: $454,000
- Annual tax amount: $5,688
- Date on market: 7/14/2026
- Cumulative days on market: 90 days
- Listing agreement: Exclusive Right To Sell
- Listing terms: Cash,Conventional,FHA,VA Loan
- Electric utility on property: Yes
Estimated market value
$493,100
$468,000 - $518,000
$3,374/mo
Price history
| Date | Event | Price |
|---|---|---|
| 7/14/2026 | Listed for sale | $499,990+8.7%$152/sqft |
Source:  GAMLS #10804995 Report a problem GAMLS #10804995 Report a problem | ||
| 5/2/2023 | Sold | $460,000-1.1%$140/sqft |
Source:  FMLS GA #7149681 Report a problem FMLS GA #7149681 Report a problem | ||
| 3/20/2023 | Pending sale | $465,000$141/sqft |
Source: GAMLS #10113824 Report a problem | ||
| 3/12/2023 | Contingent | $465,000$141/sqft |
Source: FMLS GA #7149681 Report a problem | ||
| 2/16/2023 | Price change | $465,000-1%$141/sqft |
Source: GAMLS #10113824 Report a problem | ||
| 1/11/2023 | Price change | $469,900+0.2%$143/sqft |
Source: GAMLS #10113824 Report a problem | ||
| 1/11/2023 | Price change | $469,000-6%$142/sqft |
Source: FMLS GA #7149681 Report a problem | ||
| 12/2/2022 | Listed for sale | $499,000-5.8%$151/sqft |
Source: FMLS GA #7149681 Report a problem | ||
| 11/2/2022 | Listing removed | $529,500$161/sqft |
Source: FMLS GA #7083693 Report a problem | ||
| 10/4/2022 | Price change | $529,500-3.6%$161/sqft |
Source: FMLS GA #7083693 Report a problem | ||
| 8/24/2022 | Price change | $549,000-1.1%$167/sqft |
Source: GAMLS #10071477 Report a problem | ||
| 7/16/2022 | Listed for sale | $555,000+125.7%$168/sqft |
Source: FMLS GA #7083693 Report a problem | ||
| 9/15/2015 | Sold | $245,900$75/sqft |
Source:  FMLS GA #5324575 Report a problem FMLS GA #5324575 Report a problem | ||
Public tax history
| Year | Property taxes | Tax assessment |
|---|---|---|
| 2025 | $5,688 +3.2% | $181,600 +1.7% |
| 2024 | $5,509 +86.9% | $178,480 +11.3% |
| 2023 | $2,947 -17.2% | $160,400 +34.5% |
| 2022 | $3,558 +0.6% | $119,280 +5.9% |
| 2021 | $3,536 +15.5% | $112,600 +3.8% |
| 2020 | $3,063 +19.6% | $108,520 +1.8% |
| 2019 | $2,560 | $106,640 +2.4% |
| 2018 | $2,560 | $104,160 +5.9% |
| 2017 | $2,560 -9.3% | $98,360 |
| 2016 | $2,824 +20.9% | $98,360 +72.2% |
| 2015 | $2,335 +441.5% | $57,120 +471.2% |
| 2014 | $431 -0.3% | $10,000 -18.3% |
| 2013 | $433 -11% | $12,240 |
| 2012 | $486 | $12,240 -25.5% |
| 2011 | -- | $16,440 -6.4% |
| 2010 | $653 -29.9% | $17,560 -31.8% |
| 2009 | $932 -6.6% | $25,760 |
| 2008 | $998 +13% | $25,760 |
| 2007 | $883 | $25,760 |
Find assessor info on the county website
Monthly payment
Est. payment
Payment breakdown
Explore the cost of this home by adjusting the details. Changes won't be saved.Climate risks
Neighborhood: 30331
Nearby schools
Schools provided by the listing agent
- Elementary: Stonewall Tell
- Middle: Sandtown
- High: Westlake
Source: GAMLS. This data may not be complete. We recommend contacting the local school district to confirm school assignments for this home.

Similar homes
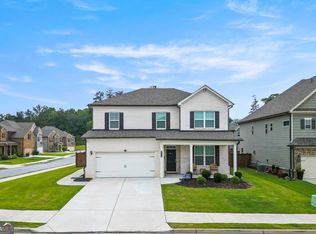
- $499,9905 bd4 ba3.4k sqft3477 Spruce Way SW, Atlanta, GA 30331Active
 MLS ID #10843016, Reginald C Johnson, RJ & Associates Realty. GAMLS
 - $385,0005 bd3 ba2.9k sqft6260 Selborn Dr SW, Atlanta, GA 30331Active
 MLS ID #10805150, Arlene McCoy, Atlanta Communities. GAMLS
 - $385,0004 bd3 ba2.2k sqft2095 Enon Mill Dr SW, Atlanta, GA 30331Active
 MLS ID #10852940, Brian Bailey, Bolst. GAMLS
 - $554,9505 bd4 ba3.8k sqft4836 Sultana Way SW, Atlanta, GA 30331Active
 MLS ID #10781620, Michael Okundaye, Foresight Real Estate Group. GAMLS
 - $430,0004 bd4 ba3k sqft4779 Mock Orange St, Atlanta, GA 30331ActiveMLS ID #10831173, Kimberly Hutchens, Keller Williams Realty Consultants. GAMLS
- $335,0005 bd3 ba3.5k sqft2722 Elkmont Rdg SW, Atlanta, GA 30331ActiveMLS ID #10839130, Jenny Loretto, Tricon Residential. GAMLS
- $499,9994 bd3 ba3.5k sqft3769 Lake Haven Way, Atlanta, GA 30349ActiveMLS ID #10730110, India Jonassaint, eXp Realty. GAMLS
- $512,5005 bd4 ba3.6k sqft7324 Demeter Dr, College Park, GA 30349ActiveMLS ID #10832776, Mark Spain, Mark Spain Real Estate. GAMLS
- $469,9994 bd5 ba3.5k sqft3923 Kingfisher Dr, Atlanta, GA 30349ActiveMLS ID #10811288, Tashbina Rivers, Keller Williams Realty Atl. Partners. GAMLS
- $425,0004 bd4 ba3.1k sqft3709 The Great Dr, Atlanta, GA 30349ActiveMLS ID #10839624, Brittany Lackey, Keller Williams Realty Atl. Partners. GAMLS
- $420,0004 bd3 ba2.9k sqft3159 Lovell Dr SW, Atlanta, GA 30311ActiveMLS ID #10848362, Eric R Baham, BuyBox Realty. GAMLS
- $540,0006 bd4 ba4.1k sqft5219 Tye Trl, Fairburn, GA 30213ActiveMLS ID #10854875, Mark Spain, Mark Spain Real Estate. GAMLS
- $510,0005 bd5 ba4.8k sqft891 Lorrimont Ln, Fairburn, GA 30213ActiveMLS ID #10803199, Grace L Taylor, WPI, Atlanta Neighborhoods,LLC. GAMLS
- $379,9004 bd3 ba2.3k sqft3251 Telford Ter SW, Atlanta, GA 30331ActiveMLS ID #10705522, Ory Gari, Gari & Gari Realty. GAMLS
- $475,0004 bd3 ba2.6k sqft684 King Sword Ct SE, Mableton, GA 30126ActiveMLS ID #10805715, Kim Pritchard, BHGRE Metro Brokers. GAMLS
- $555,0004 bd3 ba4.4k sqft3345 Palmer Lake Pte, Douglasville, GA 30135ActiveMLS ID #10846436, Latisha M Knox-Irby, Realty One Group Edge. GAMLS
- $440,0004 bd4 ba2.8k sqft7247 Demeter Dr, Atlanta, GA 30349ActiveMLS ID #10765657, Steve Freeman The Homesource Group, Real Broker, LLC. GAMLS
- $399,0004 bd3 ba2.6k sqft5689 Sunlily Dr, Atlanta, GA 30349ActiveMLS ID #10825814, Brenda Westbrook, Suburban Investors, Inc.. GAMLS
- $499,0004 bd3 ba2.7k sqft2116 Caneridge Dr SW, Marietta, GA 30064ActiveMLS ID #10819675, Luis Carlos Sanchez Montenegro, Virtual Properties Realty.com. GAMLS
- $504,9004 bd3 ba2.6k sqft5903 Buckner Creek Dr, Mableton, GA 30126ActiveMLS ID #10825253, Cordero Charity, Realty ONE Group Terminus. GAMLS
