ALL THE SPACE YOU WILL EVER NEED!! This beautiful home, located in a swim/tennis community, has a secondary Master Suite on the 1st floor and an oversized primary Master Suite on the 2nd floor!! The primary Master Suite features a double-sided fireplace between the sleeping & sitting areas, 2-extra large walk-in closets, large bathroom with separate soaking tub and shower, double vanity, lots of windows and so much more. The main floor is an entertainer's dream with very large kitchen, lots of cabinets, oversized circular island, gas stove, granite countertop, SS appliances, breakfast area, keeping room with a fireplace, family room with a fireplace, separate dining room with coffered ceiling & wainscoting, separate living room, wide hallways, a powder room for guests, walk-in pantry, mud room off the garage and all this in a spacious, open floor plan & 9'ceiling! The large main floor secondary master suite has a walk-in closet and on-suite bathroom. Upstairs has a large loft sitting area overlooking the 2-storey entry area, the primary master suite, a princess suite (bedroom with attached bathroom), 2-other bedrooms and a hall bathroom with walk through from one of the bedrooms, vaulted ceilings in all the upstairs bedrooms, double linen closet in the hall way and a very large wash room. There are no "tight" areas in this home!! Every bedroom is oversized with walk-in closet for comfortable living!! The backyard features an expanded back deck for entertaining and trees on 2-sides that offers lots of privacy. This is a "must see" for multi-gen and/or large families!!
Active
$510,000
891 Lorrimont Ln, Fairburn, GA 30213
5beds
4,880sqft
Single Family Residence
Built in 2015
7,884 Square Feet Lot
$502,600 Zestimate®
$105/sqft
$-- HOA
What's special
Oversized circular islandWide hallwaysSpacious open floor planWalk-in pantryBreakfast areaSs appliancesGranite countertop
- 95 days
- 315
- 36
Zillow last checked:
Listing updated:
Listed by:
Grace L Taylor 678-361-4682,
WPI, Atlanta Neighborhoods,LLC
Source: GAMLS,MLS#: 10803199
Facts & features
Interior
Bedrooms & bathrooms
- Bedrooms: 5
- Bathrooms: 5
- Full bathrooms: 4
- 1/2 bathrooms: 1
- Main level bathrooms: 1
- Main level bedrooms: 1
Rooms
- Room types: Family Room, Great Room, Keeping Room, Laundry, Loft
Dining room
- Features: Separate Room
Heating
- Central
Cooling
- Ceiling Fan(s), Central Air, Dual
Appliances
- Included: Dishwasher, Gas Water Heater, Ice Maker, Microwave, Oven/Range (Combo), Refrigerator
- Laundry: Upper Level
Features
- Double Vanity, High Ceilings, In-Law Floorplan, Master On Main Level, Separate Shower, Entrance Foyer, Vaulted Ceiling(s)
- Flooring: Carpet, Hardwood, Vinyl
- Basement: None
- Attic: Pull Down Stairs
- Number of fireplaces: 3
- Fireplace features: Factory Built, Family Room, Gas Log, Master Bedroom, Other
Interior area
- Total structure area: 4,880
- Total interior livable area: 4,880 sqft
- Finished area above ground: 4,880
- Finished area below ground: 0
Property
Parking
- Parking features: Attached, Garage, Garage Door Opener
- Has attached garage: Yes
Features
- Levels: Two
- Stories: 2
Lot
- Size: 7,884 Square Feet
- Features: Greenbelt, Level
Details
- Parcel number: 09F310001434230
Construction
Type & style
- Home type: SingleFamily
- Architectural style: Brick Front,Traditional
- Property subtype: Single Family Residence
Materials
- Brick, Concrete
- Roof: Composition
Condition
- Resale
- New construction: No
- Year built: 2015
Utilities & green energy
- Sewer: Public Sewer
- Water: Public
- Utilities for property: Cable Available, Electricity Available, Natural Gas Available, Sewer Connected, Underground Utilities
Community & HOA
Community
- Features: Street Lights
- Subdivision: Lexington Park
HOA
- Has HOA: Yes
- Services included: Maintenance Grounds, Management Fee, Swimming, Tennis
Location
- Region: Fairburn
Financial & listing details
- Price per square foot: $105/sqft
- Tax assessed value: $467,200
- Annual tax amount: $4,622
- Date on market: 7/10/2026
- Cumulative days on market: 95 days
- Listing agreement: Exclusive Right To Sell
- Electric utility on property: Yes
Estimated market value
$502,600
$477,000 - $528,000
$3,831/mo
Price history
| Date | Event | Price |
|---|---|---|
| 7/10/2026 | Listed for sale | $510,000+78.6%$105/sqft |
Source:  GAMLS #10803199 Report a problem GAMLS #10803199 Report a problem | ||
| 10/30/2015 | Sold | $285,600$59/sqft |
Source: Agent Provided Report a problem | ||
Public tax history
| Year | Property taxes | Tax assessment |
|---|---|---|
| 2025 | $4,622 +3.3% | $186,880 |
| 2024 | $4,474 +22.8% | $186,880 |
| 2023 | $3,644 -14.1% | $186,880 +34.5% |
| 2022 | $4,244 +1.4% | $138,960 +3% |
| 2021 | $4,186 +11.2% | $134,920 +1.2% |
| 2020 | $3,763 +23.1% | $133,320 +6.3% |
| 2019 | $3,056 | $125,400 +2.4% |
| 2018 | $3,056 | $122,480 +7.2% |
| 2017 | $3,056 -9% | $114,240 |
| 2016 | $3,358 +1953.3% | $114,240 +2756% |
| 2015 | $164 -5.2% | $4,000 |
| 2014 | $172 -62.8% | $4,000 -69.5% |
| 2013 | $464 +4.7% | $13,120 |
| 2012 | $443 +65.9% | $13,120 +114.4% |
| 2011 | $267 +5.6% | $6,120 -10% |
| 2010 | $253 +2.8% | $6,800 |
| 2009 | $246 -6.6% | $6,800 |
| 2008 | $263 | $6,800 |
Find assessor info on the county website
Monthly payment
Est. payment
Payment breakdown
Explore the cost of this home by adjusting the details. Changes won't be saved.Climate risks
Neighborhood: 30213
Nearby schools
Schools provided by the listing agent
- Elementary: Renaissance
- Middle: Renaissance
- High: Langston Hughes
Source: GAMLS. This data may not be complete. We recommend contacting the local school district to confirm school assignments for this home.


Similar homes
- $540,0006 bd4 ba4.1k sqft5219 Tye Trl, Fairburn, GA 30213Active
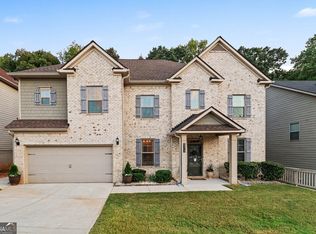
 MLS ID #10854875, Mark Spain, Mark Spain Real Estate. GAMLS
 - $499,0006 bd5 ba6.2k sqft719 Trumpeter Ct, Fairburn, GA 30213Active Under Contract
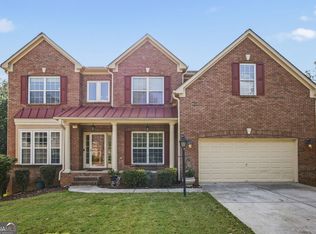 MLS ID #10847540, Shawn A Joyner, HomeSmart. GAMLS
 - $425,0005 bd3 ba3.6k sqft825 Belmar Pass #7, Fairburn, GA 30213Active
 MLS ID #10848663, Timothy Gleaton, Keller Williams Realty Atl. Partners. GAMLS
 - $435,5005 bd3 ba4k sqft6700 Oak Hill Pl, Fairburn, GA 30213Active
 MLS ID #10804641, Sheila Billips, EXIT Realty West Midtown. GAMLS
 - $512,5005 bd4 ba3.6k sqft7324 Demeter Dr, College Park, GA 30349ActiveMLS ID #10832776, Mark Spain, Mark Spain Real Estate. GAMLS
- $539,9996 bd5 ba5k sqft4304 Bellwood Cir S, Atlanta, GA 30349ActiveMLS ID #10817755, Carlos Brown, Maximum One Realtor Partners. GAMLS
- $559,9995 bd4 ba4.9k sqft2986 Parkland Vw, Atlanta, GA 30331ActiveMLS ID #10800061, Janeen Soler, First United Realty. GAMLS
- $405,0005 bd3 ba3k sqft370 Windsor Way, Fairburn, GA 30213ActiveMLS ID #10732880, Marie Bonilla, Dwelli. GAMLS
- $499,9994 bd3 ba3.5k sqft3769 Lake Haven Way, Atlanta, GA 30349ActiveMLS ID #10730110, India Jonassaint, eXp Realty. GAMLS
- $499,9905 bd4 ba3.2k sqft2574 Saint Paul Dr SW, Atlanta, GA 30331ActiveMLS ID #10804995, Deborah Dannewitz, BHHS Georgia Properties. GAMLS
- $440,0004 bd4 ba2.8k sqft7247 Demeter Dr, Atlanta, GA 30349ActiveMLS ID #10765657, Steve Freeman The Homesource Group, Real Broker, LLC. GAMLS
- $359,9005 bd3 ba3.1k sqft250 Windsor Way, Fairburn, GA 30213ActiveMLS ID #10760019, Antionette Thomas, Norluxe Realty Midtown. GAMLS
- $560,0005 bd4 ba4.6k sqft5950 Sequoia Ln, Douglasville, GA 30135ActiveMLS ID #10851836, Gabe Mould, Keller Williams West Atlanta. GAMLS
- $625,0005 bd4 ba3.5k sqft5522 Tyree Rd, Winston, GA 30187ActiveMLS ID #10869948, Christy Davidson, eXp Realty. GAMLS
- $564,9005 bd4 ba3.6k sqft148 Marie Farms North Dr, Palmetto, GA 30268ActiveMLS ID #10852031, Marwa K Rutherford, Keller Williams Realty Atl. Partners. GAMLS
- $425,0004 bd4 ba3.1k sqft3709 The Great Dr, Atlanta, GA 30349ActiveMLS ID #10839624, Brittany Lackey, Keller Williams Realty Atl. Partners. GAMLS
- $589,0004 bd5 ba4k sqft381 Rosebay Ln, Sharpsburg, GA 30277ActiveMLS ID #10856102, Elizabeth A Williams, Navigation Home Properties. GAMLS
- $585,0004 bd4 ba3.4k sqft5513 Oconee Dr, Douglasville, GA 30135ActiveMLS ID #10812266, Ebonee Clark, Indigo Road Realty Georgia. GAMLS
- $550,0006 bd5 ba3.4k sqft105 Delamere Pl, Tyrone, GA 30290ActiveMLS ID #10768890, Michelle Humes, Michelle Humes Real Estate. GAMLS
- $565,0004 bd3 ba2.9k sqft105 Arlington Trce, Fayetteville, GA 30215ActiveMLS ID #10857896, Matthew D Tuff, Keller Williams Realty Atl. Partners. GAMLS
