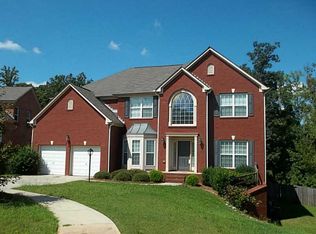
ELEVATED SOUTH FULTON LIVING | 6 BEDROOMS | 5 BATHROOMS | 6,000+ SQ. FT. | FULLY FINISHED LOWER LEVEL. Welcome to an extraordinary opportunity to own a grand and generously appointed residence in one of South Fulton's sought-after swim and tennis communities. Tucked away on a private cul-de-sac, this expansive 6-bedroom, 5-bathroom home offers over 6,000 square feet of living space, impressive scale, and an abundance of flexible spaces designed for both sophisticated entertaining and comfortable everyday living. From the moment you enter, the soaring two-story foyer sets the tone for the impressive interiors. The main level features a spacious Owner's Suite, elegant gathering spaces, and a dramatic two-story family room anchored by a beautiful stacked-stone fireplace, while the generously sized kitchen features granite countertops and ample workspace, making it ideal for hosting intimate dinners or large gatherings. Upstairs, generously proportioned bedrooms offer excellent natural light and versatile space for family, guests, or private office accommodations. The fully finished terrace-level basement is truly an entertainer's dream. Complete with a bedroom, full bathroom, kitchenette, home gym, game room, and private exterior entrance, this expansive lower level provides exceptional flexibility for guests, multigenerational living, recreation, or a private retreat. Step outside onto the large patio and enjoy seamless access to the backyard. Outdoor entertaining continues with two oversized decks, providing multiple spaces for dining, lounging, and enjoying memorable gatherings with family and friends. Recent improvements include a NEW ROOF and NEW INTERIOR PAINT, providing a refreshed canvas for the next owner to personalize and elevate this remarkable residence. Beyond the home, residents can enjoy an array of community amenities, including lakes, scenic walking trails, tennis courts, and a swimming pool. This is more than a spacious home-it's an opportunity to create an exceptional lifestyle with room to entertain, relax, work, and grow. Priced to sell and ready for its next chapter, this South Fulton gem is a rare opportunity to acquire substantial space, impressive amenities, and incredible potential in a highly desirable setting. Schedule your private showing today and experience the possibilities for yourself.
Active under contract
$499,000
719 Trumpeter Ct, Fairburn, GA 30213
6beds
6,213sqft
Single Family Residence
Built in 2005
0.56 Acres Lot
$-- Zestimate®
$80/sqft
$83/mo HOA
What's special
Beautiful stacked-stone fireplacePrivate exterior entranceLarge patioExcellent natural lightGenerously proportioned bedroomsNew roofAmple workspace
- 31 days
- 1,480
- 176
Zillow last checked:
Listing updated:
Listed by:
Shawn A Joyner 404-849-0775,
HomeSmart
Source: GAMLS,MLS#: 10847540
Facts & features
Interior
Bedrooms & bathrooms
- Bedrooms: 6
- Bathrooms: 5
- Full bathrooms: 5
- Main level bathrooms: 2
- Main level bedrooms: 1
Rooms
- Room types: Bonus Room, Den, Exercise Room, Family Room, Foyer, Game Room, Great Room, Laundry
Dining room
- Features: Separate Room
Heating
- Central, Natural Gas
Cooling
- Ceiling Fan(s), Central Air, Electric
Appliances
- Included: Cooktop, Dishwasher, Disposal, Double Oven, Ice Maker, Microwave, Refrigerator
- Laundry: In Hall
Features
- Double Vanity, High Ceilings, In-Law Floorplan, Master On Main Level, Roommate Plan, Separate Shower, Soaking Tub, Split Bedroom Plan, Tile Bath, Tray Ceiling(s), Entrance Foyer, Walk-In Closet(s), Wet Bar
- Flooring: Carpet, Hardwood, Tile
- Basement: Bath Finished,Daylight,Exterior Entry,Finished,Full
- Number of fireplaces: 1
- Fireplace features: Family Room
Interior area
- Total structure area: 6,213
- Total interior livable area: 6,213 sqft
- Finished area above ground: 4,290
- Finished area below ground: 1,923
Video & virtual tour
Property
Parking
- Total spaces: 2
- Parking features: Attached, Garage, Garage Door Opener
- Has attached garage: Yes
Features
- Levels: Three Or More
- Stories: 3
- Patio & porch: Deck, Patio, Porch
Lot
- Size: 0.56 Acres
- Features: Cul-De-Sac
Details
- Parcel number: 07 140001185841
Construction
Type & style
- Home type: SingleFamily
- Architectural style: Brick 3 Side,Traditional
- Property subtype: Single Family Residence
Materials
- Aluminum Siding, Brick
- Roof: Composition
Condition
- Resale
- New construction: No
- Year built: 2005
Utilities & green energy
- Sewer: Public Sewer
- Water: Public
- Utilities for property: Cable Available, Electricity Available, High Speed Internet, Natural Gas Available, Phone Available, Sewer Connected, Underground Utilities
Community & HOA
Community
- Features: Lake, Park, Playground, Pool, Sidewalks, Street Lights, Tennis Court(s), Near Shopping
- Subdivision: Lakes at Cedar Grove
HOA
- Has HOA: Yes
- Services included: Maintenance Grounds, Management Fee, Swimming, Tennis
- HOA fee: $995 annually
Location
- Region: Fairburn
Financial & listing details
- Price per square foot: $80/sqft
- Tax assessed value: $455,100
- Annual tax amount: $7,001
- Date on market: 9/16/2026
- Cumulative days on market: 14 days
- Listing agreement: Exclusive Right To Sell
- Electric utility on property: Yes
Estimated market value
Not available
Estimated sales range
Not available
$4,635/mo
Price history
| Date | Event | Price |
|---|---|---|
| 9/29/2026 | Pending sale | $499,000$80/sqft |
Source:  FMLS GA #7839223 Report a problem FMLS GA #7839223 Report a problem | ||
| 9/17/2026 | Listed for sale | $499,000+84.1%$80/sqft |
Source: FMLS GA #7839223 Report a problem | ||
| 6/23/2017 | Sold | $271,000-1.1%$44/sqft |
Source:  FMLS GA #5833208 Report a problem FMLS GA #5833208 Report a problem | ||
| 6/9/2017 | Pending sale | $273,900$44/sqft |
Source: Jar House LLC #8169554 Report a problem | ||
| 5/13/2017 | Price change | $273,900-2.1%$44/sqft |
Source: Jar House LLC #8169554 Report a problem | ||
| 4/13/2017 | Listed for sale | $279,900+32.4%$45/sqft |
Source: JAR HOUSE LLC #8169554 Report a problem | ||
| 1/17/2017 | Sold | $211,389-7.8%$34/sqft |
Source: Public Record Report a problem | ||
| 12/4/2016 | Price change | $229,300-4.2%$37/sqft |
Source: REALHome Services and Solutions Report a problem | ||
| 11/18/2016 | Price change | $239,400-5%$39/sqft |
Source: REALHome Services and Solutions Report a problem | ||
| 11/2/2016 | Price change | $252,000-5.7%$41/sqft |
Source: REALHome Services and Solutions Report a problem | ||
| 10/15/2016 | Listed for sale | $267,120-26.8%$43/sqft |
Source: REALHome Services and Solutions Report a problem | ||
| 11/1/2006 | Sold | $365,000$59/sqft |
Source: Public Record Report a problem | ||
Public tax history
| Year | Property taxes | Tax assessment |
|---|---|---|
| 2025 | $7,012 -7.3% | $182,040 -7.3% |
| 2024 | $7,562 -0.2% | $196,320 |
| 2023 | $7,576 +22.9% | $196,320 +24.9% |
| 2022 | $6,162 +17.4% | $157,160 +19.9% |
| 2021 | $5,247 +54% | $131,080 +8.6% |
| 2020 | $3,407 +11.4% | $120,720 +1.8% |
| 2019 | $3,060 | $118,600 +9.4% |
| 2018 | $3,060 | $108,400 +14.3% |
| 2017 | $3,060 -4% | $94,800 |
| 2016 | $3,186 -17.8% | $94,800 |
| 2015 | $3,876 -5.2% | $94,800 |
| 2014 | $4,088 +5.7% | $94,800 +2% |
| 2013 | $3,867 +4.7% | $92,960 |
| 2012 | $3,693 | $92,960 -1.9% |
| 2011 | -- | $94,800 -20.1% |
| 2010 | $4,411 | $118,600 |
| 2009 | -- | $118,600 -10% |
| 2008 | -- | $131,760 +7.3% |
| 2007 | $4,211 | $122,840 |
Find assessor info on the county website
Monthly payment
Est. payment
Payment breakdown
Explore the cost of this home by adjusting the details. Changes won't be saved.Climate risks
Neighborhood: 30213
Nearby schools
Schools provided by the listing agent
- Elementary: Renaissance
- Middle: Renaissance
- High: Langston Hughes
Source: GAMLS. This data may not be complete. We recommend contacting the local school district to confirm school assignments for this home.

Similar homes
- $540,0006 bd4 ba4.1k sqft5219 Tye Trl, Fairburn, GA 30213Active
 MLS ID #10854875, Mark Spain, Mark Spain Real Estate. GAMLS
 - $510,0005 bd5 ba4.8k sqft891 Lorrimont Ln, Fairburn, GA 30213Active
 MLS ID #10803199, Grace L Taylor, WPI, Atlanta Neighborhoods,LLC. GAMLS
 - $435,5005 bd3 ba4k sqft6700 Oak Hill Pl, Fairburn, GA 30213Active
 MLS ID #10804641, Sheila Billips, EXIT Realty West Midtown. GAMLS
 - $549,9005 bd4 ba3.6k sqft148 Marie Farms North Dr, Palmetto, GA 30268Active
 MLS ID #10852031, Marwa K Rutherford, Keller Williams Realty Atl. Partners. GAMLS
 - $645,0006 bd5 ba5.1k sqft100 London Berry Ct, Tyrone, GA 30290ActiveMLS ID #10872914, LaWanda B Johnson, HomeSmart. GAMLS
- $550,0006 bd5 ba5k sqft5593 Bent Grass Way, Douglasville, GA 30135ActiveMLS ID #10850765, Donna White-Irby, Epique Realty. GAMLS
- $512,5005 bd4 ba3.6k sqft7324 Demeter Dr, College Park, GA 30349ActiveMLS ID #10832776, Mark Spain, Mark Spain Real Estate. GAMLS
- $499,9004 bd4 ba3.3k sqft375 Gaelic Way, Tyrone, GA 30290ActiveMLS ID #10775510, Cheyenne Veber, Dwelli. GAMLS
- $520,0004 bd3 ba3.2k sqft120 Rosses Pt, Tyrone, GA 30290ActiveMLS ID #10846150, Stephanie Moore, Keller Williams Realty Atl. Partners. GAMLS
- $505,0007 bd4 ba5.2k sqft5401 Stone Cove Dr SW, Atlanta, GA 30331ActiveMLS ID #10837564, Antonio Merkerson, Coldwell Banker Realty. GAMLS
- $589,0004 bd5 ba4k sqft381 Rosebay Ln, Sharpsburg, GA 30277ActiveMLS ID #10856102, Elizabeth A Williams, Navigation Home Properties. GAMLS
- $475,0004 bd6 ba4k sqft3985 Lynfield Ct, Atlanta, GA 30349ActiveMLS ID #10815793, Natasha Walters, HomeSmart. GAMLS
- $575,0005 bd6 ba4.1k sqft211 Cobb St, Palmetto, GA 30268ActiveMLS ID #10847003, Michelle Johnson, Keller Williams Realty Atl. Partners. GAMLS
- $539,9996 bd5 ba5k sqft4304 Bellwood Cir S, Atlanta, GA 30349ActiveMLS ID #10817755, Carlos Brown, Maximum One Realtor Partners. GAMLS
- $550,0006 bd5 ba3.4k sqft105 Delamere Pl, Tyrone, GA 30290ActiveMLS ID #10768890, Michelle Humes, Michelle Humes Real Estate. GAMLS
- $449,9005 bd4 ba3.8k sqft160 Perry Creek Dr, Fayetteville, GA 30215ActiveMLS ID #10852999, Byron A Weston, EasyStreet Realty Georgia. GAMLS
- $499,9004 bd4 ba3.1k sqft10 Cove Dr, Newnan, GA 30263ActiveMLS ID #10738787, Tom W Barron, Lindsey's Inc., Realtors. GAMLS
- $485,0005 bd3 ba3.4k sqft100 Lakemont Cir, Fayetteville, GA 30215ActiveMLS ID #10761854, Valerie Howard, BHHS Georgia Properties. GAMLS
- $560,0005 bd4 ba4.6k sqft5950 Sequoia Ln, Douglasville, GA 30135ActiveMLS ID #10851836, Gabe Mould, Keller Williams West Atlanta. GAMLS
- $568,9904 bd3 ba4k sqft245 Ryans Ct, Sharpsburg, GA 30277ActiveMLS ID #10856056, Jenna Thompson Nadal, Crown Real Estate. GAMLS
