MORE SPACE WHERE IT MATTERS! Offering approximately 4,048 square feet, five bedrooms and three full bathrooms, this beautifully maintained Southwind home provides significantly more living and bedroom space than many five-bedroom homes currently available in Fairburn at this price point. ASK ABOUT SELLERS CONCESSION! USE FOR RATE BUY DOWN! Unlike homes where additional bedrooms offer limited usable space, most bedrooms in this home can comfortably accommodate a queen- or king-size bed along with a dresser. Even the smallest bedroom can accommodate a full-size bed and dresser, and every bedroom includes its own walk-in closet. Tucked away on a quiet cul-de-sac, the move-in-ready home welcomes you with an open-concept layout, abundant natural light and attractive flooring throughout the main living areas. A gas fireplace anchors the family room, while the formal dining room with its elegant coffered ceiling provides a beautiful setting for entertaining. The spacious kitchen features granite countertops, a generous center island, stainless-steel appliances, abundant cabinetry and a walk-in pantry. A main-level bedroom and adjacent full bathroom provide valuable flexibility for multigenerational living, overnight guests or a private home office. Upstairs, the expansive owner's suite offers a large sitting area, dual walk-in closets and a spacious ensuite bathroom with dual vanities, a separate soaking tub and shower, and a private water closet. The upstairs laundry room includes a utility sink for added convenience. Step outside to a spacious, fully fenced backyard that previously accommodated an above-ground swimming pool and fire pit. The approximately 0.27-acre property extends beyond the existing rear fence line into a gently sloped area, providing additional property beyond the enclosed yard. A large covered patio with two ceiling fans creates a comfortable setting for outdoor dining, entertaining or relaxing. Additional highlights include a two-car garage, integrated security system, new roof and gutters installed less than one year ago, and updated upstairs HVAC components completed within the past two years. Buying this established resale home means the space, room dimensions, lot, upgrades and community are already here for buyers to experience-without waiting for construction or paying separately to add many of these features after closing. Southwind residents currently enjoy a swimming pool, clubhouse, fitness center, basketball court and tennis courts. According to community plans, anticipated future amenities include an additional Olympic-size swimming pool, a second clubhouse with a new fitness center, an additional basketball court and three additional tennis courts. Conveniently located near shopping, dining, healthcare, Hartsfield-Jackson Atlanta International Airport and access to Downtown Atlanta, this home offers an uncommon combination of space, storage, flexibility and value. Schedule your private showing today.
Active
$435,500
6700 Oak Hill Pl, Fairburn, GA 30213
5beds
4,048sqft
Single Family Residence
Built in 2014
0.27 Acres Lot
$431,700 Zestimate®
$108/sqft
$71/mo HOA
What's special
Spacious fully fenced backyardTwo-car garageOpen-concept layoutAbundant natural lightWalk-in pantryGenerous center islandQuiet cul-de-sac
- 96 days
- 505
- 65
Zillow last checked:
Listing updated:
Listed by:
Sheila Billips 470-749-9378,
EXIT Realty West Midtown
Source: GAMLS,MLS#: 10804641
Facts & features
Interior
Bedrooms & bathrooms
- Bedrooms: 5
- Bathrooms: 3
- Full bathrooms: 3
- Main level bathrooms: 1
- Main level bedrooms: 1
Rooms
- Room types: Den, Foyer, Laundry, Other
Kitchen
- Features: Breakfast Area, Breakfast Bar, Kitchen Island, Pantry, Solid Surface Counters
Heating
- Central, Natural Gas
Cooling
- Central Air
Appliances
- Included: Dishwasher, Disposal, Dryer, Gas Water Heater, Microwave, Refrigerator, Washer
- Laundry: Upper Level
Features
- Separate Shower, Soaking Tub, Vaulted Ceiling(s), Walk-In Closet(s)
- Flooring: Carpet, Laminate
- Windows: Double Pane Windows
- Basement: None
- Attic: Pull Down Stairs
- Number of fireplaces: 1
- Fireplace features: Gas Starter
- Common walls with other units/homes: No Common Walls
Interior area
- Total structure area: 4,048
- Total interior livable area: 4,048 sqft
- Finished area above ground: 4,048
- Finished area below ground: 0
Property
Parking
- Total spaces: 2
- Parking features: Garage
- Has garage: Yes
Features
- Levels: Two
- Stories: 2
- Fencing: Back Yard,Privacy
- Body of water: None
Lot
- Size: 0.27 Acres
- Features: Cul-De-Sac, Level, Private
Details
- Additional structures: Shed(s)
- Parcel number: 09F290001195074
- Special conditions: As Is
Construction
Type & style
- Home type: SingleFamily
- Architectural style: Brick Front,Contemporary,European,Traditional
- Property subtype: Single Family Residence
Materials
- Concrete, Stone
- Roof: Composition
Condition
- Resale
- New construction: No
- Year built: 2014
Utilities & green energy
- Sewer: Public Sewer
- Water: Public
- Utilities for property: Cable Available, Electricity Available, Natural Gas Available, Phone Available, Sewer Available, Underground Utilities, Water Available
Community & HOA
Community
- Features: Clubhouse, Fitness Center, Pool, Sidewalks, Street Lights
- Security: Carbon Monoxide Detector(s), Security System, Smoke Detector(s)
- Subdivision: Southwind
HOA
- Has HOA: Yes
- Services included: Swimming
- HOA fee: $850 annually
Location
- Region: Fairburn
Financial & listing details
- Price per square foot: $108/sqft
- Tax assessed value: $425,100
- Annual tax amount: $3,914
- Date on market: 7/14/2026
- Cumulative days on market: 96 days
- Listing agreement: Exclusive Agency
- Electric utility on property: Yes
Estimated market value
$431,700
$410,000 - $453,000
$3,207/mo
Price history
| Date | Event | Price |
|---|---|---|
| 7/14/2026 | Listed for sale | $435,500-6.5%$108/sqft |
Source:  GAMLS #10804641 Report a problem GAMLS #10804641 Report a problem | ||
| 6/27/2026 | Listing removed | $465,900$115/sqft |
Source: GAMLS #10720575 Report a problem | ||
| 5/18/2026 | Price change | $465,900-2.9%$115/sqft |
Source: GAMLS #10720575 Report a problem | ||
| 3/30/2026 | Listed for sale | $479,900+118.1%$119/sqft |
Source: GAMLS #10720575 Report a problem | ||
| 12/30/2014 | Sold | $220,040$54/sqft |
Source: Public Record Report a problem | ||
Public tax history
| Year | Property taxes | Tax assessment |
|---|---|---|
| 2025 | $3,939 +101.3% | $170,040 +1.1% |
| 2024 | $1,957 +36.8% | $168,160 |
| 2023 | $1,430 -22.3% | $168,160 +26.3% |
| 2022 | $1,840 -50.3% | $133,160 +23.6% |
| 2021 | $3,699 +23.1% | $107,720 +1.2% |
| 2020 | $3,004 -20.1% | $106,440 +1.8% |
| 2019 | $3,762 | $104,560 +2.4% |
| 2018 | $3,762 | $102,120 +37.3% |
| 2017 | $3,762 +25.2% | $74,360 |
| 2016 | $3,004 +7.9% | $74,360 +6.7% |
| 2015 | $2,785 +668% | $69,720 +400.9% |
| 2014 | $363 | $13,920 |
Find assessor info on the county website
Monthly payment
Est. payment
Payment breakdown
Explore the cost of this home by adjusting the details. Changes won't be saved.Climate risks
Neighborhood: 30213
Nearby schools
Schools provided by the listing agent
- Elementary: Renaissance
- Middle: Renaissance
- High: Langston Hughes
Source: GAMLS. This data may not be complete. We recommend contacting the local school district to confirm school assignments for this home.
Similar homes
- $425,0005 bd3 ba3.6k sqft825 Belmar Pass #7, Fairburn, GA 30213Active

 MLS ID #10848663, Timothy Gleaton, Keller Williams Realty Atl. Partners. GAMLS
 - $405,0005 bd3 ba3k sqft370 Windsor Way, Fairburn, GA 30213Active
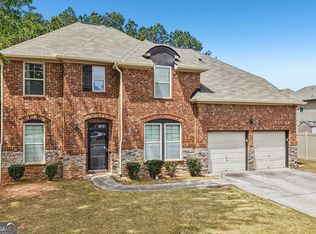 MLS ID #10732880, Marie Bonilla, Dwelli. GAMLS
 - $510,0005 bd5 ba4.8k sqft891 Lorrimont Ln, Fairburn, GA 30213Active
 MLS ID #10803199, Grace L Taylor, WPI, Atlanta Neighborhoods,LLC. GAMLS
 - $540,0006 bd4 ba4.1k sqft5219 Tye Trl, Fairburn, GA 30213Active
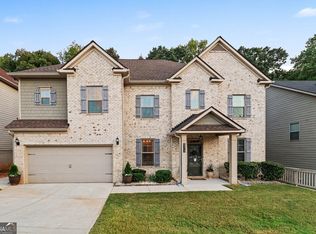 MLS ID #10854875, Mark Spain, Mark Spain Real Estate. GAMLS
 - $429,5004 bd3 ba2.5k sqft120 Pye Lake Dr, Fayetteville, GA 30214ActiveMLS ID #10873084, Becky Crawford, BHHS Georgia Properties. GAMLS
- $375,0004 bd3 ba2.6k sqft5186 Upper Elm St, Atlanta, GA 30349ActiveMLS ID #10829582, Shawntell Carter, Living Out Loud Real Estate Solution. GAMLS
- $375,0003 bd3 ba2.2k sqft930 Sly Fox Run, Fairburn, GA 30213ActiveMLS ID #10798478, Latoya Lyonel, High Style Realty Team. GAMLS
- $440,0004 bd4 ba2.8k sqft7247 Demeter Dr, Atlanta, GA 30349ActiveMLS ID #10765657, Steve Freeman The Homesource Group, Real Broker, LLC. GAMLS
- $449,9005 bd4 ba3.8k sqft160 Perry Creek Dr, Fayetteville, GA 30215ActiveMLS ID #10852999, Byron A Weston, EasyStreet Realty Georgia. GAMLS
- $385,0005 bd3 ba2.9k sqft6260 Selborn Dr SW, Atlanta, GA 30331ActiveMLS ID #10805150, Arlene McCoy, Atlanta Communities. GAMLS
- $469,9994 bd5 ba3.5k sqft3923 Kingfisher Dr, Atlanta, GA 30349ActiveMLS ID #10811288, Tashbina Rivers, Keller Williams Realty Atl. Partners. GAMLS
- $512,5005 bd4 ba3.6k sqft7324 Demeter Dr, College Park, GA 30349ActiveMLS ID #10832776, Mark Spain, Mark Spain Real Estate. GAMLS
- $435,0004 bd3 ba3k sqft8747 Puett Dr, Douglasville, GA 30135ActiveMLS ID #10806841, Tesh Liburd, Maximum One Realty Greater Atlanta. GAMLS
- $449,9994 bd2 ba2k sqft205 Wyngate Cir, Fayetteville, GA 30215ActiveMLS ID #10871265, Morgan VanZile, CAVU Realty. GAMLS
- $539,9996 bd5 ba5k sqft4304 Bellwood Cir S, Atlanta, GA 30349ActiveMLS ID #10817755, Carlos Brown, Maximum One Realtor Partners. GAMLS
- $425,0004 bd3 ba2.9k sqft15 French Village Blvd, Sharpsburg, GA 30277ActiveMLS ID #10813456, Seth Yarbrough, Keller Williams Realty Atl. Partners. GAMLS
- $499,9994 bd3 ba3.5k sqft3769 Lake Haven Way, Atlanta, GA 30349ActiveMLS ID #10730110, India Jonassaint, eXp Realty. GAMLS
- $445,0005 bd3 ba3.8k sqft4250 Defoors Farm Trl, Powder Springs, GA 30127ActiveMLS ID #10791707, Erin V Johnson, Vylla Home. GAMLS
- $379,0004 bd3 ba2.2k sqft2095 Enon Mill Dr SW, Atlanta, GA 30331ActiveMLS ID #10852940, Brian Bailey, Bolst. GAMLS
- $405,0005 bd3 ba3.3k sqft10305 Cormac St, Jonesboro, GA 30238ActiveMLS ID #10848106, Carolyn Jones, Southern Classic Realtors. GAMLS
