PRICE REDUCTION & BACK ON THE MARKET NO FAULT TO THE SELLER. 1% Lender Credit offered with preferred lender. Welcome to 3769 Lake Haven Way, where space, comfort, and convenience come together in one of the most desirable settings in the area. Tucked away on a quiet cul-de-sac, this beautifully maintained home sits on over half an acre-one of the largest lots in the neighborhood offering the kind of privacy and outdoor living space that's hard to find. Step inside and you're greeted with generous living spaces designed for both everyday comfort and entertaining. Featuring 4 spacious bedrooms, this home provides the flexibility today's buyers are looking for, while the bonus room opens the door to endless possibilities-create your dream home theater, playroom, office, or flex space tailored to your lifestyle. Out back, the experience continues. Enjoy your morning coffee or unwind in the evenings on the screened-in porch, overlooking a large, fenced backyard with plenty of room to bring your vision to life-whether that's adding a custom pool, creating an outdoor oasis, or simply enjoying wide open space. Gather around the fire pit on cool nights and make memories that truly feel like home. Car enthusiasts or those needing extra storage will appreciate the rare 3-car garage, providing both function and convenience. Location? You're exactly where you want to be. Conveniently located near shopping, restaurants, and just minutes from Hartsfield-Jackson Atlanta International Airport, this home offers the perfect balance of peaceful living with easy access to everything Atlanta has to offer.
Active
Price cut: $15K (9/18)
$499,999
3769 Lake Haven Way, Atlanta, GA 30349
4beds
3,561sqft
Single Family Residence
Built in 2010
0.52 Acres Lot
$493,200 Zestimate®
$140/sqft
$100/mo HOA
What's special
Large fenced backyardQuiet cul-de-sacScreened-in porch
- 180 days
- 251
- 30
Zillow last checked:
Listing updated:
Listed by:
India Jonassaint 678-953-4164,
eXp Realty,
April Dunn 404-981-1968,
eXp Realty
Source: GAMLS,MLS#: 10730110
Facts & features
Interior
Bedrooms & bathrooms
- Bedrooms: 4
- Bathrooms: 3
- Full bathrooms: 2
- 1/2 bathrooms: 1
Rooms
- Room types: Bonus Room, Family Room, Laundry, Media Room
Heating
- Central, Natural Gas
Cooling
- Central Air
Appliances
- Included: Dishwasher, Disposal, Electric Water Heater, Microwave, Refrigerator, Stainless Steel Appliance(s)
- Laundry: Upper Level
Features
- Double Vanity, High Ceilings, Separate Shower, Soaking Tub, Tile Bath, Vaulted Ceiling(s), Walk-In Closet(s)
- Flooring: Carpet, Hardwood, Tile
- Basement: None
- Attic: Pull Down Stairs
- Number of fireplaces: 2
Interior area
- Total structure area: 3,561
- Total interior livable area: 3,561 sqft
- Finished area above ground: 3,561
- Finished area below ground: 0
Property
Parking
- Parking features: Garage, Garage Door Opener
- Has garage: Yes
Features
- Levels: Two
- Stories: 2
Lot
- Size: 0.52 Acres
- Features: Cul-De-Sac, Level
Details
- Parcel number: 14F0037 LL1118
Construction
Type & style
- Home type: SingleFamily
- Architectural style: Brick Front
- Property subtype: Single Family Residence
Materials
- Brick, Stone, Wood Siding
- Roof: Composition
Condition
- Resale
- New construction: No
- Year built: 2010
Utilities & green energy
- Sewer: Public Sewer
- Water: Public
- Utilities for property: Cable Available, Electricity Available, High Speed Internet, Natural Gas Available, Sewer Available, Water Available
Community & HOA
Community
- Features: Clubhouse, Fitness Center, Lake, Park, Playground, Pool, Sidewalks, Tennis Court(s)
- Subdivision: Lakeside Preserve
HOA
- Has HOA: Yes
- Services included: Security, Swimming, Tennis
- HOA fee: $1,200 annually
Location
- Region: Atlanta
Financial & listing details
- Price per square foot: $140/sqft
- Tax assessed value: $506,400
- Annual tax amount: $8,113
- Date on market: 4/16/2026
- Cumulative days on market: 179 days
- Listing agreement: Exclusive Right To Sell
- Electric utility on property: Yes
Estimated market value
$493,200
$469,000 - $518,000
$3,208/mo
Price history
| Date | Event | Price |
|---|---|---|
| 9/18/2026 | Price change | $499,999-2.9%$140/sqft |
Source:  GAMLS #10730110 Report a problem GAMLS #10730110 Report a problem | ||
| 9/12/2026 | Listed for sale | $515,000$145/sqft |
Source: eXp Realty #7749760 Report a problem | ||
| 7/10/2026 | Contingent | $515,000$145/sqft |
Source: eXp Realty #7749760 Report a problem | ||
| 5/18/2026 | Price change | $515,000-1.9%$145/sqft |
Source: GAMLS #10730110 Report a problem | ||
| 4/16/2026 | Listed for sale | $525,000+102%$147/sqft |
Source: GAMLS #10730110 Report a problem | ||
| 6/15/2017 | Sold | $259,900$73/sqft |
Source:  FMLS GA #5829090 Report a problem FMLS GA #5829090 Report a problem | ||
| 5/2/2017 | Pending sale | $259,900$73/sqft |
Source: Atlanta - Buckhead #5829090 Report a problem | ||
| 4/5/2017 | Listed for sale | $259,900+0.2%$73/sqft |
Source: KELLER WILLIAMS BUCKHEAD #5829090 Report a problem | ||
| 11/29/2016 | Listing removed | $259,400$73/sqft |
Source: Keller Williams - Atlanta - Buckhead #5760869 Report a problem | ||
| 11/7/2016 | Price change | $259,400-3.9%$73/sqft |
Source: Keller Williams - Atlanta - Buckhead #5760869 Report a problem | ||
| 10/12/2016 | Listed for sale | $269,900+20%$76/sqft |
Source: KELLER WILLIAMS BUCKHEAD #5760869 Report a problem | ||
| 7/13/2012 | Sold | $224,900$63/sqft |
Source: Public Record Report a problem | ||
Public tax history
| Year | Property taxes | Tax assessment |
|---|---|---|
| 2025 | $2,549 +3.2% | $202,560 -2.3% |
| 2024 | $2,471 +28% | $207,400 |
| 2023 | $1,931 -17.1% | $207,400 +15.3% |
| 2022 | $2,330 +0.7% | $179,880 +24.3% |
| 2021 | $2,313 -38.2% | $144,760 +9.2% |
| 2020 | $3,742 -7.4% | $132,560 +11.5% |
| 2019 | $4,039 | $118,880 +14.4% |
| 2018 | $4,039 | $103,960 +17.8% |
| 2017 | $4,039 +8.8% | $88,240 |
| 2016 | $3,712 +66.2% | $88,240 |
| 2015 | $2,234 -3.5% | $88,240 |
| 2014 | $2,314 +3.9% | $88,240 |
| 2013 | $2,227 -13.7% | $88,240 |
| 2012 | $2,581 | $88,240 -28.3% |
| 2011 | -- | $123,120 +380.9% |
| 2010 | $743 -4.9% | $25,600 -22% |
| 2009 | $782 | $32,800 |
| 2008 | -- | $32,800 |
Find assessor info on the county website
Monthly payment
Est. payment
Payment breakdown
Explore the cost of this home by adjusting the details. Changes won't be saved.Climate risks
Neighborhood: 30349
Nearby schools
Schools provided by the listing agent
- Elementary: Wolf Creek
- Middle: Sandtown
- High: Westlake
Source: GAMLS. This data may not be complete. We recommend contacting the local school district to confirm school assignments for this home.
Similar homes
- $469,9994 bd5 ba3.5k sqft3923 Kingfisher Dr, Atlanta, GA 30349Active
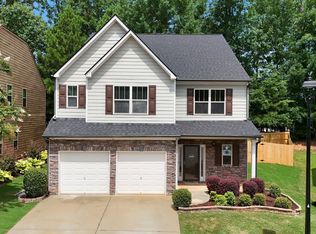
 MLS ID #10811288, Tashbina Rivers, Keller Williams Realty Atl. Partners. GAMLS
 - $512,5005 bd4 ba3.6k sqft7324 Demeter Dr, College Park, GA 30349Active
 MLS ID #10832776, Mark Spain, Mark Spain Real Estate. GAMLS
 - $440,0004 bd4 ba2.8k sqft7247 Demeter Dr, Atlanta, GA 30349Active
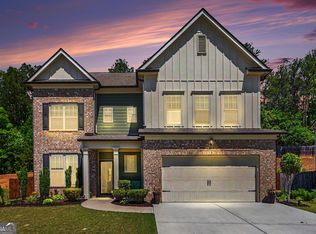 MLS ID #10765657, Steve Freeman The Homesource Group, Real Broker, LLC. GAMLS
 - $499,9905 bd4 ba3.2k sqft2574 Saint Paul Dr SW, Atlanta, GA 30331Active
 MLS ID #10804995, Deborah Dannewitz, BHHS Georgia Properties. GAMLS
 - $519,0004 bd3 ba2.3k sqft1333 Eubanks Ave, East Pt, GA 30344ActiveMLS ID #10789398, Nassrolla Hakim, HomeSmart. GAMLS
- $420,0004 bd3 ba2.9k sqft3159 Lovell Dr SW, Atlanta, GA 30311ActiveMLS ID #10848362, Eric R Baham, BuyBox Realty. GAMLS
- $400,0004 bd4 ba2.8k sqft4950 Zoya Ct SW, Atlanta, GA 30331ActiveMLS ID #10852277, Nicholas Dixon, Atlanta Communities. GAMLS
- $499,9004 bd4 ba3k sqft138 Coral Ridge Ct, Palmetto, GA 30268ActiveMLS ID #10805022, Mark Spain, Mark Spain Real Estate. GAMLS
- $554,9505 bd4 ba3.8k sqft4836 Sultana Way SW, Atlanta, GA 30331ActiveMLS ID #10781620, Michael Okundaye, Foresight Real Estate Group. GAMLS
- $465,0004 bd3 ba2.5k sqft4676 Hartwell Dr, Douglasville, GA 30135ActiveMLS ID #10842262, Josiah Hawkins, Keller Williams Realty Consultants. GAMLS
- $510,0005 bd5 ba4.8k sqft891 Lorrimont Ln, Fairburn, GA 30213ActiveMLS ID #10803199, Grace L Taylor, WPI, Atlanta Neighborhoods,LLC. GAMLS
- $425,0005 bd3 ba3.6k sqft825 Belmar Pass #7, Fairburn, GA 30213ActiveMLS ID #10848663, Timothy Gleaton, Keller Williams Realty Atl. Partners. GAMLS
- $540,0006 bd4 ba4.1k sqft5219 Tye Trl, Fairburn, GA 30213ActiveMLS ID #10854875, Mark Spain, Mark Spain Real Estate. GAMLS
- $475,0004 bd3 ba2.6k sqft684 King Sword Ct SE, Mableton, GA 30126ActiveMLS ID #10805715, Kim Pritchard, BHGRE Metro Brokers. GAMLS
- $435,5005 bd3 ba4k sqft6700 Oak Hill Pl, Fairburn, GA 30213ActiveMLS ID #10804641, Sheila Billips, EXIT Realty West Midtown. GAMLS
- $332,0003 bd3 ba3k sqft3096 Fonseca Pass, Atlanta, GA 30349ActiveMLS ID #10825962, Cinnamon Collingwood, Keller Williams Realty Cityside. GAMLS
- $589,0004 bd5 ba4k sqft381 Rosebay Ln, Sharpsburg, GA 30277ActiveMLS ID #10856102, Elizabeth A Williams, Navigation Home Properties. GAMLS
- $555,0004 bd3 ba4.4k sqft3345 Palmer Lake Pte, Douglasville, GA 30135ActiveMLS ID #10846436, Latisha M Knox-Irby, Realty One Group Edge. GAMLS
- $499,9005 bd5 ba4.3k sqft520 Monarch Lake Way, Stockbridge, GA 30281ActiveMLS ID #10816638, Dan Richardson, Coldwell Banker Realty. GAMLS
- $415,0004 bd3 ba3k sqft4558 Bronte Ln, Douglasville, GA 30135ActiveMLS ID #10812126, Mark Spain, Mark Spain Real Estate. GAMLS
