ASSUMABLE VA LOAN...2.75%. If you are looking for a BEAUTIFUL CRAFTSMAN STYLE HOME IN THE SOUGHT AFTER EGAN PARK, this is it. NEW APPLIANCES..New Stove, New Dishwasher, and New All-in-one(Microwave, Convection Oven/Air-Fryer). 2 NEW HVAC UNITS install in October 2025. 4 Bedrooms/3 Full Bath with stone front. Living room w/ fireplace with lighted kitchen consisting of granite counter tops. Separate laundry room on the main level. There are 2 bedrooms are the main level which one can be flexed into an office. Each floor has 3 full bathrooms. The Oversize Master is located on the top floor. The master bath has separate tub, shower and double vanities. The terrace level consists of a bedroom, living room/w a fireplace and a full bath. It could be flex into an In-Law Suite or for a family member who needs their own space. Enjoy coffee on the HUGE rocking chair front porch & entertain on the rear deck with a NEW Bi-folding door with retractable screen. JUST MINUTES FROM ATLANTA HARTSFIELD AIRPORT (7 Minutes). DOWNTOWN ATLANTA(10-15 minutes) Delta/Porsche Headquarters (6 Minute), Woodard Academy (4 Minutes), and Tyler Perry Studios (10 Minutes). Furniture is negotiable as well.
Active
$539,000
1333 Eubanks Ave, East Pt, GA 30344
4beds
2,360sqft
:
Get pre-qualified$3,931/mo
Single Family Residence
Built in 2005
6,272 Square Feet Lot
$529,600 Zestimate®
$228/sqft
$-- HOA
What's special
Stone frontNew stoveNew appliancesLighted kitchenGranite countertopsNew dishwasher
- 38 days |
- 308 |
- 20 |
Zillow last checked:
Listing updated:
Listed by:
Nassrolla Hakim 404-643-3360,
HomeSmart,
Curtis Watkins 678-984-7892,
HomeSmart
Source: GAMLS,MLS#: 10789398
Facts & features
Interior
Bedrooms & bathrooms
- Bedrooms: 4
- Bathrooms: 3
- Full bathrooms: 3
- Main level bathrooms: 1
- Main level bedrooms: 2
Rooms
- Room types: Bonus Room, Den, Exercise Room, Laundry, Other
Kitchen
- Features: Breakfast Area, Breakfast Bar, Pantry, Solid Surface Counters
Heating
- Electric, Forced Air, Heat Pump, Zoned
Cooling
- Ceiling Fan(s), Central Air, Heat Pump
Appliances
- Included: Dishwasher, Disposal, Gas Water Heater, Refrigerator, Washer
- Laundry: In Hall
Features
- Beamed Ceilings, High Ceilings, In-Law Floorplan, Vaulted Ceiling(s), Walk-In Closet(s)
- Flooring: Carpet, Hardwood
- Windows: Double Pane Windows
- Basement: Bath Finished,Daylight,Exterior Entry,Finished,Interior Entry
- Number of fireplaces: 2
- Fireplace features: Basement, Gas Starter, Living Room, Masonry
- Common walls with other units/homes: No Common Walls
Interior area
- Total structure area: 2,360
- Total interior livable area: 2,360 sqft
- Finished area above ground: 1,760
- Finished area below ground: 600
Property
Parking
- Total spaces: 2
- Parking features: Attached, Garage, Garage Door Opener
- Has attached garage: Yes
Features
- Levels: Three Or More
- Stories: 3
- Patio & porch: Deck, Patio
- Waterfront features: No Dock Or Boathouse
- Body of water: None
Lot
- Size: 6,272 Square Feet
- Features: Level, Other
Details
- Parcel number: 14 013100140247
- Special conditions: Agent Owned
Construction
Type & style
- Home type: SingleFamily
- Architectural style: Craftsman
- Property subtype: Single Family Residence
Materials
- Concrete, Stone
- Roof: Composition,Tile
Condition
- Resale
- New construction: No
- Year built: 2005
Details
- Warranty included: Yes
Utilities & green energy
- Sewer: Public Sewer
- Water: Public
- Utilities for property: Cable Available, Electricity Available, High Speed Internet, Natural Gas Available, Phone Available, Sewer Available, Underground Utilities, Water Available
Community & HOA
Community
- Features: None
- Security: Carbon Monoxide Detector(s), Security System, Smoke Detector(s)
- Subdivision: Egan Park
HOA
- Has HOA: No
- Services included: None
Location
- Region: East Pt
Financial & listing details
- Price per square foot: $228/sqft
- Tax assessed value: $515,000
- Annual tax amount: $5,268
- Date on market: 6/19/2026
- Cumulative days on market: 39 days
- Listing agreement: Exclusive Right To Sell
- Listing terms: Assumable,Cash,Conventional,FHA,VA Loan
- Electric utility on property: Yes
Estimated market value
$529,600
$503,000 - $556,000
$2,463/mo
Price history
| Date | Event | Price |
|---|---|---|
| 6/19/2026 | Listed for sale | $539,000-1.8%$228/sqft |
Source:  GAMLS #10789398 Report a problem GAMLS #10789398 Report a problem | ||
| 2/1/2026 | Listing removed | $549,000$233/sqft |
Source: GAMLS #10633764 Report a problem | ||
| 11/19/2025 | Listing removed | $5,000$2/sqft |
Source:  HomeSmart Report a problem HomeSmart Report a problem | ||
| 10/30/2025 | Listed for sale | $549,000-6.8%$233/sqft |
Source: GAMLS #10633764 Report a problem | ||
| 8/22/2025 | Listed for rent | $5,000$2/sqft |
Source: HomeSmart Report a problem | ||
| 8/22/2025 | Listing removed | $5,000$2/sqft |
Source: HomeSmart Report a problem | ||
| 7/24/2025 | Listed for rent | $5,000$2/sqft |
Source: FMLS GA #7575571 Report a problem | ||
| 7/23/2025 | Listing removed | $5,000$2/sqft |
Source: HomeSmart Report a problem | ||
| 5/18/2025 | Listed for rent | $5,000+11.1%$2/sqft |
Source: HomeSmart Report a problem | ||
| 8/27/2024 | Listing removed | $4,500$2/sqft |
Source: HomeSmart Report a problem | ||
| 1/1/2024 | Listing removed | $589,000$250/sqft |
Source:  FMLS GA #7243332 Report a problem FMLS GA #7243332 Report a problem | ||
| 12/12/2023 | Listed for rent | $4,500$2/sqft |
Source: FMLS GA #7226525 Report a problem | ||
| 12/12/2023 | Listing removed | -- |
Source: HomeSmart Report a problem | ||
| 10/30/2023 | Listed for sale | $589,000$250/sqft |
Source: GAMLS #10178929 Report a problem | ||
| 10/19/2023 | Listing removed | $589,000+1.7%$250/sqft |
Source: FMLS GA #7243332 Report a problem | ||
| 7/26/2023 | Price change | $579,000-3.3%$245/sqft |
Source: GAMLS #10178929 Report a problem | ||
| 7/17/2023 | Price change | $4,500-18.2%$2/sqft |
Source: FMLS GA #7226525 Report a problem | ||
| 7/8/2023 | Listed for sale | $599,000+71.1%$254/sqft |
Source: FMLS GA #7243332 Report a problem | ||
| 6/21/2023 | Listed for rent | $5,500$2/sqft |
Source: FMLS GA #7226525 Report a problem | ||
| 9/12/2019 | Listing removed | $350,000$148/sqft |
Source: Berkshire Hathaway HomeServices Georgia Properties #6548585 Report a problem | ||
| 9/11/2019 | Listed for sale | $350,000$148/sqft |
Source: Berkshire Hathaway HomeServices Georgia Properties #6548585 Report a problem | ||
| 9/11/2019 | Pending sale | $350,000$148/sqft |
Source: Berkshire Hathaway HomeServices Georgia Properties #6548585 Report a problem | ||
| 9/10/2019 | Listed for sale | $350,000+4.5%$148/sqft |
Source: Berkshire Hathaway HomeServices Georgia Properties - Midtown Office #6548585 Report a problem | ||
| 9/6/2019 | Sold | $335,000-6.9%$142/sqft |
Source:  GAMLS #8578368 Report a problem GAMLS #8578368 Report a problem | ||
| 8/6/2019 | Listed for sale | $359,900+36.8%$153/sqft |
Source: Berkshire Hathaway HomeServices Georgia Properties - Midtown Office #6548585 Report a problem | ||
| 11/23/2005 | Sold | $263,000$111/sqft |
Source: Public Record Report a problem | ||
Public tax history
| Year | Property taxes | Tax assessment |
|---|---|---|
| 2025 | $5,381 +2.1% | $206,000 -15.6% |
| 2024 | $5,270 -0.3% | $243,960 +20.9% |
| 2023 | $5,284 +18.3% | $201,760 +18.8% |
| 2022 | $4,468 +23.1% | $169,840 +27% |
| 2021 | $3,629 -2.7% | $133,760 +1.2% |
| 2020 | $3,730 -4.4% | $132,160 +6.5% |
| 2019 | $3,901 | $124,120 +26.5% |
| 2018 | $3,901 | $98,120 +71.8% |
| 2017 | $3,901 +70.7% | $57,120 |
| 2016 | $2,285 -0.2% | $57,120 |
| 2015 | $2,288 +68.2% | $57,120 |
| 2014 | $1,360 +50.8% | $57,120 +33.6% |
| 2013 | $902 -0.3% | $42,760 |
| 2012 | $905 | $42,760 |
| 2011 | -- | $42,760 -55.1% |
| 2010 | $2,058 | $95,320 -18% |
| 2009 | -- | $116,280 |
| 2008 | -- | $116,280 -0.1% |
| 2007 | $2,791 | $116,440 |
Find assessor info on the county website
Monthly payment
Est. payment
Payment breakdown
Explore the cost of this home by adjusting the details. Changes won't be saved.Climate risks
Neighborhood: 30344
Nearby schools
GreatSchools rating
- 5/10Parklane Elementary SchoolGrades: PK-5Distance: 1 mi
- 5/10Paul D. West Middle SchoolGrades: 6-8Distance: 2.5 mi
- 1/10Tri-Cities High SchoolGrades: 9-12Distance: 1.3 mi
Schools provided by the listing agent
- Elementary: Parklane
- Middle: Woodland
- High: Tri Cities
Source: GAMLS. This data may not be complete. We recommend contacting the local school district to confirm school assignments for this home.
- $--4 bd3 ba2.3k sqft1333 Eubanks Ave #6, Atlanta, GA 30344Off Market

- $449,6004 bd2 ba1.7k sqft1339 Eubanks Ave, Atlanta, GA 30344Off Market
- $470,0003 bd4 ba2.5k sqft1329 Eubanks Ave, East Pt, GA 30344Sold
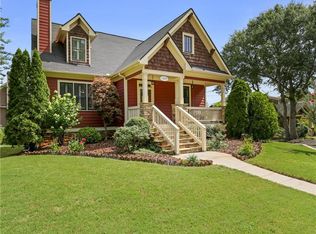
- $391,5003 bd3 ba1.8k sqft1345 Eubanks Ave, East Pt, GA 30344Off Market
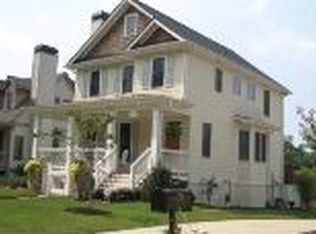
- $---- bd-- ba-- sqft3327 Pennsylvania St, Atlanta, GA 30344Off Market
- $430,7003 bd2 ba1.9k sqft3327 Pennsylvania Ave, East Pt, GA 30344Off Market
- $--2 bd1 ba830 sqft1332 Eubanks Ave #2, Atlanta, GA 30344Off Market
- $--2 bd1 ba714 sqft1332 Eubanks Ave #1, Atlanta, GA 30344Off Market
A local agent can set up tours, give advice and negotiate with sellers.
Similar homes
- $475,0004 bd4 ba2.9k sqft3482 Walnut Rdg, Atlanta, GA 30349Active
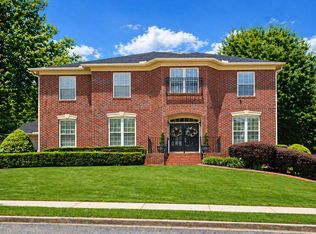
 MLS ID #10754157, Avion Abreu, Compass. GAMLS
 - $475,0004 bd3 ba2.5k sqft4026 Riverchess Ln SW, Atlanta, GA 30331Active
 MLS ID #10785710, Kyle Frank, Synergy Realty East, Inc.. GAMLS
 - $499,0004 bd3 ba2.9k sqft1851 Brighton Blvd SE, Atlanta, GA 30316Active
 MLS ID #10797286, Valerie Howard, BHHS Georgia Properties. GAMLS
 - $485,0004 bd3 ba2.6k sqft684 King Sword Ct SE, Mableton, GA 30126Active
 MLS ID #10805715, Kim Pritchard, BHGRE Metro Brokers. GAMLS
 - $499,9905 bd4 ba3.2k sqft2574 Saint Paul Dr SW, Atlanta, GA 30331ActiveMLS ID #10804995, Deborah Dannewitz, BHHS Georgia Properties. GAMLS
- $515,0004 bd4 ba3.3k sqft375 Gaelic Way, Tyrone, GA 30290ActiveMLS ID #10775510, Cheyenne Veber, Dwelli. GAMLS
- $399,0004 bd4 ba2.8k sqft615 New Hope Rd, Fayetteville, GA 30214ActiveMLS ID #10813054, April Parker, Chapman Hall Realtors. GAMLS
- $490,0004 bd4 ba3.5k sqft195 Blackberry Run, Fayetteville, GA 30214ActiveMLS ID #10800843, Merry S Holley, BHHS Georgia Properties. GAMLS
- $455,0004 bd3 ba2.5k sqft230 Gaelic Way, Tyrone, GA 30290ActiveMLS ID #10807713, Lisa Erickson, Southern Classic Realtors. GAMLS
- $550,0004 bd3 ba2.2k sqft131 Fielding Rdg, Peachtree City, GA 30269ActiveMLS ID #10810974, Marwa K Rutherford, Keller Williams Realty Atl. Partners. GAMLS
- $474,9995 bd4 ba3.3k sqft1811 Lake Cove Dr SW, Atlanta, GA 30331Active Under ContractMLS ID #10785428, Aubyn Smith, Your Home Sold Guaranteed Realty. GAMLS
- $499,9004 bd3 ba2.9k sqft210 Gaelic Way, Tyrone, GA 30290ActiveMLS ID #10723293, Michelle Humes Group, eXp Realty. GAMLS
- $545,0003 bd3 ba2.3k sqft3424 Kensington Parc Cir, Avondale Estates, GA 30002ActiveMLS ID #10802068, Justin Landis, Bolst, Inc.. GAMLS
- $399,0003 bd3 ba2.1k sqft447 Walnut St, Hapeville, GA 30354Active Under ContractMLS ID #10690402, Tiana Artis, Redfin Corporation. GAMLS
- $410,0004 bd3 ba2.2k sqft2095 Enon Mill Dr SW, Atlanta, GA 30331ActiveMLS ID #10794035, Carmela Moreno, CMC Realty ERA Powered. GAMLS
- $595,0005 bd3 ba2.8k sqft120 Shankhill Rdg, Tyrone, GA 30290ActiveMLS ID #10771198, Tonya Jones Group, BHHS Georgia Properties. GAMLS
- $485,0003 bd3 ba2.3k sqft305 Surrey Park Dr, Fayetteville, GA 30215ActiveMLS ID #10806419, Marlene Henderson, Keller Williams Realty Atl. Partners. GAMLS
- $615,0004 bd3 ba2.9k sqft105 Arlington Trce, Fayetteville, GA 30215ActiveMLS ID #10803620, Matthew D Tuff, Keller Williams Realty Atl. Partners. GAMLS
- $415,0004 bd3 ba2.1k sqft150 Chess Chase, Fayetteville, GA 30215ActiveMLS ID #10810699, Lisa Byer, BHHS Georgia Properties. GAMLS
- $549,9994 bd4 ba3.2k sqft4712 Ivy Ridge Dr SE, Atlanta, GA 30339ActiveMLS ID #10810124, Dipti Kalra, Dwelli. GAMLS
