Picture yourself starting the day with coffee in the sun-filled sunroom and ending the evening relaxing in your private backyard. Nestled in the desirable StoneBriar community, this inviting 4-bedroom, 2.5-bath home offers the perfect blend of comfort, convenience, and everyday living. Inside, luxury vinyl plank flooring spans the main level, creating a warm, low-maintenance space designed for gathering with family and friends. The family room flows effortlessly into the kitchen. The Formal dining room is the perfect spot for gathering. The sunroom, complete with its own mini-split HVAC system, provides a versatile space for a home office, playroom, fitness area, or peaceful retreat. The spacious primary suite on the main level offers a relaxing escape with a tray ceiling and private en-suite bath. Upstairs, three generously sized bedrooms with brand-new carpet provide plenty of room for family, guests, hobbies, or remote work. Outside, enjoy a private backyard with space to entertain, garden, or simply unwind. Circular driveway. A brand-new roof installed in July 2026 adds lasting value and peace of mind. Life in StoneBriar means more than just a beautiful home. Spend weekends at the neighborhood pool, enjoy friendly matches on the tennis or pickleball courts, and appreciate the convenience of being able to walk to school. Just minutes away, explore the restaurants, shops, and entertainment of downtown Fayetteville, experience the energy of Trilith, and enjoy quick access to Piedmont Fayette Hospital, parks, and major commuter routes. This is more than a home-it's a lifestyle you'll love coming home to every day.
Closed
$415,000
150 Chess Chase, Fayetteville, GA 30215
4beds
2,148sqft
Single Family Residence
Built in 1997
0.65 Acres Lot
$414,000 Zestimate®
$193/sqft
$2,691 Estimated rent
Home value
$414,000
$389,000 - $443,000
$2,691/mo
Zestimate® history
Owner options
List your home for rent
$2,691/mo
Rent Zestimate®
Find your next renter with Zillow Rental Manager. Plus, with online applications, you can quickly screen prospective tenants – for free.
$2,691/mo
Rent Zestimate®
Refinance and save
$3,397/mo
Est. payment
Refinancing to a lower rate could help reduce your monthly payments and save thousands over the life of the loan.
$3,397/mo
Est. payment
Explore your selling options
Work with a Zillow partner agent
Leverage their expertise and Zillow's premium Showcase listings to get your home seen by more buyers.
Get startedList with your own agent
Get your home in front of millions of buyers by listing it on Zillow.
Learn how to do itSell it yourself
Take full control of how buyers see your home on Zillow by listing For Sale by Owner (FSBO).
List your homeWhat's special
Sun-filled sunroomPrivate backyardPrivate en-suite bathCircular drivewayFormal dining room
Zillow last checked:
Listing updated:
Listed by:
Lisa Byer 678-588-6791,
BHHS Georgia Properties
Bought with:
Kendy Bowman, 349244
Dwelli
Source: GAMLS,MLS#: 10810699
Facts & features
Interior
Bedrooms & bathrooms
- Bedrooms: 4
- Bathrooms: 3
- Full bathrooms: 2
- 1/2 bathrooms: 1
- Main level bathrooms: 1
- Main level bedrooms: 1
Rooms
- Room types: Family Room, Foyer, Laundry, Sun Room
Dining room
- Features: Separate Room
Kitchen
- Features: Breakfast Area, Breakfast Bar, Kitchen Island, Pantry, Solid Surface Counters
Heating
- Central, Forced Air, Natural Gas
Cooling
- Ceiling Fan(s), Central Air
Appliances
- Included: Dishwasher, Gas Water Heater, Microwave, Oven/Range (Combo), Refrigerator, Stainless Steel Appliance(s)
- Laundry: In Hall, In Kitchen
Features
- Double Vanity, High Ceilings, Master On Main Level, Separate Shower, Soaking Tub, Tile Bath, Tray Ceiling(s), Entrance Foyer, Vaulted Ceiling(s), Walk-In Closet(s)
- Flooring: Carpet, Laminate
- Windows: Double Pane Windows
- Basement: None
- Number of fireplaces: 1
- Fireplace features: Family Room, Gas Log
Interior area
- Total structure area: 2,148
- Total interior livable area: 2,148 sqft
- Finished area above ground: 2,148
- Finished area below ground: 0
Property
Parking
- Total spaces: 2
- Parking features: Attached, Garage, Garage Door Opener, Kitchen Level, Side/Rear Entrance
- Has attached garage: Yes
Features
- Levels: Two
- Stories: 2
- Exterior features: Sprinkler System
Lot
- Size: 0.65 Acres
- Features: Corner Lot
- Residential vegetation: Grassed
Details
- Additional structures: Outbuilding
- Parcel number: 051501042
Construction
Type & style
- Home type: SingleFamily
- Architectural style: Traditional
- Property subtype: Single Family Residence
Materials
- Brick, Vinyl Siding
- Foundation: Slab
- Roof: Composition
Condition
- Resale
- New construction: No
- Year built: 1997
Utilities & green energy
- Sewer: Public Sewer
- Water: Public
- Utilities for property: Cable Available, High Speed Internet, Natural Gas Available, Sewer Connected, Underground Utilities, Water Available
Community & HOA
Community
- Features: Playground, Pool, Sidewalks, Street Lights, Tennis Court(s), Walk To Schools
- Security: Smoke Detector(s)
- Subdivision: Stonebriar
HOA
- Has HOA: Yes
- Services included: Facilities Fee, Management Fee, Swimming, Tennis
- HOA fee: $685 annually
Location
- Region: Fayetteville
Financial & listing details
- Price per square foot: $193/sqft
- Tax assessed value: $413,983
- Annual tax amount: $1,619
- Date on market: 7/22/2026
- Cumulative days on market: 6 days
- Listing agreement: Exclusive Right To Sell
- Listing terms: Cash,Conventional,FHA,Fannie Mae Approved,Freddie Mac Approved,VA Loan
Price history
| Date | Event | Price |
|---|---|---|
| 8/27/2026 | Sold | $415,000$193/sqft |
Source:  GAMLS #10810699 Report a problem GAMLS #10810699 Report a problem | ||
| 7/28/2026 | Pending sale | $415,000$193/sqft |
Source: GAMLS #10810699 Report a problem | ||
| 7/22/2026 | Listed for sale | $415,000$193/sqft |
Source: GAMLS #10810699 Report a problem | ||
Public tax history
| Year | Property taxes | Tax assessment |
|---|---|---|
| 2025 | $1,619 +4.9% | $165,593 +7% |
| 2024 | $1,544 | $154,760 +0.8% |
| 2023 | -- | $153,520 +18.7% |
| 2022 | -- | $129,360 +24.5% |
| 2021 | $1,051 +0.5% | $103,880 +2.8% |
| 2020 | $1,046 +3.5% | $101,080 +4.5% |
| 2019 | $1,010 +6.9% | $96,760 +6.8% |
| 2018 | $945 | $90,640 -0.7% |
| 2017 | $945 +22.2% | $91,240 +7.7% |
| 2016 | $773 | $84,720 +26.4% |
| 2015 | $773 +34.2% | $67,000 +11.8% |
| 2014 | $576 | $59,920 -0.8% |
| 2013 | $576 -2% | $60,400 -0.7% |
| 2012 | $588 -13.8% | $60,840 -16.9% |
| 2011 | $682 -0.9% | $73,220 -6.3% |
| 2010 | $688 -15.3% | $78,120 -17.1% |
| 2009 | $812 +10.5% | $94,192 +1.2% |
| 2008 | $735 -0.4% | $93,068 |
| 2007 | $738 | $93,068 +2.9% |
| 2006 | -- | $90,488 +4.3% |
| 2005 | -- | $86,740 +7.1% |
| 2004 | $672 | $80,968 +5.4% |
| 2003 | -- | $76,832 |
Find assessor info on the county website
Neighborhood: 30215
Nearby homes
- $396,6004 bd2 ba2k sqft140 Chess Chase, Fayetteville, GA 30215Off Market
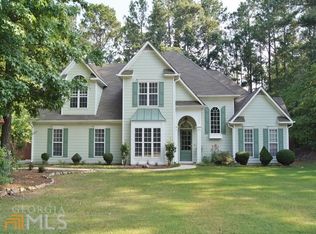
- $377,200-- bd-- ba1.7k sqft110 Mine Run, Fayetteville, GA 30215Off Market
- $405,500-- bd-- ba2.2k sqft135 Chess Chase, Fayetteville, GA 30215Off Market
- $450,3005 bd4 ba3.1k sqft105 Ferncliff, Fayetteville, GA 30215Off Market
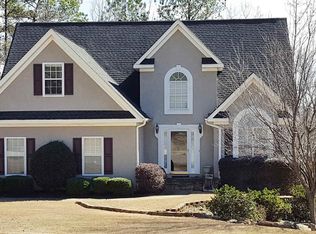
- $455,7005 bd4 ba3.1k sqft105 Ferncliff Ct, Fayetteville, GA 30215Off Market
- $420,0004 bd3 ba2.1k sqft120 Mine Run, Fayetteville, GA 30215Sold
- $394,8004 bd2 ba1.8k sqft100 Mine Run, Fayetteville, GA 30215Off Market
- $389,000-- bd-- ba1.9k sqft115 Ferncliff, Fayetteville, GA 30215Off Market
Nearby schools
GreatSchools rating
- 7/10Cleveland Elementary SchoolGrades: PK-5Distance: 0.8 mi
- 7/10Bennett's Mill Middle SchoolGrades: 6-8Distance: 0.7 mi
- 5/10Fayette County High SchoolGrades: 9-12Distance: 2.6 mi
Schools provided by the listing agent
- Elementary: Cleveland
- Middle: Bennetts Mill
- High: Fayette
Source: GAMLS. This data may not be complete. We recommend contacting the local school district to confirm school assignments for this home.
Get a cash offer in 3 minutes
Find out how much your home could sell for in as little as 3 minutes with a no-obligation cash offer.
Estimated market value
$414,000
Get a cash offer in 3 minutes
Find out how much your home could sell for in as little as 3 minutes with a no-obligation cash offer.
Estimated market value
$414,000
- Georgia
- Fayette County
- Fayetteville
- 30215
- 150 Chess Chase
