Skip main navigation
Closed
  • $420,000

    120 Mine Run, Fayetteville, GA 30215

    4beds
    2,184sqft
    Single Family Residence
    Built in 1997
    0.55 Acres Lot
    $427,200 Zestimate®
    $192/sqft
    $2,682 Estimated rent

    Home value

    $427,200

    $406,000 - $449,000

    $2,682/mo

    Zestimate® history
    Loading
    Loading...

    Owner options

    List your home for rent

    $2,682/mo

    Rent Zestimate®

    Find your next renter with Zillow Rental Manager. Plus, with online applications, you can quickly screen prospective tenants – for free.

    Learn more

    $2,682/mo

    Rent Zestimate®

    Refinance and save

    $3,173/mo

    Est. payment

    Refinancing to a lower rate could help reduce your monthly payments and save thousands over the life of the loan.

    See today's rates

    $3,173/mo

    Est. payment

    Explore your selling options

    Work with a Zillow partner agent

    Leverage their expertise and Zillow's premium Showcase listings to get your home seen by more buyers.

    Get started

    List with your own agent

    Get your home in front of millions of buyers by listing it on Zillow.

    Learn how to do it

    Sell it yourself

    Take full control of how buyers see your home on Zillow by listing For Sale by Owner (FSBO).

    List your home

    What's special

    Well-maintained backyardAmple spaceNatural lightCozy family roomSunny kitchenMaster bedroomVersatile bonus room
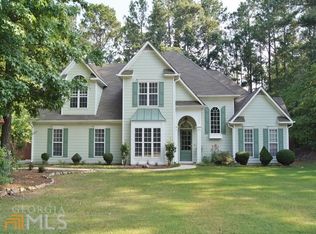
    Welcome to this charming and meticulously maintained two-story home, where comfort and elegance converge. Boasting a thoughtful design, this residence features a master bedroom on the main floor for added convenience and accessibility. Upstairs, discover three generously sized bedrooms and a full bathroom, providing ample space for family and guests. One of the bedrooms can effortlessly transform into a versatile bonus room, offering flexibility to suit your lifestyle and needs. The heart of this home is undoubtedly the sunny kitchen, bathed in natural light. Connected seamlessly to a cozy family room, this space becomes the perfect hub for entertaining or relaxing. Imagine preparing delicious meals while staying engaged with loved ones or simply enjoying the serene view of the backyard. Speaking of the outdoors, step into a well-maintained backyard that invites you to unwind and create lasting memories. Whether it's a morning coffee on the patio or an evening barbecue, this space is designed for both tranquility and social gatherings. This residence exudes warmth and character, showcasing pride of ownership in every corner. With its move-in-ready status, you can seamlessly transition into the next chapter of your life in a home that is not only beautiful but also thoughtfully crafted for comfortable living. Don't miss the opportunity to make this delightful property your own. Welcome home!

    Zillow last checked:

    Listing updated:

    Listed by:

    Kristen Zueck 770-316-9029,

    BHHS Georgia Properties

    Bought with:

    Ocie J Murphy, 312134

    Joe Stockdale Real Estate

    Source: GAMLS,MLS#: 10231677MLS Logo

    Facts & features

    Interior

    Bedrooms & bathrooms
    • Bedrooms: 4
    • Bathrooms: 3
    • Full bathrooms: 2
    • 1/2 bathrooms: 1
    • Main level bathrooms: 1
    • Main level bedrooms: 1
    Dining room
    • Features: Separate Room
    Heating
    • Central, Forced Air, Zoned
    Cooling
    • Ceiling Fan(s), Central Air, Zoned
    Appliances
    • Included: Gas Water Heater, Dryer, Washer, Dishwasher, Disposal, Refrigerator, Stainless Steel Appliance(s)
    • Laundry: In Kitchen
    Features
    • Double Vanity, Soaking Tub, Separate Shower, Walk-In Closet(s), Master On Main Level
    • Flooring: Hardwood, Tile, Carpet
    • Basement: None
    • Attic: Pull Down Stairs
    • Number of fireplaces: 1
    • Fireplace features: Gas Log
    Interior area
    • Total structure area: 2,184
    • Total interior livable area: 2,184 sqft
    • Finished area above ground: 2,184
    • Finished area below ground: 0

    Property

    Parking
    • Parking features: Attached, Garage Door Opener, Garage, Kitchen Level, Side/Rear Entrance
    • Has attached garage: Yes
    Features
    • Levels: Two
    • Stories: 2
    • Has spa: Yes
    • Spa features: Bath
    • Has view: Yes
    • View description: Seasonal View
    Lot
    • Size: 0.55 Acres
    • Features: Sloped
    Details
    • Parcel number: 051501045

    Construction

    Type & style
    • Home type: SingleFamily
    • Architectural style: Traditional
    • Property subtype: Single Family Residence
    Materials
    • Press Board
    • Roof: Composition
    Condition
    • Resale
    • New construction: No
    • Year built: 1997

    Utilities & green energy

    • Sewer: Public Sewer
    • Water: Public
    • Utilities for property: Underground Utilities, Sewer Connected, High Speed Internet

    Community & neighborhood

    Community
    • Community features: Playground, Pool, Sidewalks, Street Lights, Tennis Court(s)
    Location
    • Region: Fayetteville
    • Subdivision: Stonebriar

    HOA & financial

    HOA
    • Has HOA: Yes
    • HOA fee: $645 annually
    • Services included: Management Fee, Swimming, Tennis

    Other

    Other facts
    • Listing agreement: Exclusive Right To Sell

    Price history

    DateEventPrice
    1/25/2024Sold$420,000+0%$192/sqft
    Source: GAMLS #10231677 Report a problem
    12/15/2023Pending sale$419,900$192/sqft
    Source: GAMLS #10231677 Report a problem
    12/8/2023Listed for sale$419,900+75%$192/sqft
    Source: GAMLS #10231677 Report a problem
    8/2/2007Sold$239,900+33.3%$110/sqft
    Source: Public Record Report a problem
    12/1/1997Sold$180,000$82/sqft
    Source: Public Record Report a problem

    Public tax history

    YearProperty taxesTax assessment
    2025$4,632 +126.6%$163,205 +7%
    2024$2,044 +31.4%$152,528 +0.8%
    2023$1,556 -21.9%$151,320 +18.7%
    2022$1,993 +3.6%$127,440 +24.6%
    2021$1,924 -5.8%$102,320 +2.7%
    2020$2,042 +3.5%$99,600 +4.4%
    2019$1,974 +6%$95,360 +6.8%
    2018$1,862 $89,320 -2.3%
    2017$1,862 +11.4%$91,400 +7.6%
    2016$1,671 $84,920 +26.5%
    2015$1,671 +33.6%$67,120 +9.2%
    2014$1,251 $61,440 +0.6%
    2013$1,251 -0.4%$61,080 -0.8%
    2012$1,256 -43.8%$61,560 -16.9%
    2011$2,233 -4.9%$74,100 -6.3%
    2010$2,347 -16.9%$79,040 -12.2%
    2009$2,825 +5.3%$90,036
    2008$2,684 +5.7%$90,036
    2007$2,539 $90,036 +2.2%
    2006-- $88,096 +5.1%
    2005-- $83,784 +7.4%
    2004$2,223 $78,008 +5.4%
    2003-- $74,004 -1.8%
    2002$2,128 -2%$75,360 +3.1%
    2001$2,172 -4.6%$73,124 +3.8%
    2000$2,277 $70,440

    Find assessor info on the county website

    Neighborhood: 30215

    Nearby schools

    GreatSchools rating
    Schools provided by the listing agent
    • Elementary: Cleveland
    • Middle: Bennetts Mill
    • High: Fayette County

    Source: GAMLS. This data may not be complete. We recommend contacting the local school district to confirm school assignments for this home.

    Get a cash offer in 3 minutes
    Find out how much your home could sell for in as little as 3 minutes with a no-obligation cash offer.
    Estimated market value
    $427,200
    Get a cash offer in 3 minutes
    Find out how much your home could sell for in as little as 3 minutes with a no-obligation cash offer.
    Estimated market value
    $427,200