Welcome to this spacious 5-bedroom, 3-bathroom home offering a thoughtfully designed floor plan, quality finishes, and exceptional space for both everyday living and entertaining. Situated on an oversized homesite, this brick-front residence combines timeless style with modern functionality. Step inside to find rich hardwood flooring, soaring ceilings, crown molding, decorative trim, and an open-concept layout filled with natural light. At the heart of the home is a well-appointed kitchen featuring granite countertops, stainless steel appliances, abundant cabinetry, a tile backsplash, and a large center island with bar seating. The kitchen flows seamlessly into the breakfast area and inviting family room, where a floor-to-ceiling stone fireplace creates a warm and welcoming focal point. A separate formal dining room offers additional space for gatherings and special occasions. The spacious primary suite provides room for a sitting area and is complemented by an ensuite bath with dual vanities, a soaking tub, separate shower, and two generous walk-in closets. Four additional bedrooms offer flexibility for family, guests, or a home office, including a convenient main-level bedroom and full bath. Enjoy outdoor living from the elevated deck overlooking the fenced backyard-one of the larger lots in the neighborhood-offering plenty of space for entertaining, gardening, pets, or play. The full unfinished daylight basement is already stubbed and presents endless opportunities to create additional living space, a media room, home gym, recreation area, or multi-generational suite tailored to your needs. Conveniently located just minutes from historic downtown Fairburn, local parks, shopping, dining, and with easy access to both I-20 and I-85, this home offers the perfect combination of space, comfort, and everyday convenience.
Active
$425,000
825 Belmar Pass #7, Fairburn, GA 30213
5beds
3,608sqft
Single Family Residence
Built in 2014
0.31 Acres Lot
$422,300 Zestimate®
$118/sqft
$68/mo HOA
What's special
Floor-to-ceiling stone fireplaceQuality finishesSoaring ceilingsCrown moldingRich hardwood flooringBrick-front residenceStainless steel appliances
- 6 days
- 174
- 14
Likely to sell faster than
Zillow last checked:
Listing updated:
Listed by:
Timothy Gleaton 973-392-9590,
Keller Williams Realty Atl. Partners,
A'Zahnay Cottle 973-392-9590,
Keller Williams Realty Atl. Partners
Source: GAMLS,MLS#: 10848663
Facts & features
Interior
Bedrooms & bathrooms
- Bedrooms: 5
- Bathrooms: 3
- Full bathrooms: 3
- Main level bathrooms: 1
- Main level bedrooms: 1
Rooms
- Room types: Den, Family Room, Foyer, Keeping Room, Laundry, Office
Kitchen
- Features: Breakfast Area, Breakfast Bar, Pantry
Heating
- Central, Heat Pump
Cooling
- Ceiling Fan(s), Central Air, Heat Pump
Appliances
- Included: Dishwasher, Electric Water Heater, Microwave, Refrigerator
- Laundry: In Hall, Upper Level
Features
- In-Law Floorplan, Walk-In Closet(s)
- Flooring: Carpet, Hardwood
- Windows: Double Pane Windows
- Basement: Daylight,Exterior Entry,Full,Interior Entry
- Attic: Pull Down Stairs
- Number of fireplaces: 1
- Fireplace features: Family Room
- Common walls with other units/homes: No Common Walls
Interior area
- Total structure area: 3,608
- Total interior livable area: 3,608 sqft
- Finished area above ground: 3,608
- Finished area below ground: 0
Property
Parking
- Total spaces: 2
- Parking features: Garage, Garage Door Opener
- Has garage: Yes
Features
- Levels: Two
- Stories: 2
- Patio & porch: Deck, Patio
- Fencing: Back Yard,Fenced,Privacy,Wood
- Body of water: None
Lot
- Size: 0.31 Acres
- Features: Level
Details
- Parcel number: 09C090000133370
Construction
Type & style
- Home type: SingleFamily
- Architectural style: Brick 3 Side,Traditional
- Property subtype: Single Family Residence
Materials
- Other
- Roof: Composition
Condition
- Resale
- New construction: No
- Year built: 2014
Utilities & green energy
- Sewer: Public Sewer
- Water: Public
- Utilities for property: Cable Available, Electricity Available, High Speed Internet, Phone Available, Sewer Available, Water Available
Community & HOA
Community
- Features: Clubhouse, Fitness Center, Playground, Pool, Tennis Court(s)
- Security: Smoke Detector(s)
- Subdivision: Hampton Oaks
HOA
- Has HOA: Yes
- Services included: Other
- HOA fee: $820 annually
Location
- Region: Fairburn
Financial & listing details
- Price per square foot: $118/sqft
- Annual tax amount: $8,383
- Date on market: 9/18/2026
- Listing agreement: Exclusive Right To Sell
- Electric utility on property: Yes
Estimated market value
$422,300
$401,000 - $443,000
$3,301/mo
Price history
| Date | Event | Price |
|---|---|---|
| 9/18/2026 | Listed for sale | $425,000-3.3%$118/sqft |
Source:  GAMLS #10848663 Report a problem GAMLS #10848663 Report a problem | ||
| 9/15/2026 | Listing removed | $439,500$122/sqft |
Source: GAMLS #10820127 Report a problem | ||
| 9/1/2026 | Price change | $439,500-2.9%$122/sqft |
Source: GAMLS #10820127 Report a problem | ||
| 8/6/2026 | Listed for sale | $452,500$125/sqft |
Source: GAMLS #10820127 Report a problem | ||
Public tax history
Tax history is unavailable.
Monthly payment
Est. payment
Payment breakdown
Explore the cost of this home by adjusting the details. Changes won't be saved.Climate risks
Neighborhood: 30213
Nearby schools
Schools provided by the listing agent
- Elementary: Cliftondale
- Middle: Renaissance
- High: Langston Hughes
Source: GAMLS. This data may not be complete. We recommend contacting the local school district to confirm school assignments for this home.

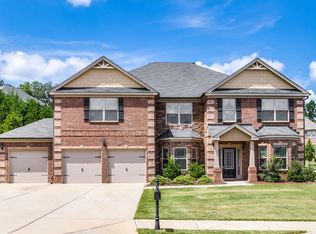
Similar homes
- $486,0005 bd4 ba3.3k sqft612 Baffling Ln, Fairburn, GA 30213Active

 MLS ID #10838488, Andrew Doyley, Keller Williams West Atlanta. GAMLS
 - $435,5005 bd3 ba4k sqft6700 Oak Hill Pl, Fairburn, GA 30213Active
 MLS ID #10804641, Sheila Billips, EXIT Realty West Midtown. GAMLS
 - $400,0003 bd3 ba2.4k sqft4402 Alysheba Dr, Fairburn, GA 30213Active
 MLS ID #10815816, Mark Spain, Mark Spain Real Estate. GAMLS
 - $414,9005 bd3 ba3.1k sqft6237 Old Kingston Dr, Atlanta, GA 30331Active
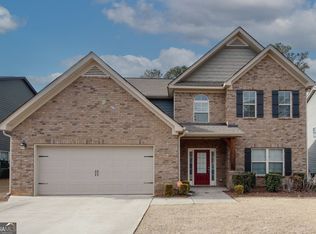 MLS ID #10847156, Chikita Simmons, Nex Gen Realty & Associates. GAMLS
 - $405,0005 bd3 ba3k sqft370 Windsor Way, Fairburn, GA 30213ActiveMLS ID #10732880, Marie Bonilla, Dwelli. GAMLS
- $510,0005 bd5 ba4.8k sqft891 Lorrimont Ln, Fairburn, GA 30213ActiveMLS ID #10803199, Grace L Taylor, WPI, Atlanta Neighborhoods,LLC. GAMLS
- $440,0004 bd4 ba2.8k sqft7247 Demeter Dr, Atlanta, GA 30349ActiveMLS ID #10765657, Steve Freeman The Homesource Group, Real Broker, LLC. GAMLS
- $490,0006 bd3 ba4.5k sqft4024 Herron Trl SW, Atlanta, GA 30349ActiveMLS ID #10849036, Kim McClure, Keller Williams Realty. GAMLS
- $360,0005 bd3 ba2.4k sqft850 Bentley Dr, Fairburn, GA 30213ActiveMLS ID #10772001, Indya Curtis, Compass. GAMLS
- $512,5005 bd4 ba3.6k sqft7324 Demeter Dr, College Park, GA 30349ActiveMLS ID #10832776, Mark Spain, Mark Spain Real Estate. GAMLS
- $415,0004 bd3 ba3k sqft4558 Bronte Ln, Douglasville, GA 30135ActiveMLS ID #10812126, Mark Spain, Mark Spain Real Estate. GAMLS
- $385,0005 bd3 ba2.9k sqft6260 Selborn Dr SW, Atlanta, GA 30331ActiveMLS ID #10805150, Arlene McCoy, Atlanta Communities. GAMLS
- $435,0004 bd3 ba3k sqft8747 Puett Dr, Douglasville, GA 30135ActiveMLS ID #10806841, Tesh Liburd, Maximum One Realty Greater Atlanta. GAMLS
- $399,9004 bd3 ba2.8k sqft6096 Willowpond Ct, Douglasville, GA 30135ActiveMLS ID #10827438, Mark Spain, Mark Spain Real Estate. GAMLS
- $425,0004 bd3 ba2.6k sqft105 Walden Way, Fayetteville, GA 30214Active Under ContractMLS ID #10800875, James Lester, Tri-City Realty. GAMLS
- $375,0004 bd3 ba2.6k sqft5186 Upper Elm St, Atlanta, GA 30349ActiveMLS ID #10829582, Shawntell Carter, Living Out Loud Real Estate Solution. GAMLS
- $560,0005 bd4 ba4.6k sqft5950 Sequoia Ln, Douglasville, GA 30135ActiveMLS ID #10851836, Gabe Mould, Keller Williams West Atlanta. GAMLS
- $499,9994 bd3 ba3.5k sqft3769 Lake Haven Way, Atlanta, GA 30349ActiveMLS ID #10730110, India Jonassaint, eXp Realty. GAMLS
- $479,9994 bd5 ba3.5k sqft3923 Kingfisher Dr, Atlanta, GA 30349ActiveMLS ID #10811288, Tashbina Rivers, Keller Williams Realty Atl. Partners. GAMLS
- $439,5004 bd3 ba2.5k sqft120 Pye Lake Dr, Fayetteville, GA 30214ActiveMLS ID #10816768, Becky Crawford, BHHS Georgia Properties. GAMLS
