Welcome to this spacious 5-bedroom, 3-bathroom home offering a thoughtfully designed floor plan, quality finishes, and exceptional space for both everyday living and entertaining. Situated on an oversized homesite, this brick-front residence combines timeless style with modern functionality. Step inside to find rich hardwood flooring, soaring ceilings, crown molding, decorative trim, and an open-concept layout filled with natural light. At the heart of the home is a well-appointed kitchen featuring granite countertops, stainless steel appliances, abundant cabinetry, a tile backsplash, and a large center island with bar seating. The kitchen flows seamlessly into the breakfast area and inviting family room, where a floor-to-ceiling stone fireplace creates a warm and welcoming focal point. A separate formal dining room offers additional space for gatherings and special occasions. The spacious primary suite provides room for a sitting area and is complemented by an ensuite bath with dual vanities, a soaking tub, separate shower, and two generous walk-in closets. Four additional bedrooms offer flexibility for family, guests, or a home office, including a convenient main-level bedroom and full bath. Enjoy outdoor living from the elevated deck overlooking the fenced backyard-one of the larger lots in the neighborhood-offering plenty of space for entertaining, gardening, pets, or play. The full unfinished daylight basement is already stubbed and presents endless opportunities to create additional living space, a media room, home gym, recreation area, or multi-generational suite tailored to your needs. Conveniently located just minutes from historic downtown Fairburn, local parks, shopping, dining, and with easy access to both I-20 and I-85, this home offers the perfect combination of space, comfort, and everyday convenience.
Active
$425,000
825 Belmar Pass, Fairburn, GA 30213
5beds
--sqft
Single Family Residence, Residential
Built in 2014
0.31 Acres Lot
$423,400 Zestimate®
$--/sqft
$71/mo HOA
What's special
Floor-to-ceiling stone fireplaceQuality finishesSoaring ceilingsCrown moldingRich hardwood flooringBrick-front residenceStainless steel appliances
- 24 days
- 199
- 19
Zillow last checked:
Listing updated:
Listed by:
Timothy Gleaton,
Keller Williams Realty ATL Part 770-692-0888,
AZahnay Cottle,
Keller Williams Realty ATL Part
Source: FMLS GA,MLS#: 7840124
Facts & features
Interior
Bedrooms & bathrooms
- Bedrooms: 5
- Bathrooms: 3
- Full bathrooms: 3
- Main level bathrooms: 1
- Main level bedrooms: 1
Rooms
- Room types: Den, Family Room, Laundry, Office
Primary bedroom
- Features: In-Law Floorplan
- Level: In-Law Floorplan
Bedroom
- Features: In-Law Floorplan
Primary bathroom
- Features: Double Vanity
Dining room
- Features: Separate Dining Room
Kitchen
- Features: Breakfast Bar, Eat-in Kitchen, Keeping Room, Pantry
Heating
- Central, Heat Pump
Cooling
- Ceiling Fan(s), Central Air, Heat Pump
Appliances
- Included: Dishwasher, Electric Water Heater, Microwave, Refrigerator
- Laundry: In Hall, Laundry Room, Upper Level
Features
- Entrance Foyer, High Speed Internet, Walk-In Closet(s)
- Flooring: Carpet, Hardwood
- Windows: Double Pane Windows, Insulated Windows
- Basement: Daylight,Exterior Entry,Full,Interior Entry
- Attic: Pull Down Stairs
- Number of fireplaces: 1
- Fireplace features: Family Room
- Common walls with other units/homes: No Common Walls
Interior area
- Total structure area: 0
- Finished area above ground: 3,608
- Finished area below ground: 0
Video & virtual tour
Property
Parking
- Total spaces: 2
- Parking features: Garage, Garage Door Opener
- Garage spaces: 2
Accessibility
- Accessibility features: None
Features
- Levels: Two
- Stories: 2
- Patio & porch: Deck, Patio
- Exterior features: Private Yard, No Dock
- Pool features: None
- Spa features: None
- Fencing: Back Yard,Fenced,Privacy,Wood
- Has view: Yes
- View description: Other
- Waterfront features: None
- Body of water: None
Lot
- Size: 0.31 Acres
- Features: Level
Details
- Additional structures: None
- Parcel number: 09C090000133370
- Other equipment: None
- Horse amenities: None
Construction
Type & style
- Home type: SingleFamily
- Architectural style: Traditional
- Property subtype: Single Family Residence, Residential
Materials
- Brick 3 Sides, Other
- Foundation: Slab
- Roof: Composition
Condition
- Resale
- New construction: No
- Year built: 2014
Utilities & green energy
- Electric: Other
- Sewer: Public Sewer
- Water: Public
- Utilities for property: Cable Available, Electricity Available, Phone Available, Sewer Available, Water Available
Green energy
- Energy efficient items: Appliances, Windows
- Energy generation: None
Community & HOA
Community
- Features: Clubhouse, Fitness Center, Homeowners Assoc, Playground, Pool, Tennis Court(s)
- Security: Fire Alarm, Smoke Detector(s)
- Subdivision: Hampton Oaks
HOA
- Has HOA: Yes
- HOA fee: $850 annually
Location
- Region: Fairburn
Financial & listing details
- Tax assessed value: $544,100
- Annual tax amount: $8,383
- Date on market: 9/18/2026
- Cumulative days on market: 81 days
- Ownership: Other
- Electric utility on property: Yes
- Road surface type: Other
Estimated market value
$423,400
$402,000 - $445,000
$3,373/mo
Price history
| Date | Event | Price |
|---|---|---|
| 9/18/2026 | Listed for sale | $425,000-6.1% |
Source:  FMLS GA #7840124 Report a problem FMLS GA #7840124 Report a problem | ||
| 9/15/2026 | Listing removed | $452,500 |
Source: FMLS GA #7817636 Report a problem | ||
| 8/7/2026 | Listed for sale | $452,500+1.7% |
Source: FMLS GA #7817636 Report a problem | ||
| 7/30/2026 | Listing removed | $445,000 |
Source:  GAMLS #10802855 Report a problem GAMLS #10802855 Report a problem | ||
| 7/20/2026 | Price change | $445,000-3.3% |
Source: GAMLS #10802855 Report a problem | ||
| 7/10/2026 | Listed for sale | $460,000 |
Source: FMLS GA #7802460 Report a problem | ||
| 3/17/2022 | Sold | $460,000+5.7% |
Source: FMLS GA #7001303 Report a problem | ||
| 2/15/2022 | Pending sale | $435,000 |
Source: FMLS GA #7001303 Report a problem | ||
| 2/14/2022 | Contingent | $435,000 |
Source: FMLS GA #7001303 Report a problem | ||
| 2/14/2022 | Pending sale | $435,000 |
Source: GAMLS #20017719 Report a problem | ||
| 2/11/2022 | Listed for sale | $435,000+69.3% |
Source: GAMLS #20017719 Report a problem | ||
| 12/31/2014 | Sold | $256,990 |
Source:  FMLS GA #5317023 Report a problem FMLS GA #5317023 Report a problem | ||
Public tax history
| Year | Property taxes | Tax assessment |
|---|---|---|
| 2025 | $8,383 +18.3% | $217,640 |
| 2024 | $7,088 -0.2% | $217,640 +18.3% |
| 2023 | $7,100 +2528.6% | $184,000 +23.5% |
| 2022 | $270 +48.5% | $149,040 +16.9% |
| 2021 | $182 -94.6% | $127,440 +6.5% |
| 2020 | $3,378 +628% | $119,680 +19.9% |
| 2019 | $464 | $99,840 +2.4% |
| 2018 | $464 | $97,520 -3.1% |
| 2017 | $464 -84% | $100,600 |
| 2016 | $2,899 -15.1% | $100,600 |
| 2015 | $3,413 +518.4% | $100,600 +685.9% |
| 2014 | $552 +3.7% | $12,800 |
| 2013 | $533 +4.7% | $12,800 |
| 2012 | $508 | $12,800 |
| 2011 | -- | $12,800 -30.6% |
| 2010 | $583 +6.8% | $18,440 +22.3% |
| 2009 | $546 | $15,080 -18.6% |
| 2008 | -- | $18,520 |
Find assessor info on the county website
Monthly payment
Est. payment
Payment breakdown
Explore the cost of this home by adjusting the details. Changes won't be saved.Climate risks
Neighborhood: 30213
Nearby schools
Schools provided by the listing agent
- Elementary: Cliftondale
- Middle: Renaissance
- High: Langston Hughes
Source: FMLS GA. This data may not be complete. We recommend contacting the local school district to confirm school assignments for this home.

Similar homes
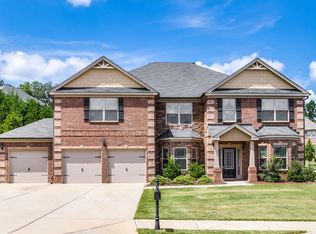
- $436,0004 bd3 ba3.3k sqft3876 Margaux Dr, Atlanta, GA 30349Active
 MLS ID #10849856, Richard Totimeh, Norluxe Realty. GAMLS
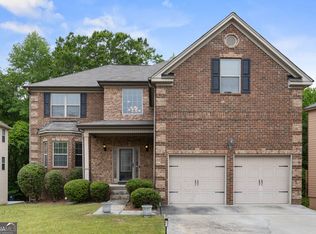
 - $460,0005 bd3 ba3.1k sqft795 Miller Run, Atlanta, GA 30349Active Under Contract
 MLS ID #10810204, Sy Wigginton, Keller Williams West Atlanta. GAMLS
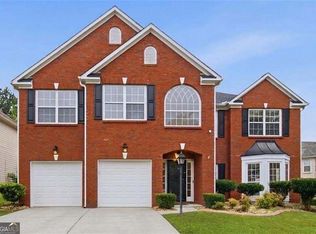
 - $379,0004 bd3 ba-- sqft7985 Snapwell Dr, Fairburn, GA 30213Active Under Contract
 MLS ID #10782948, Deborah Fraser, Orchard Brokerage, LLC. GAMLS
 - $439,9004 bd3 ba2.6k sqft3513 Palmer Falls Dr, Douglasville, GA 30135Active
 MLS ID #10869312, Donna B Mungin, BHGRE Metro Brokers. GAMLS
 - $410,0004 bd4 ba2.3k sqft3201 Founders Way, Douglasville, GA 30135For Sale
 MLS ID #7844831, NANCELYN HAYES, Century 21 Connect Realty. FMLS GA
 - $350,0004 bd3 ba2.7k sqft3290 Stonewall Tell Rd, Atlanta, GA 30349ActiveMLS ID #10843559, Latoya Robinson, Compass. GAMLS
- $450,0004 bd4 ba4.1k sqft248 Allegrini Dr, Atlanta, GA 30349ActiveMLS ID #10733908, Paula Taylor, BHHS Georgia Properties. GAMLS
- $424,5004 bd3 ba2k sqft647 Shannon Green Cir SW, Mableton, GA 30126ActiveMLS ID #10869143, Jonathan Lee, BHHS Georgia Properties. GAMLS
- $444,0274 bd3 ba2.4k sqft125 Mays Blf, Fayetteville, GA 30215For SaleMLS ID #7847253, Felipe Poveda, Compass. FMLS GA
- $365,0004 bd3 ba2.3k sqft4040 Brightmore Dr, Austell, GA 30106For SaleMLS ID #7851266, Maggie Grosse, Keller Williams Realty Signature Partners. FMLS GA
- $399,0004 bd3 ba3k sqft2986 Olde Tabby Dr, Douglasville, GA 30135ActiveMLS ID #10769075, Dariean Ward, Hester Group, REALTORS. GAMLS
- $539,9005 bd4 ba3.7k sqft4507 Bellwood Cir, College Park, GA 30349For SaleMLS ID #7832643, Abigail Blount, LoKation Real Estate, LLC. FMLS GA
- $440,0004 bd4 ba2.8k sqft6331 Salinger Ct SE, Mableton, GA 30126ActiveMLS ID #10849931, Amrita Chhabra, Atlanta Communities. GAMLS
- $485,0005 bd4 ba4k sqft3451 Summerlin Pkwy, Lithia Springs, GA 30122ActiveMLS ID #10820259, Dionne Walker, BHHS Georgia Properties. GAMLS
- $409,9005 bd3 ba3.5k sqft51 Brampton Way, Douglasville, GA 30134ActiveMLS ID #10782987, Rebekah Stephens, BHGRE Metro Brokers. GAMLS
- $555,0004 bd3 ba4.4k sqft3345 Palmer Lake Pointe, Douglasville, GA 30135For SaleMLS ID #7837851, Latisha KnoxIrby, Realty One Group Edge. FMLS GA
- $435,0003 bd3 ba2.2k sqft954 Wandering Vine Dr SE, Mableton, GA 30126Active Under ContractMLS ID #10834105, Stephen Clark, Harry Norman Realtors. GAMLS
- $365,0004 bd3 ba2k sqft4987 Rapahoe Trl, Union City, GA 30349ActiveMLS ID #10809805, Patricia Bradford, BHGRE Metro Brokers. GAMLS
- $369,9003 bd3 ba1.6k sqft3154 Welmingham Dr SW, Atlanta, GA 30331ActiveMLS ID #10854842, Jack Stachura, Market Masters Realty Inc.. GAMLS
- $459,9994 bd3 ba3k sqft264 Kendall St, Newnan, GA 30263ActiveMLS ID #10775923, Ebony Fowlkes, Hester Group, REALTORS. GAMLS
