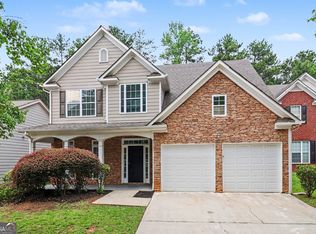
Priced to sell this stunning 4-bedroom, 2.5-bath home in the highly sought-after Lakes at Cedar Grove community! The main level boasts low maintenance flooring throughout, a stone-faced fireplace in the living room, and a separate formal dining room. The spacious eat-in kitchen features a breakfast bar, breakfast nook, center island, pantry, and all major appliances convey. All four bedrooms are upstairs, including the impressive primary suite with an ensuite bath offering dual separate vanities, a soaking tub, and separate shower. Plush carpet in every bedroom adds warmth and comfort. Upper-level laundry adds everyday convenience. Living in Lakes at Cedar Grove means resort-style amenities right outside your door, pool, playground, trails, tennis and basketball courts, volleyball, fishing dock, five scenic lakes, and a clubhouse. Conveniently located near I-85 and I-285, just 15 minutes from Hartsfield-Jackson Airport and 30 minutes from downtown Atlanta. Close to great shopping, dining, parks, and served by Fulton County Schools. This one checks all the boxes, schedule your showing today! Discounted rate options and no lender fee future refinancing may be available for qualified buyers of this home.
Active under contract
Price increase: $29K (7/21)
$379,000
7985 Snapwell Dr, Fairburn, GA 30213
4beds
--sqft
Single Family Residence
Built in 2013
8,276 Square Feet Lot
$376,700 Zestimate®
$--/sqft
$80/mo HOA
What's special
Fishing dockCenter islandLow maintenance flooring throughoutSeparate formal dining roomBreakfast nookBreakfast barFive scenic lakes
- 124 days
- 181
- 13
Zillow last checked:
Listing updated:
Listed by:
Deborah Fraser 678-539-8427,
Orchard Brokerage, LLC
Source: GAMLS,MLS#: 10782948
Facts & features
Interior
Bedrooms & bathrooms
- Bedrooms: 4
- Bathrooms: 3
- Full bathrooms: 2
- 1/2 bathrooms: 1
Rooms
- Room types: Foyer, Laundry, Other
Kitchen
- Features: Breakfast Area, Breakfast Bar, Kitchen Island, Pantry
Heating
- Central
Cooling
- Ceiling Fan(s), Central Air
Appliances
- Included: Dishwasher, Microwave, Refrigerator
- Laundry: Upper Level
Features
- Double Vanity, Other, Tray Ceiling(s), Walk-In Closet(s)
- Flooring: Carpet, Other
- Basement: None
- Number of fireplaces: 1
- Fireplace features: Living Room
- Common walls with other units/homes: No Common Walls
Interior area
- Total structure area: 0
- Finished area above ground: 0
- Finished area below ground: 0
Video & virtual tour
Property
Parking
- Total spaces: 2
- Parking features: Attached, Garage
- Has attached garage: Yes
Features
- Levels: Two
- Stories: 2
- Patio & porch: Patio
- Body of water: None
Lot
- Size: 8,276 Square Feet
- Features: Other
Details
- Parcel number: 07 140001075539
Construction
Type & style
- Home type: SingleFamily
- Architectural style: Brick Front,Traditional
- Property subtype: Single Family Residence
Materials
- Other
- Roof: Composition
Condition
- Resale
- New construction: No
- Year built: 2013
Utilities & green energy
- Sewer: Public Sewer
- Water: Public
- Utilities for property: Electricity Available, Sewer Available, Water Available
Community & HOA
Community
- Features: Clubhouse, Lake, Park, Playground, Pool, Sidewalks, Street Lights, Tennis Court(s)
- Subdivision: Lakes/Cedar Grove
HOA
- Has HOA: Yes
- Services included: Other
- HOA fee: $960 annually
Location
- Region: Fairburn
Financial & listing details
- Tax assessed value: $374,700
- Annual tax amount: $5,773
- Date on market: 6/10/2026
- Cumulative days on market: 44 days
- Listing agreement: Exclusive Right To Sell
- Listing terms: Assumable,Cash,Conventional,FHA,VA Loan
- Electric utility on property: Yes
Estimated market value
$376,700
$358,000 - $396,000
$3,055/mo
Price history
| Date | Event | Price |
|---|---|---|
| 10/3/2026 | Pending sale | $379,000 |
Source:  FMLS GA #7785051 Report a problem FMLS GA #7785051 Report a problem | ||
| 10/2/2026 | Listed for sale | $379,000 |
Source: FMLS GA #7785051 Report a problem | ||
| 9/8/2026 | Pending sale | $379,000 |
Source: FMLS GA #7785051 Report a problem | ||
| 7/21/2026 | Price change | $379,000+8.3% |
Source: FMLS GA #7785051 Report a problem | ||
| 6/20/2026 | Pending sale | $350,000 |
Source: FMLS GA #7785051 Report a problem | ||
| 6/10/2026 | Listed for sale | $350,000+76.7% |
Source: FMLS GA #7785051 Report a problem | ||
| 9/27/2013 | Sold | $198,118 |
Source: Public Record Report a problem | ||
Public tax history
| Year | Property taxes | Tax assessment |
|---|---|---|
| 2025 | $5,773 +1.3% | $149,880 +1.3% |
| 2024 | $5,701 -0.2% | $148,000 |
| 2023 | $5,711 +23.5% | $148,000 +25.5% |
| 2022 | $4,624 +17.5% | $117,920 +19.9% |
| 2021 | $3,936 +54.4% | $98,320 +8.9% |
| 2020 | $2,548 +4.2% | $90,280 +1.9% |
| 2019 | $2,444 | $88,640 +2.4% |
| 2018 | $2,444 | $86,600 +12% |
| 2017 | $2,444 -5.9% | $77,320 |
| 2016 | $2,598 -17.8% | $77,320 |
| 2015 | $3,161 -5.2% | $77,320 |
| 2014 | $3,334 +633.9% | $77,320 +608.1% |
| 2013 | $454 +4.7% | $10,920 |
| 2012 | $434 | $10,920 -3.5% |
| 2011 | -- | $11,320 -30.8% |
| 2010 | $608 +2.8% | $16,360 |
| 2009 | $592 -10.5% | $16,360 -4.2% |
| 2008 | $662 +13% | $17,080 |
| 2007 | $586 | $17,080 |
Find assessor info on the county website
Monthly payment
Est. payment
Payment breakdown
Explore the cost of this home by adjusting the details. Changes won't be saved.Climate risks
Neighborhood: 30213
Nearby schools
Schools provided by the listing agent
- Elementary: Renaissance
- Middle: Renaissance
- High: Langston Hughes
Source: GAMLS. This data may not be complete. We recommend contacting the local school district to confirm school assignments for this home.


Similar homes
- $350,0005 bd3 ba3.1k sqft645 Wildboar Ct, Fairburn, GA 30213Active

 MLS ID #10853081, Livian, Keller Williams Realty Consultants. GAMLS
 - $425,0005 bd3 ba-- sqft825 Belmar Pass, Fairburn, GA 30213For Sale

 MLS ID #7840124, Timothy Gleaton, Keller Williams Realty ATL Part. FMLS GA
 - $309,9004 bd3 ba2.1k sqft107 Shadow Creek Ct, Fairburn, GA 30213Active
 MLS ID #10790970, Robert E Salmons Jr., Entera Realty. GAMLS
 - $325,0004 bd3 ba2.6k sqft2611 Providence Ct, Fairburn, GA 30213Active
 MLS ID #10869303, Amanda Klimek, JetSet Realty. GAMLS
 - $327,0004 bd3 ba1.8k sqft5497 Union Hill Ct, Union City, GA 30291ActiveMLS ID #10869285, Leslie Farrell, Coldwell Banker Realty. GAMLS
- $449,9904 bd3 ba2.7k sqft359 Jarrett St, Fairburn, GA 30213New ConstructionFMLS GA
- $410,0004 bd4 ba2.3k sqft3201 Founders Way, Douglasville, GA 30135For SaleMLS ID #7844831, NANCELYN HAYES, Century 21 Connect Realty. FMLS GA
- $365,0004 bd3 ba2k sqft4987 Rapahoe Trl, Union City, GA 30349ActiveMLS ID #10809805, Patricia Bradford, BHGRE Metro Brokers. GAMLS
- $394,9005 bd3 ba2.4k sqft3783 Refinement Way, Douglasville, GA 30135For SaleMLS ID #7843886, JEAN DELATYREE, Wynd Realty, LLC. FMLS GA
- $436,0004 bd3 ba3.3k sqft3876 Margaux Dr, Atlanta, GA 30349ActiveMLS ID #10849856, Richard Totimeh, Norluxe Realty. GAMLS
- $399,0005 bd3 ba2.4k sqft4934 Rapahoe Trl, Atlanta, GA 30349ActiveMLS ID #10831216, Justin Linder, BHGRE Metro Brokers. GAMLS
- $439,9004 bd3 ba2.6k sqft3513 Palmer Falls Dr, Douglasville, GA 30135ActiveMLS ID #10869312, Donna B Mungin, BHGRE Metro Brokers. GAMLS
- $394,9994 bd3 ba2.2k sqft9380 Grace Lake Dr, Douglasville, GA 30135ActiveMLS ID #10793064, Dana Zahedi, Compass. GAMLS
- $444,0274 bd3 ba2.4k sqft125 Mays Blf, Fayetteville, GA 30215For SaleMLS ID #7847253, Felipe Poveda, Compass. FMLS GA
- $339,0006 bd4 ba2.7k sqft6567 Oakwood Dr, Douglasville, GA 30135ActiveMLS ID #10870555, Alex Velasco, BHGRE Metro Brokers. GAMLS
- $350,0004 bd2 ba2.6k sqft6445 Sherwood Trl, Austell, GA 30168ActiveMLS ID #10868376, Brenda Greenwood, Keller Williams Realty Cityside. GAMLS
- $399,9985 bd3 ba2.6k sqft1068 S Gordon Rd SW, Austell, GA 30168For SaleMLS ID #7847088, Aziza Diallo, Keller Williams Rlty Consultants. FMLS GA
- $375,0004 bd3 ba-- sqft69 Championship Ct, Fayetteville, GA 30215ActiveMLS ID #10854817, Josh Robinson, Compass. GAMLS
- $285,0004 bd3 ba1.9k sqft4370 Pipestone Pl, Douglasville, GA 30135ActiveMLS ID #10870218, Ryan Horne, EveryState. GAMLS
