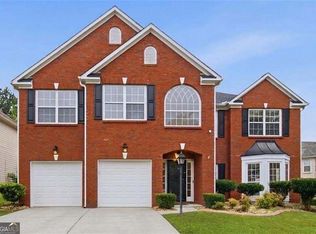
BACK ON THE MARKET! Welcome to this beautifully renovated home located on a quiet cul-de-sac in desirable Atlanta! Situated at 3876 Margaux Drive, this move-in ready property offers the perfect combination of modern upgrades, spacious living, and future potential. Renovated in May 2026, the home features a brand-new roof, one new HVAC/heat pump system, new luxury vinyl plank (LVP) flooring throughout the entire home, fresh interior paint, and brand-new stainless steel appliances. Every detail has been thoughtfully updated to provide a clean, modern, and welcoming feel. The spacious oversized owner's suite offers a private retreat with plenty of room to relax and unwind. Outside, enjoy the extended driveway providing ample parking space and convenience for guests. Step onto the brand-new deck, ideal for entertaining, outdoor dining, or simply enjoying the peaceful backyard setting. The unfinished basement provides endless possibilities and is ready for someone's personal canvas - perfect for creating additional living space, a home theater, gym, workshop, or even future income-producing potential. Conveniently located just minutes from Hartsfield-Jackson Atlanta International Airport, this home is also approximately 20 minutes from Woodward Academy, one of Metro Atlanta's premier private schools, with easy access to Downtown Atlanta and Midtown Atlanta for dining, entertainment, and business districts. This beautifully updated home delivers comfort, style, location, and opportunity all in one. Don't miss your chance to own this turnkey gem!
Active
$436,000
3876 Margaux Dr, Atlanta, GA 30349
4beds
3,379sqft
Single Family Residence
Built in 2009
9,147 Square Feet Lot
$432,900 Zestimate®
$129/sqft
$42/mo HOA
What's special
- 30 days
- 211
- 19
Zillow last checked:
Listing updated:
Listed by:
Richard Totimeh 646-721-8644,
Norluxe Realty
Source: GAMLS,MLS#: 10849856
Facts & features
Interior
Bedrooms & bathrooms
- Bedrooms: 4
- Bathrooms: 3
- Full bathrooms: 2
- 1/2 bathrooms: 1
Rooms
- Room types: Family Room, Laundry, Other
Dining room
- Features: Seats 12+, Separate Room
Kitchen
- Features: Kitchen Island, Pantry
Heating
- Heat Pump
Cooling
- Central Air
Appliances
- Included: Dishwasher, Disposal, Electric Water Heater, Microwave, Other, Oven/Range (Combo), Refrigerator, Stainless Steel Appliance(s)
- Laundry: Upper Level
Features
- Double Vanity, High Ceilings, Separate Shower, Soaking Tub, Walk-In Closet(s)
- Flooring: Vinyl
- Windows: Double Pane Windows
- Basement: Exterior Entry,Full,Interior Entry,Unfinished
- Attic: Pull Down Stairs
- Number of fireplaces: 1
- Fireplace features: Family Room
- Common walls with other units/homes: No Common Walls
Interior area
- Total structure area: 3,379
- Total interior livable area: 3,379 sqft
- Finished area above ground: 3,379
- Finished area below ground: 0
Property
Parking
- Total spaces: 2
- Parking features: Garage, Garage Door Opener
- Has garage: Yes
Features
- Levels: Three Or More
- Stories: 3
- Patio & porch: Deck
- Body of water: None
Lot
- Size: 9,147 Square Feet
- Features: Cul-De-Sac, Other
Details
- Parcel number: 14F0156 LL2509
Construction
Type & style
- Home type: SingleFamily
- Architectural style: Brick Front,Traditional
- Property subtype: Single Family Residence
Materials
- Concrete
- Foundation: Slab
- Roof: Composition
Condition
- Resale
- New construction: No
- Year built: 2009
Details
- Warranty included: Yes
Utilities & green energy
- Sewer: Public Sewer
- Water: Public
- Utilities for property: Cable Available, Electricity Available, Sewer Available, Underground Utilities, Water Available
Community & HOA
Community
- Features: Sidewalks, Street Lights
- Security: Smoke Detector(s)
- Subdivision: Broadstone
HOA
- Has HOA: Yes
- Services included: Maintenance Structure, Maintenance Grounds, Other
- HOA fee: $500 annually
Location
- Region: Atlanta
Financial & listing details
- Price per square foot: $129/sqft
- Tax assessed value: $448,800
- Annual tax amount: $2,900
- Date on market: 9/20/2026
- Cumulative days on market: 30 days
- Listing agreement: Exclusive Right To Sell
- Listing terms: Cash,Conventional,FHA,VA Loan
- Electric utility on property: Yes
Estimated market value
$432,900
$411,000 - $455,000
$3,001/mo
Price history
| Date | Event | Price |
|---|---|---|
| 9/21/2026 | Listed for sale | $436,000-1.8%$129/sqft |
Source:  GAMLS #10849856 Report a problem GAMLS #10849856 Report a problem | ||
| 8/11/2026 | Listing removed | $443,900$131/sqft |
Source: GAMLS #10766383 Report a problem | ||
| 7/27/2026 | Price change | $443,900-0.1%$131/sqft |
Source: GAMLS #10766383 Report a problem | ||
| 7/8/2026 | Price change | $444,500-0.9%$132/sqft |
Source: GAMLS #10766383 Report a problem | ||
| 6/23/2026 | Price change | $448,500-0.2%$133/sqft |
Source:  FMLS GA #7772175 Report a problem FMLS GA #7772175 Report a problem | ||
| 6/6/2026 | Price change | $449,500-1.2%$133/sqft |
Source: GAMLS #10766383 Report a problem | ||
| 5/17/2026 | Listed for sale | $454,900+46.3%$135/sqft |
Source: GAMLS #10766383 Report a problem | ||
| 3/16/2026 | Sold | $311,000-5.8%$92/sqft |
Source: GAMLS #10648076 Report a problem | ||
| 3/2/2026 | Pending sale | $330,000$98/sqft |
Source: GAMLS #10648076 Report a problem | ||
| 3/2/2026 | Listed for sale | $330,000$98/sqft |
Source: GAMLS #10648076 Report a problem | ||
| 3/1/2026 | Listing removed | $330,000$98/sqft |
Source: FMLS GA #7684840 Report a problem | ||
| 11/21/2025 | Listed for sale | $330,000+87.5%$98/sqft |
Source: FMLS GA #7684840 Report a problem | ||
| 5/6/2009 | Sold | $176,000$52/sqft |
Source: Public Record Report a problem | ||
Public tax history
| Year | Property taxes | Tax assessment |
|---|---|---|
| 2025 | $2,823 +3.6% | $179,520 |
| 2024 | $2,726 +40.4% | $179,520 +3% |
| 2023 | $1,942 -24.2% | $174,320 +47.4% |
| 2022 | $2,562 +1.5% | $118,240 +3% |
| 2021 | $2,524 -16.9% | $114,840 +6.8% |
| 2020 | $3,036 +48% | $107,560 +10.3% |
| 2019 | $2,051 | $97,480 +15% |
| 2018 | $2,051 | $84,760 +18.6% |
| 2017 | $2,051 +6.8% | $71,480 |
| 2016 | $1,921 -13.6% | $71,480 |
| 2015 | $2,223 -4.1% | $71,480 |
| 2014 | $2,318 | $71,480 -23.5% |
| 2013 | -- | $93,400 |
| 2012 | $2,812 | $93,400 +17.4% |
| 2011 | -- | $79,560 +10.3% |
| 2010 | $2,684 +1205.5% | $72,160 +1170.4% |
| 2009 | $206 | $5,680 |
| 2008 | -- | $5,680 |
Find assessor info on the county website
Monthly payment
Est. payment
Payment breakdown
Explore the cost of this home by adjusting the details. Changes won't be saved.Climate risks
Neighborhood: 30349
Nearby schools
Schools provided by the listing agent
- Elementary: Cliftondale
- Middle: Renaissance
- High: Langston Hughes
Source: GAMLS. This data may not be complete. We recommend contacting the local school district to confirm school assignments for this home.

Similar homes
- $460,0005 bd3 ba3.1k sqft795 Miller Run, Atlanta, GA 30349Active Under Contract
 MLS ID #10810204, Sy Wigginton, Keller Williams West Atlanta. GAMLS
 - $539,9005 bd4 ba3.7k sqft4507 Bellwood Cir, College Park, GA 30349For Sale
 MLS ID #7832643, Abigail Blount, LoKation Real Estate, LLC. FMLS GA
 - $410,0004 bd4 ba2.3k sqft3201 Founders Way, Douglasville, GA 30135For Sale
 MLS ID #7844831, NANCELYN HAYES, Century 21 Connect Realty. FMLS GA
 - $510,6355 bd5 ba3.2k sqft6093 Marigold Way, Atlanta, GA 30349New Construction
 FMLS GA
 - $375,0005 bd3 ba2.4k sqft4934 Rapahoe Trl, Atlanta, GA 30349ActiveMLS ID #10831216, Justin Linder, BHGRE Metro Brokers. GAMLS
- $550,0005 bd4 ba4.9k sqft3831 Lake Haven Way, Atlanta, GA 30349ActiveMLS ID #10852991, Michael A Nolan, eXp Realty. GAMLS
- $440,0004 bd4 ba2.8k sqft6331 Salinger Ct SE, Mableton, GA 30126ActiveMLS ID #10849931, Amrita Chhabra, Atlanta Communities. GAMLS
- $444,0274 bd3 ba2.4k sqft125 Mays Blf, Fayetteville, GA 30215For SaleMLS ID #7847253, Felipe Poveda, Compass. FMLS GA
- $454,9003 bd3 ba1.9k sqft4704 Vineyard Ct SE, Smyrna, GA 30082ActiveMLS ID #10875013, Sean Weiss, Keller Williams Realty Partners. GAMLS
- $400,0004 bd3 ba3k sqft2986 Olde Tabby Dr, Douglasville, GA 30135ActiveMLS ID #10769075, Dariean Ward, Hester Group, REALTORS. GAMLS
- $459,9994 bd3 ba3k sqft264 Kendall St, Newnan, GA 30263ActiveMLS ID #10775923, Ebony Fowlkes, Hester Group, REALTORS. GAMLS
- $435,0003 bd3 ba2.2k sqft954 Wandering Vine Dr SE, Mableton, GA 30126Active Under ContractMLS ID #10834105, Stephen Clark, Harry Norman Realtors. GAMLS
- $394,9994 bd3 ba2.2k sqft9380 Grace Lake Dr, Douglasville, GA 30135ActiveMLS ID #10793064, Dana Zahedi, Compass. GAMLS
- $482,5004 bd4 ba3.4k sqft4210 Wild Country Ct, Douglasville, GA 30135ActiveMLS ID #10803589, Shawn Smith, BHGRE Metro Brokers. GAMLS
- $474,0004 bd3 ba3k sqft5886 Buckner Creek Dr SE, Mableton, GA 30126ActiveMLS ID #10840258, Cassie Rasco, BHHS Georgia Properties. GAMLS
- $449,0004 bd3 ba2.8k sqft1011 Chestnut Creek Dr, Villa Rica, GA 30180ActiveMLS ID #10755074, Jennifer Grimes, BHGRE Metro Brokers. GAMLS
- $449,9904 bd3 ba2.7k sqft359 Jarrett St, Fairburn, GA 30213New ConstructionFMLS GA
- $555,0004 bd3 ba4.4k sqft3345 Palmer Lake Pointe, Douglasville, GA 30135For SaleMLS ID #7837851, Latisha KnoxIrby, Realty One Group Edge. FMLS GA
- $439,9994 bd3 ba2.8k sqft5341 Stewart Mill Rd, Douglasville, GA 30135New ConstructionMLS ID #7680563, Kenia Perulero, Dalton Wade, Inc.. FMLS GA
- $510,0005 bd3 ba2.8k sqft150 Gadson Dr, Fayetteville, GA 30214ActiveMLS ID #10852818, Johnika Green-Snell, Greenhouse International Real Estate. GAMLS
