Skip main navigation
Closed
  • $449,900

    518 Margaux Path S, Atlanta, GA 30349

    4beds
    3,278sqft
    Single Family Residence
    Built in 2009
    0.29 Acres Lot
    $451,100 Zestimate®
    $137/sqft
    $2,868 Estimated rent

    Home value

    $451,100

    $429,000 - $474,000

    $2,868/mo

    Zestimate® history
    Loading
    Loading...

    Owner options

    List your home for rent

    $2,868/mo

    Rent Zestimate®

    Find your next renter with Zillow Rental Manager. Plus, with online applications, you can quickly screen prospective tenants – for free.

    Learn more

    $2,868/mo

    Rent Zestimate®

    Refinance and save

    $3,075/mo

    Est. payment

    Refinancing to a lower rate could help reduce your monthly payments and save thousands over the life of the loan.

    See today's rates

    $3,075/mo

    Est. payment

    Explore your selling options

    Work with a Zillow partner agent

    Leverage their expertise and Zillow's premium Showcase listings to get your home seen by more buyers.

    Get started

    List with your own agent

    Get your home in front of millions of buyers by listing it on Zillow.

    Learn how to do it

    Sell it yourself

    Take full control of how buyers see your home on Zillow by listing For Sale by Owner (FSBO).

    List your home

    What's special

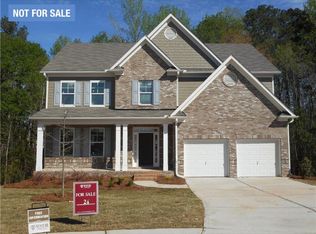
    Are you looking for a basement......This 4 bedroom, 2.5 bath single-family home is situated on a serene cul-de-sac lot, offering a peaceful and private living experience. The exterior of the house boasts a beautifully landscaped yard, meticulously maintained with lush green lawns, vibrant flower beds, and mature trees. As you enter the home, you are greeted by a spacious foyer that leads into the main living area. The open floor plan seamlessly connects the living room, dining area, and kitchen, creating a perfect space for entertaining guests or spending quality time with family. Large windows throughout the area allow ample natural light to flood in, creating a bright and inviting atmosphere. The kitchen is a chef's dream, featuring modern appliances, ample cabinet space, and a center island for additional workspace. The adjacent dining area provides a cozy spot for family meals, with a view of the backyard through glass doors. Upstairs, you will find four generously sized bedrooms, each offering comfort and privacy. The master bedroom is a true retreat, complete with an ensuite bathroom and a walk-in closet. The remaining bedrooms share a well-appointed full bathroom. One of the highlights of this home is the unfinished basement, offering endless possibilities for customization and expansion. Whether you envision a home gym, a recreation room, or additional bedrooms, this space provides the flexibility to create your dream living area. Outside, the backyard is a tranquil oasis, perfect for outdoor gatherings and relaxation. The well-manicured yard provides ample space for children to play or for gardening enthusiasts to indulge in their passion. A patio or deck area offers a great spot for outdoor dining or simply enjoying the beautiful surroundings. In summary, this 4 bedroom, 2.5 bath single-family home with an unfinished basement is a true gem. Its location on a cul-de-sac lot ensures peace and quiet, while the beautifully landscaped yard adds to the overall charm. With spacious living areas, a well-appointed kitchen, and a serene backyard, this home offers the perfect blend of comfort and tranquility. ***PLEASE REMOVE SHOES UPON ENTRANCE**

    Zillow last checked:

    Listing updated:

    Listed by:

    Teresa R Wilson 404-759-6916

    Bought with:

    Ben Dings, 403036

    Keller Williams Realty Atl. Partners

    Source: GAMLS,MLS#: 20174700MLS Logo

    Facts & features

    Interior

    Bedrooms & bathrooms
    • Bedrooms: 4
    • Bathrooms: 3
    • Full bathrooms: 2
    • 1/2 bathrooms: 1
    Dining room
    • Features: Seats 12+
    Kitchen
    • Features: Breakfast Area, Kitchen Island, Pantry, Solid Surface Counters
    Heating
    • Electric, Central
    Cooling
    • Electric, Central Air
    Appliances
    • Included: Cooktop, Dishwasher, Disposal, Microwave, Oven/Range (Combo), Stainless Steel Appliance(s)
    • Laundry: Common Area, Other
    Features
    • Tray Ceiling(s), High Ceilings, Double Vanity, Entrance Foyer, Soaking Tub, Tile Bath, Walk-In Closet(s)
    • Flooring: Hardwood, Tile, Carpet
    • Basement: Bath/Stubbed,Daylight,Interior Entry,Exterior Entry,Unfinished
    • Number of fireplaces: 1
    • Fireplace features: Family Room
    Interior area
    • Total structure area: 3,278
    • Total interior livable area: 3,278 sqft
    • Finished area above ground: 3,278
    • Finished area below ground: 0

    Property

    Parking
    • Parking features: Garage Door Opener, Basement, Garage, Side/Rear Entrance
    • Has attached garage: Yes
    Features
    • Levels: Three Or More
    • Stories: 3
    Lot
    • Size: 0.29 Acres
    • Features: Cul-De-Sac, Sloped
    Details
    • Parcel number: 14F0156 LL2483

    Construction

    Type & style
    • Home type: SingleFamily
    • Architectural style: Brick 3 Side,Brick Front,Traditional
    • Property subtype: Single Family Residence
    Materials
    • Brick
    • Roof: Composition,Other
    Condition
    • Resale
    • New construction: No
    • Year built: 2009
    Details
    • Warranty included: Yes

    Utilities & green energy

    • Sewer: Public Sewer
    • Water: Public
    • Utilities for property: Cable Available

    Community & neighborhood

    Community
    • Community features: Tennis Court(s)
    Location
    • Region: Atlanta
    • Subdivision: Broadstone

    HOA & financial

    HOA
    • Has HOA: Yes
    • HOA fee: $350 annually
    • Services included: Maintenance Grounds, Other, Reserve Fund, Tennis

    Other

    Other facts
    • Listing agreement: Exclusive Right To Sell
    • Listing terms: Cash,Conventional,FHA

    Price history

    DateEventPrice
    4/26/2024Sold$449,900$137/sqft
    Source: GAMLS #20174700 Report a problem
    3/9/2024Listed for sale$449,900-5.3%$137/sqft
    Source: GAMLS #20174700 Report a problem
    2/28/2024Listing removed$474,900$145/sqft
    Source: GAMLS #20168707 Report a problem
    1/26/2024Listed for sale$474,900$145/sqft
    Source: GAMLS #20168707 Report a problem

    Public tax history

    Tax history is unavailable.

    Neighborhood: 30349

    Nearby schools

    GreatSchools rating
    Schools provided by the listing agent
    • Elementary: Cliftondale
    • Middle: Renaissance
    • High: Langston Hughes

    Source: GAMLS. This data may not be complete. We recommend contacting the local school district to confirm school assignments for this home.

    Get a cash offer in 3 minutes
    Find out how much your home could sell for in as little as 3 minutes with a no-obligation cash offer.
    Estimated market value
    $451,100
    Get a cash offer in 3 minutes
    Find out how much your home could sell for in as little as 3 minutes with a no-obligation cash offer.
    Estimated market value
    $451,100