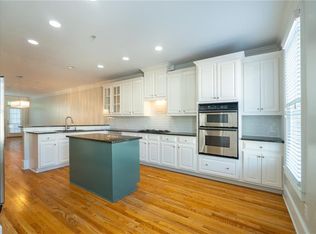
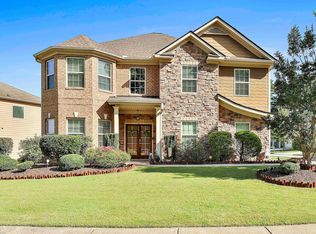
Walden Crossing ! NEW CARPET, NEW FLOORING & FRESH INTERIOR PAINT THROUGHOUT! Built in December 2013, this 4-bedroom 3.5-,bath home is among the newest in an intimate 49-home Mableton community. A covered front porch welcomes you to a spacious two-story layout with a partially finished basement. The main level features open sight lines from the kitchen to the living room, a gas fireplace, and a separate dining area at the front of the home. The kitchen offers a large island with seating for four and a gas range. The partially finished basement includes finished living space and an additional full bathroom, providing flexibility for recreation, a home office, or future expansion. Enjoy outdoor living on the back deck and the convenience of a two-car garage. Conveniently located near I-20, with access to Atlanta, The Battery, Cumberland, Six Flags, and the Silver Comet Trail. Fresh updates and versatile living spaces make this home a must-see! Come Fall in Love.
Active
$440,000
6331 Salinger Ct SE, Mableton, GA 30126
4beds
2,844sqft
Single Family Residence
Built in 2013
10,018 Square Feet Lot
$436,100 Zestimate®
$155/sqft
$33/mo HOA
What's special
Gas fireplaceTwo-car garageCovered front porchSeparate dining areaFresh interior paint throughoutSpacious two-story layoutGas range
- 15 hours
- 32
- 4
Zillow last checked:
Listing updated:
Listed by:
Amrita Chhabra 404-246-1042,
Atlanta Communities
Source: GAMLS,MLS#: 10849931
Facts & features
Interior
Bedrooms & bathrooms
- Bedrooms: 4
- Bathrooms: 4
- Full bathrooms: 3
- 1/2 bathrooms: 1
Rooms
- Room types: Foyer, Laundry, Other
Dining room
- Features: Seats 12+
Kitchen
- Features: Kitchen Island, Pantry
Heating
- Central
Cooling
- Ceiling Fan(s), Central Air, Zoned
Appliances
- Included: Dishwasher, Disposal, Microwave
- Laundry: Upper Level
Features
- High Ceilings
- Flooring: Carpet, Hardwood
- Basement: Bath Finished,Daylight,Exterior Entry,Finished,Partial
- Number of fireplaces: 1
- Fireplace features: Living Room
- Common walls with other units/homes: No Common Walls
Interior area
- Total structure area: 2,844
- Total interior livable area: 2,844 sqft
- Finished area above ground: 2,372
- Finished area below ground: 472
Property
Parking
- Total spaces: 2
- Parking features: Garage
- Has garage: Yes
Features
- Levels: Three Or More
- Stories: 3
- Patio & porch: Deck
- Exterior features: Other
- Body of water: None
Lot
- Size: 10,018 Square Feet
- Features: Cul-De-Sac
Details
- Parcel number: 18027000820
Construction
Type & style
- Home type: SingleFamily
- Architectural style: Traditional
- Property subtype: Single Family Residence
Materials
- Other
- Roof: Composition
Condition
- Resale
- New construction: No
- Year built: 2013
Utilities & green energy
- Sewer: Public Sewer
- Water: Public
- Utilities for property: Cable Available, Electricity Available, Natural Gas Available, Sewer Available, Water Available
Community & HOA
Community
- Features: None
- Subdivision: Walden Crossing
HOA
- Has HOA: Yes
- Services included: Maintenance Grounds
- HOA fee: $400 annually
Location
- Region: Mableton
Financial & listing details
- Price per square foot: $155/sqft
- Tax assessed value: $435,860
- Annual tax amount: $4,274
- Date on market: 9/21/2026
- Listing agreement: Exclusive Right To Sell
- Electric utility on property: Yes
Estimated market value
$436,100
$414,000 - $458,000
$3,384/mo
Price history
| Date | Event | Price |
|---|---|---|
| 9/18/2026 | Listed for sale | $440,000+3.5%$155/sqft |
Source:  FMLS GA #7840335 Report a problem FMLS GA #7840335 Report a problem | ||
| 7/31/2025 | Listing removed | $2,980$1/sqft |
Source: Zillow Rentals Report a problem | ||
| 7/2/2025 | Listed for rent | $2,980$1/sqft |
Source: Zillow Rentals Report a problem | ||
| 6/30/2025 | Sold | $425,000-8.6%$149/sqft |
Source:  GAMLS #10488655 Report a problem GAMLS #10488655 Report a problem | ||
| 6/10/2025 | Pending sale | $465,000$164/sqft |
Source: FMLS GA #7549129 Report a problem | ||
| 5/22/2025 | Price change | $465,000-2.1%$164/sqft |
Source: GAMLS #10488655 Report a problem | ||
| 4/1/2025 | Listed for sale | $475,000+126.9%$167/sqft |
Source: GAMLS #10488655 Report a problem | ||
| 12/19/2013 | Sold | $209,357$74/sqft |
Source:  FMLS GA #5199238 Report a problem FMLS GA #5199238 Report a problem | ||
| 8/1/2013 | Listed for sale | $209,357$74/sqft |
Source: Prudential Georgia Realty-New Homes #5112849 Report a problem | ||
Public tax history
| Year | Property taxes | Tax assessment |
|---|---|---|
| 2024 | $4,278 +14.5% | $174,344 |
| 2023 | $3,735 +21.1% | $174,344 +47.4% |
| 2022 | $3,084 | $118,288 |
| 2021 | $3,084 +11.9% | $118,288 +30.3% |
| 2020 | $2,755 | $90,772 |
| 2019 | $2,755 | $90,772 |
| 2018 | $2,755 | $90,772 -4.2% |
| 2017 | $2,755 +26.9% | $94,728 +25.4% |
| 2016 | $2,171 -2.4% | $75,524 |
| 2015 | $2,225 -0.8% | $75,524 |
| 2014 | $2,244 +1034.7% | $75,524 +1044.3% |
| 2013 | $198 -45.5% | $6,600 -45% |
| 2012 | $363 -30.3% | $12,000 -30.2% |
| 2011 | $520 +5.3% | $17,200 |
| 2010 | $494 -14% | $17,200 -14% |
| 2009 | $575 | $20,000 |
Find assessor info on the county website
Monthly payment
Est. payment
Payment breakdown
Explore the cost of this home by adjusting the details. Changes won't be saved.Climate risks
Neighborhood: 30126
Nearby schools
Schools provided by the listing agent
- Elementary: Harmony Leland
- Middle: Lindley
- High: Pebblebrook
Source: GAMLS. This data may not be complete. We recommend contacting the local school district to confirm school assignments for this home.
Similar homes
- $435,0003 bd3 ba2.2k sqft954 Wandering Vine Dr SE, Mableton, GA 30126Active

 MLS ID #10834105, Stephen Clark, Harry Norman Realtors. GAMLS
 - $464,5004 bd4 ba2.9k sqft4746 Legacy Cove Ln, Mableton, GA 30126For Sale
 MLS ID #7836428, Julie Brittain, Real Broker, LLC.. FMLS GA
 - $400,0005 bd3 ba2.1k sqft1112 Willow Crest Way, Austell, GA 30168Active
 MLS ID #10796422, Ana Peralta, Compass. GAMLS
 - $415,0004 bd3 ba3.4k sqft7502 Bowhead Ct, Fairburn, GA 30213Active
 MLS ID #10849653, Jarees Moore, 4ever Realty Group. GAMLS
 - $400,0003 bd4 ba1.9k sqft217 Matson Run SW, Mableton, GA 30126ActiveMLS ID #10829612, Jesse Watts, Keller Williams Atlanta Midtown. GAMLS
- $424,9005 bd3 ba3.4k sqft5503 Mudlark Cir, Powder Springs, GA 30127ActiveMLS ID #10821356, Jenneisha Parker, Hester Group, REALTORS. GAMLS
- $580,0004 bd4 ba2.6k sqft3955 Harmony Walk Way SE, Smyrna, GA 30082ActiveMLS ID #10839608, Dean Buchan, BHHS Georgia Properties. GAMLS
- $450,0005 bd4 ba2.4k sqft973 Ashby Grv SW, Atlanta, GA 30314ActiveMLS ID #10721184, Dany L Craig, Knapp Realty. GAMLS
- $505,0005 bd4 ba4k sqft3451 Summerlin Pkwy, Lithia Springs, GA 30122ActiveMLS ID #10820259, Dionne Walker, BHHS Georgia Properties. GAMLS
- $460,0003 bd4 ba2.4k sqft164 Blakemore Dr SE, Smyrna, GA 30080ActiveMLS ID #10787408, Esra Morgan, BHHS Georgia Properties. GAMLS
- $499,9004 bd3 ba2.5k sqft1924 Azure Grove Ct, Marietta, GA 30008ActiveMLS ID #10827205, Mikel D Muffley, Weichert Realtors - The Collective. GAMLS
- $450,0004 bd3 ba2.6k sqft3550 Myrtlewood Chase NW, Kennesaw, GA 30144For SaleMLS ID #7824113, Julie Groke, Groke and Company, LLC. FMLS GA
- $404,9005 bd3 ba2.4k sqft3783 Refinement Way, Douglasville, GA 30135For SaleMLS ID #7779964, JEAN DELATYREE, Wynd Realty, LLC. FMLS GA
- $369,0004 bd4 ba3.2k sqft280 Glenn Eagles Way, Hiram, GA 30141ActiveMLS ID #10841165, Noelani Billups, The Agency - Atlanta Metro. GAMLS
- $479,9005 bd4 ba3.4k sqft9152 Dover St, Lithia Springs, GA 30122ActiveMLS ID #10809067, Ola Osunneye, BHGRE Metro Brokers. GAMLS
- $450,0004 bd4 ba4.1k sqft248 Allegrini Dr, Atlanta, GA 30349ActiveMLS ID #10733908, Paula Taylor, BHHS Georgia Properties. GAMLS
- $399,0004 bd3 ba3k sqft2986 Olde Tabby Dr, Douglasville, GA 30135Active Under ContractMLS ID #10769075, Dariean Ward, Hester Group, REALTORS. GAMLS
- $459,0004 bd3 ba2.4k sqft4030 Annandale Main NW, Acworth, GA 30144For SaleMLS ID #7784424, Amanda Swatling, HomeSmart. FMLS GA
