Fantastic opportunity in Austell's desirable Willow Bend subdivision! This spacious 2,581-total-sq-ft home (2,182 sq ft above grade) features brand-new flooring and fresh paint throughout, offering a clean, move-in-ready canvas. Enjoy peace of mind with major updates already completed, including an 8-year-old roof and a 2-year-old water heater. Built in 2000, the functional layout includes a cozy fireplace, central AC, a 1-car garage, and a low $15/month HOA fee. Conveniently located with quick access to I-20 and Six Flags Drive, and zoned for Cobb County schools (Bryant, Lindley, Pebblebrook). Perfect for savvy buyers looking to build equity or investors seeking a solid addition to their portfolio. Sold as-is-schedule your tour today!
Active
Price cut: $20K (7/22)
$400,000
1112 Willow Crest Way, Austell, GA 30168
5beds
2,182sqft
Single Family Residence
Built in 2000
9,060 Square Feet Lot
$396,200 Zestimate®
$183/sqft
$21/mo HOA
What's special
Cozy fireplaceCentral acFresh paint throughoutBrand-new flooring
- 106 days
- 122
- 8
Zillow last checked:
Listing updated:
Listed by:
Ana Peralta Ana.peralta.ga@gmail.com,
Compass
Source: GAMLS,MLS#: 10796422
Facts & features
Interior
Bedrooms & bathrooms
- Bedrooms: 5
- Bathrooms: 3
- Full bathrooms: 3
- Main level bathrooms: 1
- Main level bedrooms: 1
Rooms
- Room types: Other
Heating
- Other
Cooling
- Central Air
Appliances
- Included: Dishwasher, Microwave
- Laundry: In Hall
Features
- Walk-In Closet(s)
- Flooring: Hardwood, Carpet
- Basement: None
- Number of fireplaces: 1
- Fireplace features: Factory Built, Family Room
- Common walls with other units/homes: No Common Walls
Interior area
- Total structure area: 2,182
- Total interior livable area: 2,182 sqft
- Finished area above ground: 2,182
- Finished area below ground: 0
Property
Parking
- Total spaces: 2
- Parking features: Garage
- Has garage: Yes
Features
- Levels: Two
- Stories: 2
- Patio & porch: Patio
- Exterior features: Other
Lot
- Size: 9,060 Square Feet
- Features: Other
Details
- Parcel number: 18030300180
Construction
Type & style
- Home type: SingleFamily
- Architectural style: Traditional
- Property subtype: Single Family Residence
Materials
- Aluminum Siding
- Roof: Composition
Condition
- Fixer
- New construction: No
- Year built: 2000
Utilities & green energy
- Sewer: Public Sewer
- Water: Public
- Utilities for property: Electricity Available, Cable Available, Other
Community & HOA
Community
- Features: None
- Subdivision: WILLOW BEND
HOA
- Has HOA: Yes
- Services included: Trash
- HOA fee: $250 annually
Location
- Region: Austell
Financial & listing details
- Price per square foot: $183/sqft
- Tax assessed value: $333,220
- Annual tax amount: $4,016
- Date on market: 7/2/2026
- Cumulative days on market: 107 days
- Listing agreement: Exclusive Right To Sell
- Electric utility on property: Yes
Estimated market value
$396,200
$376,000 - $416,000
$2,336/mo
Price history
| Date | Event | Price |
|---|---|---|
| 7/22/2026 | Price change | $400,000-4.8%$183/sqft |
Source:  GAMLS #10796422 Report a problem GAMLS #10796422 Report a problem | ||
| 7/17/2026 | Price change | $420,000-4.5%$192/sqft |
Source: GAMLS #10796422 Report a problem | ||
| 7/3/2026 | Listed for sale | $440,000+366.6%$202/sqft |
Source: GAMLS #10796422 Report a problem | ||
| 6/21/2011 | Sold | $94,307-0.6%$43/sqft |
Source: Public Record Report a problem | ||
| 4/21/2011 | Price change | $94,900-6.8%$43/sqft |
Source: Coldwell Banker Residential Brokerage - Tucker/Stone Mountain #4193327 Report a problem | ||
| 3/11/2011 | Listed for sale | $101,850-30%$47/sqft |
Source: Coldwell Banker Residential Brokerage - Tucker/Stone Mountain #4193327 Report a problem | ||
| 2/7/2011 | Sold | $145,449+38.5%$67/sqft |
Source: Public Record Report a problem | ||
| 10/9/2010 | Listed for sale | $105,000-34.4%$48/sqft |
Source: The Realty Group #4133050 Report a problem | ||
| 10/8/2003 | Sold | $160,000+9.9%$73/sqft |
Source: Public Record Report a problem | ||
| 12/7/2000 | Sold | $145,600$67/sqft |
Source: Public Record Report a problem | ||
Public tax history
| Year | Property taxes | Tax assessment |
|---|---|---|
| 2024 | $4,019 | $133,288 |
| 2023 | $4,019 +14.1% | $133,288 +14.8% |
| 2022 | $3,523 +48.4% | $116,076 +48.4% |
| 2021 | $2,374 | $78,212 |
| 2020 | $2,374 +30.9% | $78,212 +30.9% |
| 2019 | $1,814 | $59,772 |
| 2018 | $1,814 | $59,772 |
| 2017 | $1,814 +35% | $59,772 +27.9% |
| 2016 | $1,344 -2.4% | $46,748 |
| 2015 | $1,377 +25.3% | $46,748 +26.4% |
| 2014 | $1,099 -0.8% | $36,996 |
| 2013 | $1,108 -0.8% | $36,996 |
| 2012 | $1,118 -13% | $36,996 -12.8% |
| 2011 | $1,284 -9.5% | $42,444 -14.1% |
| 2010 | $1,420 -21.7% | $49,388 -21.7% |
| 2009 | $1,814 -3.4% | $63,100 |
| 2006 | $1,877 -0.4% | $63,100 |
| 2005 | $1,885 +13.1% | $63,100 +13.1% |
| 2004 | $1,667 +41.5% | $55,796 |
| 2003 | $1,178 -0.1% | $55,796 |
| 2002 | $1,179 -6.8% | $55,796 |
| 2001 | $1,264 | $55,796 |
Find assessor info on the county website
Monthly payment
Est. payment
Payment breakdown
Explore the cost of this home by adjusting the details. Changes won't be saved.Climate risks
Neighborhood: 30168
Nearby schools
Schools provided by the listing agent
- Elementary: Bryant
- Middle: Lindley
- High: Pebblebrook
Source: GAMLS. This data may not be complete. We recommend contacting the local school district to confirm school assignments for this home.

Similar homes
- $399,9985 bd3 ba2.6k sqft1068 S Gordon Rd SW, Austell, GA 30168For Sale
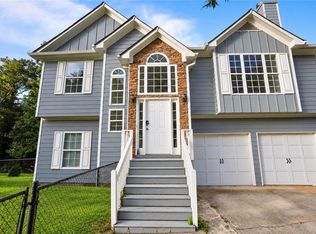
 MLS ID #7847088, Aziza Diallo, Keller Williams Rlty Consultants. FMLS GA
 - $440,0004 bd4 ba2.8k sqft6331 Salinger Ct SE, Mableton, GA 30126Active

 MLS ID #10849931, Amrita Chhabra, Atlanta Communities. GAMLS
 - $415,0004 bd3 ba2.5k sqft206 Five Iron Ct NW, Kennesaw, GA 30144Active
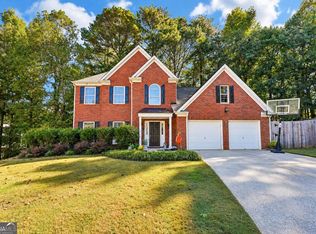 MLS ID #10873536, Andre Liscinsky, Coldwell Banker Realty. GAMLS
 - $394,9005 bd3 ba2.4k sqft3783 Refinement Way, Douglasville, GA 30135For Sale
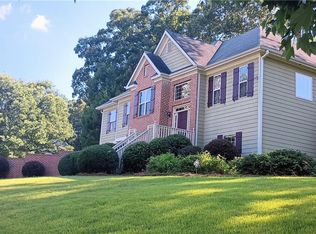 MLS ID #7843886, JEAN DELATYREE, Wynd Realty, LLC. FMLS GA
 - $385,0003 bd3 ba2.8k sqft6464 Westerly Way, Douglasville, GA 30135ActiveMLS ID #10873611, Jany Toledo, Keller Williams Realty Atl. Partners. GAMLS
- $345,0003 bd2 ba1.6k sqft5946 Dodgen Rd SW, Mableton, GA 30126For SaleMLS ID #7850236, JASON HATCHER, Atlanta Fine Homes Sotheby's International. FMLS GA
- $399,9004 bd3 ba2.5k sqft89 Creekside Dr, Dallas, GA 30157ActiveMLS ID #10850175, Zachary Barnes, Atlantic Real Estate Brokers. GAMLS
- $420,0003 bd2 ba2.1k sqft552 Rich Davis Rd, Hiram, GA 30141ActiveMLS ID #10871287, Tanya Pickens, Opendoor Brokerage. GAMLS
- $350,0004 bd2 ba2.3k sqft4014 Villa Lake Rd, Powder Springs, GA 30127For SaleMLS ID #7849499, Berenger Greer, Birch River Realty, LLC.. FMLS GA
- $385,0007 bd4 ba2.2k sqft2128 Cumberland Creek Trl SW, Marietta, GA 30008For SaleMLS ID #7830035, Oanh To, ATL Realty Star, LLC. FMLS GA
- $405,9004 bd2 ba1.9k sqft312 Ethridge Dr NW, Kennesaw, GA 30144Active Under ContractMLS ID #10843511, Tamara Corbridge, Keller Williams Realty. GAMLS
- $375,0005 bd3 ba2.4k sqft4934 Rapahoe Trl, Atlanta, GA 30349ActiveMLS ID #10831216, Justin Linder, BHGRE Metro Brokers. GAMLS
- $389,9005 bd4 ba2.6k sqft15 Cassidy Trl, Douglasville, GA 30134For SaleMLS ID #7776606, Avi Shemesh, Chapman Hall Realty. FMLS GA
- $350,0005 bd3 ba3.1k sqft645 Wildboar Ct, Fairburn, GA 30213ActiveMLS ID #10853081, Livian, Keller Williams Realty Consultants. GAMLS
- $367,0004 bd3 ba2.4k sqft2613 Kolb Manor Cir SW, Marietta, GA 30008ActiveMLS ID #10614949, Kristen Hallom, BHGRE Metro Brokers. GAMLS
- $379,0004 bd3 ba2.5k sqft40 Due West Ln, Dallas, GA 30157ActiveMLS ID #10766631, Kevin Pickles, Keller Williams Realty. GAMLS
- $403,0004 bd3 ba2.3k sqft253 Lamplighter Ln SE, Marietta, GA 30067For SaleMLS ID #7676929, Doug Smith, Mainstay Brokerage LLC. FMLS GA
- $379,0003 bd2 ba1.3k sqft1515 Gaylor Dr SE, Smyrna, GA 30082For SaleMLS ID #7831391, JASON HATCHER, Atlanta Fine Homes Sotheby's International. FMLS GA
- $400,0003 bd3 ba1.7k sqft3561 Plum Creek Trl NW, Kennesaw, GA 30152For SaleMLS ID #7815777, Emmanuel Olabode, EXP Realty, LLC.. FMLS GA
