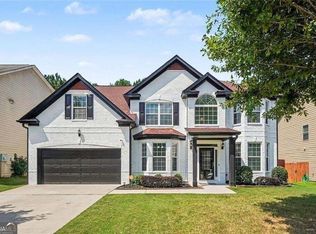
NEW PRICE! The updates of new construction without the wait or the premium. This renovated, move-in ready 5BR/2.5BA home in Parkway Villages offers ~2,450 sq ft with new appliances, flooring, fixtures, and fresh paint inside and out. French doors open from the kitchen to a screened-in sunroom overlooking a private, fenced, level backyard with a storage shed. The primary suite has a soaking tub and a glass-enclosed shower. Two-car garage with refinished floors. Minutes from Hartsfield-Jackson, I-85/I-285, shopping, and downtown Atlanta. Easy to show. Schedule your tour today!
Active
Price cut: $24K (10/13)
$375,000
4934 Rapahoe Trl, Atlanta, GA 30349
5beds
2,450sqft
Single Family Residence
Built in 2007
5,924 Square Feet Lot
$373,200 Zestimate®
$153/sqft
$-- HOA
What's special
Private fenced level backyardStorage shedNew appliancesGlass-enclosed showerScreened-in sunroom
- 54 days
- 356
- 57
Zillow last checked:
Listing updated:
Listed by:
Justin Linder 4042779493/404-843-2500x,
BHGRE Metro Brokers
Source: GAMLS,MLS#: 10831216
Facts & features
Interior
Bedrooms & bathrooms
- Bedrooms: 5
- Bathrooms: 3
- Full bathrooms: 2
- 1/2 bathrooms: 1
Rooms
- Room types: Sun Room
Kitchen
- Features: Pantry
Heating
- Natural Gas
Cooling
- Electric
Appliances
- Included: Dishwasher, Disposal
- Laundry: In Hall
Features
- Double Vanity, Walk-In Closet(s), Separate Shower, Other
- Flooring: Carpet
- Windows: Window Treatments
- Basement: None
- Number of fireplaces: 1
- Common walls with other units/homes: No Common Walls
Interior area
- Total structure area: 2,450
- Total interior livable area: 2,450 sqft
- Finished area above ground: 2,450
- Finished area below ground: 0
Property
Parking
- Total spaces: 2
- Parking features: Garage
- Has garage: Yes
Features
- Levels: Two
- Stories: 2
- Patio & porch: Deck
- Exterior features: Other
- Fencing: Fenced
Lot
- Size: 5,924 Square Feet
- Features: Level
Details
- Additional structures: Other
- Parcel number: 09F340001335889
Construction
Type & style
- Home type: SingleFamily
- Architectural style: Craftsman
- Property subtype: Single Family Residence
Materials
- Press Board
- Foundation: Slab
- Roof: Composition
Condition
- Resale
- New construction: No
- Year built: 2007
Utilities & green energy
- Electric: 220 Volts
- Sewer: Public Sewer
- Water: Public
- Utilities for property: Cable Available, Electricity Available, High Speed Internet, Natural Gas Available, Sewer Available
Community & HOA
Community
- Features: Street Lights
- Security: Security System, Smoke Detector(s)
- Subdivision: PARKWAY VILLAGE
HOA
- Has HOA: Yes
- Services included: None
Location
- Region: Atlanta
Financial & listing details
- Price per square foot: $153/sqft
- Tax assessed value: $360,400
- Annual tax amount: $5,173
- Date on market: 8/23/2026
- Cumulative days on market: 55 days
- Listing agreement: Exclusive Right To Sell
- Electric utility on property: Yes
Estimated market value
$373,200
$355,000 - $392,000
$2,599/mo
Price history
| Date | Event | Price |
|---|---|---|
| 10/13/2026 | Price change | $375,000-6%$153/sqft |
Source:  GAMLS #10831216 Report a problem GAMLS #10831216 Report a problem | ||
| 8/23/2026 | Listed for sale | $399,000+59.6%$163/sqft |
Source: GAMLS #10831216 Report a problem | ||
| 6/22/2026 | Sold | $250,000-4.8%$102/sqft |
Source: GAMLS #10670793 Report a problem | ||
| 3/26/2026 | Pending sale | $262,500$107/sqft |
Source: GAMLS #10670793 Report a problem | ||
| 2/17/2026 | Price change | $262,500-4.9%$107/sqft |
Source: GAMLS #10670793 Report a problem | ||
| 1/13/2026 | Listed for sale | $276,000+8.4%$113/sqft |
Source: GAMLS #10670793 Report a problem | ||
| 9/19/2025 | Sold | $254,715+1.9%$104/sqft |
Source: Public Record Report a problem | ||
| 11/17/2020 | Sold | $250,000+2.1%$102/sqft |
Source:  GAMLS #8866439 Report a problem GAMLS #8866439 Report a problem | ||
| 10/7/2020 | Pending sale | $244,900$100/sqft |
Source: Keller Williams Rlty Atl. Part #8866439 Report a problem | ||
| 10/1/2020 | Listed for sale | $244,900+45%$100/sqft |
Source: Keller Williams Realty Atl Partners #6789986 Report a problem | ||
| 9/16/2016 | Sold | $168,900-1.2%$69/sqft |
Source:  FMLS GA #5719053 Report a problem FMLS GA #5719053 Report a problem | ||
| 5/13/2010 | Sold | $171,000$70/sqft |
Source: Public Record Report a problem | ||
Public tax history
| Year | Property taxes | Tax assessment |
|---|---|---|
| 2025 | $261 +3586.3% | $144,160 -9.2% |
| 2024 | $7 -19.2% | $158,720 |
| 2023 | $9 +132% | $158,720 +31.6% |
| 2022 | $4 | $120,640 +26.1% |
| 2021 | -- | $95,640 +2.1% |
| 2020 | $2,644 -8.2% | $93,680 +37.1% |
| 2019 | $2,881 | $68,320 +2.4% |
| 2018 | $2,881 | $66,720 +118.3% |
| 2017 | $2,881 +106.7% | $30,560 |
| 2016 | $1,394 +28.3% | $30,560 -4.4% |
| 2015 | $1,086 +84.4% | $31,960 |
| 2014 | $589 +0.3% | $31,960 |
| 2013 | $587 -48.1% | $31,960 -46.2% |
| 2012 | $1,131 | $59,400 |
| 2011 | -- | $59,400 |
| 2010 | $1,725 +3.6% | $59,400 |
| 2009 | $1,665 | $59,400 +27.5% |
| 2008 | -- | $46,600 |
Find assessor info on the county website
Monthly payment
Est. payment
Payment breakdown
Explore the cost of this home by adjusting the details. Changes won't be saved.Climate risks
Neighborhood: 30349
Nearby schools
Schools provided by the listing agent
- Elementary: Seaborn Lee
- Middle: Camp Creek
- High: Westlake
Source: GAMLS. This data may not be complete. We recommend contacting the local school district to confirm school assignments for this home.


Similar homes
- $365,0004 bd3 ba2k sqft4987 Rapahoe Trl, Union City, GA 30349Active

 MLS ID #10809805, Patricia Bradford, BHGRE Metro Brokers. GAMLS
 - $349,0005 bd4 ba2.6k sqft5396 Pennington Ct, Atlanta, GA 30349Active
 MLS ID #10800681, Jazmeen Hameed, FASS Real Estate Services GA. GAMLS
 - $334,9005 bd3 ba2.9k sqft626 Yazzie Pl, Atlanta, GA 30349Active
 MLS ID #10850385, Ellen Carmack, Ansley RE|Christie's Int'l RE. GAMLS
 - $414,9005 bd3 ba3.3k sqft4324 Sublime Trl, Atlanta, GA 30349Active
 MLS ID #10836183, Natasha Mathis, BHGRE Metro Brokers. GAMLS
 - $360,0005 bd3 ba2.8k sqft6486 E Stonelake Pl SW, Atlanta, GA 30331ActiveMLS ID #10827752, Robert E Salmons Jr., Entera Realty. GAMLS
- $345,0003 bd3 ba1.4k sqft4700 Blake Loop, Atlanta, GA 30349For Sale
 MLS ID #7817735, April Rogerson, Century 21 Connect Realty. FMLS GA
 - $399,9985 bd3 ba2.6k sqft1068 S Gordon Rd SW, Austell, GA 30168For SaleMLS ID #7847088, Aziza Diallo, Keller Williams Rlty Consultants. FMLS GA
- $394,9005 bd3 ba2.4k sqft3783 Refinement Way, Douglasville, GA 30135For SaleMLS ID #7843886, JEAN DELATYREE, Wynd Realty, LLC. FMLS GA
- $299,9005 bd3 ba2.2k sqft4951 Estonian Dr, Fairburn, GA 30213For SaleMLS ID #7793856, Sierra Solaun, Total Investment Property Services, LLC.. FMLS GA
- $394,9904 bd3 ba2.5k sqft3046 Steinbeck Way, East Point, GA 30344New ConstructionMLS ID #7703352, Sedrick Day, Rockhaven Realty, LLC. FMLS GA
- $295,0003 bd3 ba2.5k sqft4720 Buffalo St, Fairburn, GA 30213ActiveMLS ID #10852598, Tanya Pickens, Opendoor Brokerage. GAMLS
- $199,0002 bd3 ba1.4k sqft413 Inkberry Dr, Atlanta, GA 30349ActiveMLS ID #10817201, Nina Edmonds, Compass. GAMLS
- $249,5003 bd3 ba2.1k sqft3480 Carriage Chase Rd, Atlanta, GA 30349For SaleMLS ID #7815846, DIMEJI LADAPO, Simon Gregory Properties, LLC.. FMLS GA
- $400,0005 bd3 ba2.1k sqft1112 Willow Crest Way, Austell, GA 30168ActiveMLS ID #10796422, Ana Peralta, Compass. GAMLS
- $350,0004 bd3 ba2.3k sqft2765 Bench Cir, Ellenwood, GA 30294ActiveMLS ID #10870821, Kristopher Willis, Bolst. GAMLS
- $384,0003 bd3 ba1.5k sqft3544 College St, College Park, GA 30337ActiveMLS ID #10853734, Angie Driskell, Realty One Group Edge. GAMLS
- $299,9003 bd3 ba1.8k sqft3060 Harvest Cir, Fairburn, GA 30213ActiveMLS ID #10854599, Anoly Bristol, Compass. GAMLS
- $324,9995 bd3 ba2.4k sqft2125 Shoals Way, Decatur, GA 30034For SaleMLS ID #7852292, Wilson Property Partners, Bolst. FMLS GA
- $309,9004 bd3 ba2.1k sqft107 Shadow Creek Ct, Fairburn, GA 30213ActiveMLS ID #10790970, Robert E Salmons Jr., Entera Realty. GAMLS
