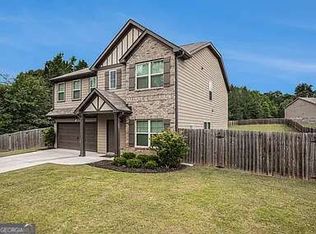
PRICE IMPROVEMENT! Step inside this beautifully appointed 5-bedroom, 3-bath home with 3,345 sq. ft. in growing South Fulton! Thoughtfully designed for comfortable living and effortless entertaining, this spacious home offers a renovated chef's kitchen, oversized owner's suite, screened-in porch, and an entertainer's dream backyard. A dramatic two-story foyer welcomes you into spacious formal living and dining rooms that flow beautifully together. The formal dining room features coffered ceilings and classic detailing, with French doors opening to the screened-in porch. The renovated chef's kitchen showcases quartz countertops, subway tile backsplash, wine cooler, double ovens, and a built-in drawer microwave within the island. The oversized owner's suite is a dream that provides plenty of space to relax and unwind, complete with a sitting area, his-and-hers walk-in closets and a spa-inspired bath featuring a soaking tub, separate tiled shower, and dual vanities. LVP flooring throughout provides a stylish, low-maintenance finish. Step outside to an entertainer's dream backyard featuring a gazebo, firepit, screened-in porch, and generous outdoor space-ideal for relaxing, entertaining, and creating lasting memories. Conveniently located near major highways, shopping, dining, and Hartsfield-Jackson Atlanta International Airport, this home offers an exceptional combination of space, comfort, and accessibility. Seller is offering a 1-year HSA Home Warranty with an acceptable offer. Schedule your showing today and experience all this South Fulton home has to offer!
Active
Price cut: $10K (9/16)
$424,900
4324 Sublime Trl, Atlanta, GA 30349
5beds
3,345sqft
Single Family Residence
Built in 2014
10,062 Square Feet Lot
$423,600 Zestimate®
$127/sqft
$58/mo HOA
What's special
Dramatic two-story foyerHis-and-hers walk-in closetsSubway tile backsplashQuartz countertopsScreened-in porchGenerous outdoor spaceDouble ovens
- 26 days
- 566
- 40
Zillow last checked:
Listing updated:
Listed by:
Natasha Mathis 4045875863,
BHGRE Metro Brokers
Source: GAMLS,MLS#: 10836183
Facts & features
Interior
Bedrooms & bathrooms
- Bedrooms: 5
- Bathrooms: 3
- Full bathrooms: 3
- Main level bathrooms: 1
- Main level bedrooms: 1
Rooms
- Room types: Family Room, Laundry
Kitchen
- Features: Kitchen Island, Pantry
Heating
- Natural Gas
Cooling
- Central Air
Appliances
- Included: Double Oven, Dishwasher, Disposal, Gas Water Heater, Microwave
- Laundry: Upper Level
Features
- Double Vanity, Vaulted Ceiling(s)
- Flooring: Tile, Other
- Windows: Bay Window(s)
- Basement: None
- Number of fireplaces: 1
- Fireplace features: Gas Log, Family Room
- Common walls with other units/homes: No Common Walls
Interior area
- Total structure area: 3,345
- Total interior livable area: 3,345 sqft
- Finished area above ground: 3,345
- Finished area below ground: 0
Video & virtual tour
Property
Parking
- Total spaces: 6
- Parking features: Garage
- Has garage: Yes
Features
- Levels: Two
- Stories: 2
- Patio & porch: Screened
- Exterior features: Other
- Fencing: Back Yard
Lot
- Size: 10,062 Square Feet
- Features: Private
Details
- Additional structures: Gazebo, Other
- Parcel number: 09F400001627113
- Other equipment: Satellite Dish
Construction
Type & style
- Home type: SingleFamily
- Architectural style: Traditional
- Property subtype: Single Family Residence
Materials
- Brick, Wood Siding
- Foundation: Slab
- Roof: Composition
Condition
- Resale
- New construction: No
- Year built: 2014
Details
- Warranty included: Yes
Utilities & green energy
- Electric: 220 Volts
- Sewer: Public Sewer
- Water: Public
- Utilities for property: Electricity Available, Cable Available, Natural Gas Available, Sewer Available, Phone Available, Water Available, Underground Utilities
Green energy
- Energy efficient items: Appliances, Windows
Community & HOA
Community
- Features: Clubhouse, Playground, Pool, Tennis Court(s)
- Security: Carbon Monoxide Detector(s)
- Subdivision: PITTMAN PARK
HOA
- Has HOA: Yes
- Services included: Maintenance Grounds, Tennis
- HOA fee: $700 annually
Location
- Region: Atlanta
Financial & listing details
- Price per square foot: $127/sqft
- Tax assessed value: $427,700
- Annual tax amount: $3,311
- Date on market: 9/3/2026
- Cumulative days on market: 26 days
- Listing agreement: Exclusive Right To Sell
- Listing terms: Cash,FHA,VA Loan,Conventional
- Electric utility on property: Yes
Estimated market value
$423,600
$402,000 - $445,000
$3,067/mo
Price history
| Date | Event | Price |
|---|---|---|
| 9/16/2026 | Price change | $424,900-2.3%$127/sqft |
Source:  GAMLS #10836183 Report a problem GAMLS #10836183 Report a problem | ||
| 9/3/2026 | Listed for sale | $434,900+95.9%$130/sqft |
Source: GAMLS #10836183 Report a problem | ||
| 4/6/2016 | Sold | $222,000+0.3%$66/sqft |
Source: Agent Provided Report a problem | ||
| 7/31/2014 | Sold | $221,445$66/sqft |
Source: Public Record Report a problem | ||
Public tax history
| Year | Property taxes | Tax assessment |
|---|---|---|
| 2025 | $3,311 +3.4% | $171,080 -6.4% |
| 2024 | $3,202 +33.2% | $182,720 +8.2% |
| 2023 | $2,404 -20.5% | $168,920 +29.7% |
| 2022 | $3,023 +1.6% | $130,280 +3% |
| 2021 | $2,977 -15.6% | $126,480 +1.2% |
| 2020 | $3,527 +47.2% | $124,960 +20% |
| 2019 | $2,396 | $104,160 +2.4% |
| 2018 | $2,396 | $101,720 +18.9% |
| 2017 | $2,396 +0.1% | $85,560 |
| 2016 | $2,394 -14.5% | $85,560 |
| 2015 | $2,798 +357% | $85,560 +502.5% |
| 2014 | $612 +3.7% | $14,200 |
| 2013 | $591 +4.7% | $14,200 |
| 2012 | $564 | $14,200 +34.5% |
| 2011 | -- | $10,560 -15.9% |
| 2010 | $467 +2.8% | $12,560 |
| 2009 | $455 | $12,560 -27.6% |
| 2008 | -- | $17,360 |
Find assessor info on the county website
Monthly payment
Est. payment
Payment breakdown
Explore the cost of this home by adjusting the details. Changes won't be saved.Climate risks
Neighborhood: 30349
Nearby schools
Schools provided by the listing agent
- Elementary: Wolf Creek
- Middle: Sandtown
- High: Langston Hughes
Source: GAMLS. This data may not be complete. We recommend contacting the local school district to confirm school assignments for this home.
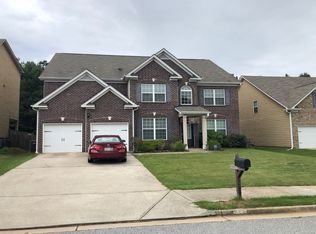
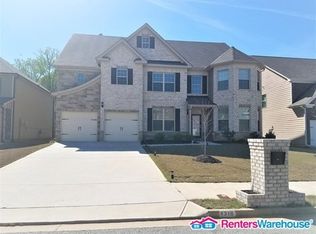
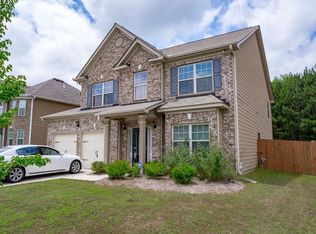
Similar homes
- $450,0004 bd4 ba2.9k sqft3482 Walnut Rdg, Atlanta, GA 30349Active
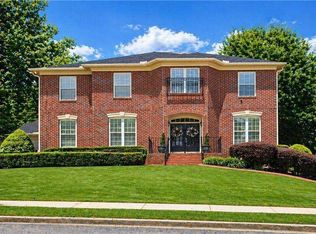
 MLS ID #10835295, Avion Abreu, Compass. GAMLS
 - $399,0005 bd3 ba2.4k sqft4934 Rapahoe Trl, Atlanta, GA 30349Active
 MLS ID #10831216, Justin Linder, BHGRE Metro Brokers. GAMLS
 - $439,9005 bd4 ba3k sqft1835 Winding Crossing Trl, Fairburn, GA 30213Active
 MLS ID #10846367, Jacqueline C Morris, Coldwell Banker Realty. GAMLS
 - $424,3004 bd3 ba2.8k sqft195 Enon Mill Ln SW, Atlanta, GA 30331Active
 MLS ID #10839861, Natalie Cousins. GAMLS
 - $380,0004 bd3 ba2.6k sqft603 Enterkin Ct, Atlanta, GA 30349ActiveMLS ID #10831883, Tanya L Ess-Young, RE/MAX Pure. GAMLS
- $365,0004 bd3 ba2k sqft4987 Rapahoe Trl, Union City, GA 30349ActiveMLS ID #10809805, Patricia Bradford, BHGRE Metro Brokers. GAMLS
- $399,9005 bd4 ba4.3k sqft2601 Muskeg Ct SW, Atlanta, GA 30331ActiveMLS ID #10844582, Cheryl Kypreos, GK Properties LLC. GAMLS
- $360,0005 bd3 ba2.8k sqft6486 E Stonelake Pl SW, Atlanta, GA 30331ActiveMLS ID #10827752, Robert E Salmons Jr., Entera Realty. GAMLS
- $365,0005 bd4 ba2.9k sqft5178 Eastbrook Rd, Douglasville, GA 30135ActiveMLS ID #10846984, Chante Jackson, Atlanta Communities. GAMLS
- $410,0004 bd3 ba2.1k sqft1809 Walker Ave, College Park, GA 30337ActiveMLS ID #10843588, Justin Landis, Bolst. GAMLS
- $440,0004 bd4 ba2.8k sqft6331 Salinger Ct SE, Mableton, GA 30126ActiveMLS ID #10849931, Amrita Chhabra, Atlanta Communities. GAMLS
- $385,0005 bd3 ba2.5k sqft3744 Hampshire Walk, Atlanta, GA 30331For Sale
 MLS ID #7839031, Nakita Head, Keller Williams Realty West Atlanta. FMLS GA
 - $525,0005 bd4 ba3.4k sqft3212 Wheldon Way, Douglasville, GA 30135ActiveMLS ID #10852700, Angela Presley, Keller Williams Realty Atlanta North. GAMLS
- $429,9005 bd3 ba2.5k sqft5295 Ridge Rd, Douglasville, GA 30134ActiveMLS ID #10846905, Kay Boyce, Zach Taylor Real Estate. GAMLS
- $448,0004 bd3 ba2.9k sqft3202 Beaver Dr, Douglasville, GA 30135ActiveMLS ID #10824681, Zachary Capo, Maximum One Realtor Partners. GAMLS
- $515,0005 bd3 ba3.1k sqft4806 Sultana Way SW, Atlanta, GA 30331ActiveMLS ID #10799433, Phi V Nguyen, Ascend Realty Group. GAMLS
- $515,0005 bd3 ba3.1k sqft4806 Sultanta Way SW, Atlanta, GA 30331For SaleMLS ID #7799756, Phi Nguyen, Ascend Realty Group, LLC. FMLS GA
- $490,0007 bd4 ba3.4k sqft3395 Lee Pl, Atlanta, GA 30349ActiveMLS ID #10838725, Nakia Roberson, Compass. GAMLS
- $415,0004 bd3 ba2.5k sqft3370 Stone Path Way, Powder Springs, GA 30127ActiveMLS ID #10846006, LaShai Westmoreland, Real Broker, LLC. GAMLS
- $450,0004 bd3 ba3k sqft1563 Pedro Dr SW, Mableton, GA 30126ActiveMLS ID #10844040, Renee' Keeble, Atlanta Communities. GAMLS
