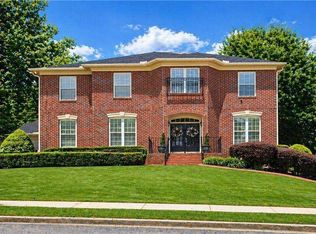
NEWLY RENOVATED - Welcome to this beautifully renovated 4-bedroom, 2.5-bath home located in an attractive, well-kept subdivision with great market appeal. The home features a brick front, two-car garage, spacious interior, and a private backyard. Inside, the large family room immediately stands out with its soaring cathedral ceiling, exposed wood beams, fireplace, and generous living space. A separate formal dining room provides plenty of room for family dinners, holidays, and entertaining. The fully renovated kitchen features new shaker-style cabinetry, granite countertops, new stainless steel appliances, a breakfast bar, and a separate eat-in breakfast area. The kitchen opens nicely into the main living areas, giving the home a comfortable and connected layout. The oversized primary suite features a tray ceiling, plenty of space for larger furniture, and a fully renovated private bath. Two additional bedrooms offer good-sized secondary living space, including one bedroom with a tray ceiling. Upstairs, the extra-large fourth bedroom over the garage provides even more flexibility and can easily be used as a bedroom, media room, theater room, home office, game room, or additional flex space. The home has been extensively renovated with new flooring, updated lighting, renovated bathrooms, new kitchen cabinetry, new appliances, and additional improvements throughout. With spacious rooms, a functional floor plan, extensive updates, a two-car garage, and a private backyard, this home offers plenty of room to live, relax, and entertain. I think this version fits the house much better because it sounds clean, substantial, and believable. It tells buyers that the home is renovated and spacious without sounding like we're trying too hard.
Active
$389,900
715 New Magnolia Ct, Atlanta, GA 30349
4beds
--sqft
Single Family Residence
Built in 2001
9,234 Square Feet Lot
$386,900 Zestimate®
$--/sqft
$-- HOA
What's special
Additional improvements throughoutNew shaker-style cabinetryTwo-car garageBrick frontPrivate backyardFully renovated kitchenExposed wood beams
- 5 days
- 31
- 6
Zillow last checked:
Listing updated:
Listed by:
Jeill Howell 678-743-1669,
First United Realty, Inc.
Source: GAMLS,MLS#: 10867521
Facts & features
Interior
Bedrooms & bathrooms
- Bedrooms: 4
- Bathrooms: 2
- Full bathrooms: 2
- Main level bathrooms: 2
- Main level bedrooms: 3
Rooms
- Room types: Bonus Room
Dining room
- Features: L Shaped
Kitchen
- Features: Breakfast Room
Heating
- Central, Natural Gas
Cooling
- Ceiling Fan(s), Central Air, Electric
Appliances
- Included: Dishwasher, Disposal
- Laundry: Common Area
Features
- Beamed Ceilings
- Flooring: Tile
- Basement: None
- Number of fireplaces: 1
- Fireplace features: Family Room
- Common walls with other units/homes: No Common Walls
Interior area
- Total structure area: 0
- Finished area above ground: 0
- Finished area below ground: 0
Property
Parking
- Total spaces: 2
- Parking features: Attached, Basement, Garage, Garage Door Opener
- Has attached garage: Yes
Features
- Levels: Two
- Stories: 2
- Patio & porch: Patio
- Fencing: Back Yard
- Has view: Yes
- View description: City
- Body of water: None
Lot
- Size: 9,234 Square Feet
- Features: Level, Private
Details
- Parcel number: 13 0127 LL1612
Construction
Type & style
- Home type: SingleFamily
- Architectural style: Brick Front,Traditional
- Property subtype: Single Family Residence
Materials
- Brick, Wood Siding
- Foundation: Slab
- Roof: Composition
Condition
- Updated/Remodeled
- New construction: No
- Year built: 2001
Utilities & green energy
- Electric: 220 Volts
- Sewer: Public Sewer
- Water: Public
- Utilities for property: Electricity Available, Natural Gas Available
Community & HOA
Community
- Features: None
- Subdivision: Magnolia Walk
HOA
- Has HOA: No
- Services included: None
Location
- Region: Atlanta
Financial & listing details
- Tax assessed value: $268,400
- Annual tax amount: $4,135
- Date on market: 10/5/2026
- Cumulative days on market: 5 days
- Listing agreement: Exclusive Right To Sell
- Electric utility on property: Yes
Estimated market value
$386,900
$368,000 - $406,000
$2,274/mo
Price history
| Date | Event | Price |
|---|---|---|
| 10/5/2026 | Listed for sale | $389,900-3.7% |
Source:  FMLS GA #7849631 Report a problem FMLS GA #7849631 Report a problem | ||
| 10/1/2026 | Listing removed | $405,000 |
Source:  GAMLS #10842772 Report a problem GAMLS #10842772 Report a problem | ||
| 9/3/2026 | Listed for sale | $405,000 |
Source: FMLS GA #7832394 Report a problem | ||
| 9/1/2026 | Listing removed | $405,000 |
Source: GAMLS #10812268 Report a problem | ||
| 7/24/2026 | Listed for sale | $405,000+179.1% |
Source: FMLS GA #7810215 Report a problem | ||
| 4/28/2026 | Sold | $145,100+70.7% |
Source: Public Record Report a problem | ||
| 3/29/2012 | Sold | $85,000-29.1% |
Source: Public Record Report a problem | ||
| 2/5/2011 | Listing removed | $119,900 |
Source: NRT Atlanta #4109066 Report a problem | ||
| 12/3/2010 | Price change | $119,900-13.7% |
Source: NRT Atlanta #4109066 Report a problem | ||
| 8/13/2010 | Price change | $139,000-6.7% |
Source: NRT Atlanta #4109066 Report a problem | ||
| 5/11/2010 | Listed for sale | $149,000-3.2% |
Source: NRT Atlanta #4109066 Report a problem | ||
| 8/14/2001 | Sold | $153,900 |
Source: Public Record Report a problem | ||
Public tax history
| Year | Property taxes | Tax assessment |
|---|---|---|
| 2025 | $4,135 -14.1% | $107,360 -14.1% |
| 2024 | $4,812 +1313% | $124,920 +15.1% |
| 2023 | $341 -58.6% | $108,560 |
| 2022 | $823 +4.2% | $108,560 +45.8% |
| 2021 | $790 -59.6% | $74,440 +7.5% |
| 2020 | $1,954 +80.2% | $69,240 +17.2% |
| 2019 | $1,084 | $59,080 +2.4% |
| 2018 | $1,084 | $57,720 +69.8% |
| 2017 | $1,084 +64% | $33,996 0% |
| 2016 | $661 -4.2% | $34,000 |
| 2015 | $690 -1.6% | $34,000 |
| 2014 | $701 +0.7% | $34,000 |
| 2013 | $697 -50.4% | $34,000 -4% |
| 2012 | $1,406 | $35,400 -12% |
| 2011 | -- | $40,240 -6.5% |
| 2010 | $1,601 | $43,040 -29.1% |
| 2009 | -- | $60,680 -2.2% |
| 2008 | -- | $62,040 -5.3% |
| 2007 | $1,707 +10.1% | $65,480 +11.7% |
| 2002 | $1,550 | $58,640 |
Find assessor info on the county website
Monthly payment
Est. payment
Payment breakdown
Explore the cost of this home by adjusting the details. Changes won't be saved.Climate risks
Neighborhood: 30349
Nearby schools
Schools provided by the listing agent
- Elementary: Bethune
- Middle: Mcnair
- High: Banneker
Source: GAMLS. This data may not be complete. We recommend contacting the local school district to confirm school assignments for this home.

Similar homes
- $424,9005 bd3 ba3.3k sqft4324 Sublime Trl, Atlanta, GA 30349Active

 MLS ID #10836183, Natasha Mathis, BHGRE Metro Brokers. GAMLS
 - $450,0004 bd4 ba2.9k sqft3482 Walnut Rdg, Atlanta, GA 30349Active
 MLS ID #10835295, Avion Abreu, Compass. GAMLS
 - $439,9005 bd4 ba3k sqft1835 Winding Crossing Trl, Fairburn, GA 30213Active
 MLS ID #10846367, Jacqueline C Morris, Coldwell Banker Realty. GAMLS
 - $320,0003 bd2 ba1.5k sqft2841 Waters Rd SW, Atlanta, GA 30354Active
 MLS ID #10867074, Chris Thom, BHGRE Metro Brokers. GAMLS
 - $299,9003 bd3 ba1.8k sqft3060 Harvest Cir, Fairburn, GA 30213ActiveMLS ID #10854599, Anoly Bristol, Compass. GAMLS
- $360,0005 bd4 ba2.9k sqft5178 Eastbrook Rd, Douglasville, GA 30135ActiveMLS ID #10846984, Chante Jackson, Atlanta Communities. GAMLS
- $465,0007 bd4 ba3.4k sqft3395 Lee Pl, Atlanta, GA 30349ActiveMLS ID #10838725, Nakia Roberson, Compass. GAMLS
- $360,0005 bd3 ba2.8k sqft6486 E Stonelake Pl SW, Atlanta, GA 30331ActiveMLS ID #10827752, Robert E Salmons Jr., Entera Realty. GAMLS
- $365,0004 bd2 ba1.6k sqft1152 Eastridge Rd SW, Atlanta, GA 30311ActiveMLS ID #10836829, Raquel Twine, Atlanta Luxury Homes and Condos. GAMLS
- $215,0003 bd2 ba-- sqft4755 Kent Rd, Atlanta, GA 30337ActiveMLS ID #10822517, Constance Boyce, Atlanta Communities. GAMLS
- $394,9003 bd2 ba1.3k sqft1652 Brewer Blvd SW, Atlanta, GA 30310ActiveMLS ID #10822498, Sara Witt, Renee Kunkler Realty. GAMLS
- $350,0004 bd3 ba2.4k sqft7896 Winkman Dr, South Fulton, GA 30213ActiveMLS ID #10844145, Whitney Elizabeth, Coldwell Banker Realty. GAMLS
- $339,9003 bd3 ba1.8k sqft2664 Black Forest Trl SW, Atlanta, GA 30331ActiveMLS ID #10792147, Norm Kennedy, Coldwell Banker Realty. GAMLS
- $479,9005 bd3 ba2.7k sqft775 Abercorn Dr SW, Atlanta, GA 30331ActiveMLS ID #10858228, Jocelyn Stripling, HomeSmart. GAMLS
- $375,0004 bd2 ba1.7k sqft1893 Burning Tree Dr, Decatur, GA 30032ActiveMLS ID #10838690, Janine Reedy, Keller Williams West Atlanta. GAMLS
- $380,0004 bd3 ba2.7k sqft856 Haydens Rdg, Ellenwood, GA 30294ActiveMLS ID #10837824, Michelle Lee, 14th & Luxe Realty. GAMLS
- $420,0004 bd3 ba2.9k sqft3202 Beaver Dr, Douglasville, GA 30135ActiveMLS ID #10824681, Zachary Capo, Maximum One Realtor Partners. GAMLS
- $360,0004 bd3 ba2.3k sqft3076 Briarleaf Dr, Decatur, GA 30034ActiveMLS ID #10842136, Cheneeka Banes, Keller Williams Premier. GAMLS
- $425,0005 bd3 ba2.5k sqft1720 Mary Lou Ln SE, Atlanta, GA 30316ActiveMLS ID #10790397, Lindley Knight, Beacham & Company. GAMLS
- $325,0004 bd3 ba2.2k sqft242 Birch Cir, Riverdale, GA 30274ActiveMLS ID #10781197, Karin Ochoa, HomeSmart. GAMLS
