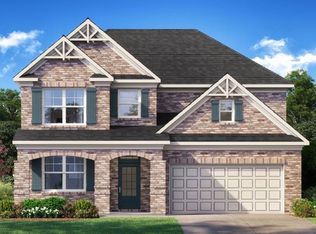
WELCOME TO SoBu!!! LOOK NO FURTHER *** SRG BUILDERS has built YOU a Stunning new construction Craftsman-style home nestled on an expansive lot in South Fulton with NO HOA. This three-story masterpiece offers the space, privacy, and custom craftsmanship that today's buyers are searching for and is nearly impossible to find at this price point. Featuring a BEDROOM ON MAIN A FULL BATH that is a TOTAL OF 7 bedrooms, 4 full bathrooms, and 3,400 square feet of thoughtfully designed living space across three levels, this home delivers the room count and flexibility that growing families, multigenerational buyers, and savvy investors have been searching for. Hardwood flooring, a chef-inspired kitchen with quartz countertops and tile backsplash, and recessed lighting set the tone from the moment you walk in. The primary suite is a true retreat with a spa-like bath, soaking tub, separate glass shower, and a generous walk-in closet. One of the most impressive features is the indoor-outdoor living experience. BIG YARD FRONT 7 BACK!!! Retractable doors disappear completely into the wall, opening the living space seamlessly onto a screened back porch perfect for entertaining in any season, plus a separate uncovered deck area ideal for grilling and outdoor dining. The seller offers the option to add a detached 2-car garage for an additional fee. Take it a step further and add a fully finished loft space above, perfect as a home office, private studio, in-law suite, or income-producing space. This home checks every box buyers are looking for in THE CITY of South Fulton new construction at an unbeatable price point. No HOA fees, no restrictions, just move-in ready living at its finest. COME VIEW IN PERSON OPEN WEEKLY EVERY WEDNESDAY 10AM-2PM - LOAN OFFICER ON-SITE - THE KIND TEAM REALTORS ONSITE TO ANSWER YOUR QUESTIONS IN PERSON
Active
$490,000
3395 Lee Pl, Atlanta, GA 30349
7beds
3,400sqft
Single Family Residence
Built in 2026
1,698 Square Feet Lot
$489,800 Zestimate®
$144/sqft
$-- HOA
What's special
Generous walk-in closetRecessed lightingSeparate glass showerTile backsplashHardwood flooringQuartz countertopsIndoor-outdoor living experience
- 14 days
- 271
- 26
Zillow last checked:
Listing updated:
Listed by:
Nakia Roberson nakia.roberson@compass.com,
Compass,
Barbara Rexach 470-519-4247,
Compass
Source: GAMLS,MLS#: 10838725
Facts & features
Interior
Bedrooms & bathrooms
- Bedrooms: 7
- Bathrooms: 4
- Full bathrooms: 4
- Main level bathrooms: 2
- Main level bedrooms: 3
Rooms
- Room types: Laundry, Office
Kitchen
- Features: Kitchen Island, Pantry
Heating
- Central
Cooling
- Central Air
Appliances
- Included: Dishwasher, Disposal
- Laundry: In Hall
Features
- Double Vanity, Walk-In Closet(s), Vaulted Ceiling(s)
- Flooring: Carpet, Hardwood, Tile
- Basement: None
- Number of fireplaces: 1
- Fireplace features: Other
- Common walls with other units/homes: No Common Walls
Interior area
- Total structure area: 3,400
- Total interior livable area: 3,400 sqft
- Finished area above ground: 3,400
- Finished area below ground: 0
Property
Parking
- Parking features: Garage
- Has garage: Yes
Features
- Levels: Three Or More
- Stories: 3
- Patio & porch: Patio
- Fencing: Privacy
Lot
- Size: 1,698 Square Feet
- Features: Other
Details
- Parcel number: 14 013000070239
- Special conditions: Investor Owned
Construction
Type & style
- Home type: SingleFamily
- Architectural style: A-Frame
- Property subtype: Single Family Residence
Materials
- Other
- Roof: Other
Condition
- New Construction
- New construction: Yes
- Year built: 2026
Details
- Warranty included: Yes
Utilities & green energy
- Electric: 220 Volts
- Sewer: Public Sewer
- Water: Public
- Utilities for property: Cable Available, Electricity Available, High Speed Internet, Natural Gas Available
Community & HOA
Community
- Features: Park
- Security: Smoke Detector(s)
- Subdivision: None
HOA
- Has HOA: No
- Services included: None
Location
- Region: Atlanta
Financial & listing details
- Price per square foot: $144/sqft
- Annual tax amount: $4,953
- Date on market: 9/2/2026
- Cumulative days on market: 14 days
- Listing agreement: Exclusive Agency
- Listing terms: Cash,Conventional,FHA,VA Loan
- Electric utility on property: Yes
Estimated market value
$489,800
$465,000 - $514,000
Not available
Price history
| Date | Event | Price |
|---|---|---|
| 9/2/2026 | Listed for sale | $490,000$144/sqft |
Source:  GAMLS #10838725 Report a problem GAMLS #10838725 Report a problem | ||
Public tax history
Tax history is unavailable.
Monthly payment
Est. payment
Payment breakdown
Explore the cost of this home by adjusting the details. Changes won't be saved.Climate risks
Neighborhood: 30349
Nearby schools
Schools provided by the listing agent
- Elementary: Brookview
- Middle: Renaissance
- High: Banneker
Source: GAMLS. This data may not be complete. We recommend contacting the local school district to confirm school assignments for this home.
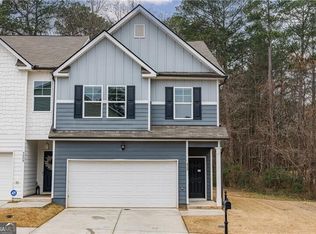
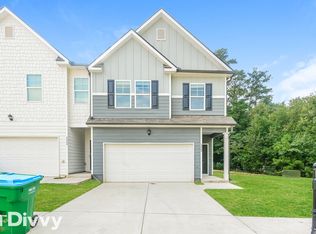

Similar homes
- $490,0004 bd3 ba3.3k sqft4818 Ralin Ct, Atlanta, GA 30331Active
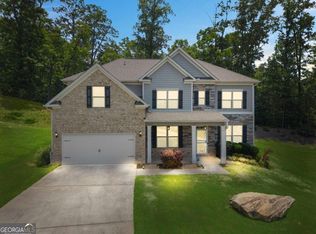
 MLS ID #10844968, Angel Turner, Watch Realty Co Gwinnett. GAMLS
 - $434,9005 bd3 ba3.3k sqft4324 Sublime Trl, Atlanta, GA 30349Active
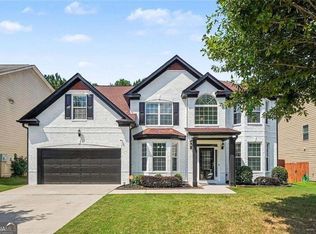 MLS ID #10836183, Natasha Mathis, BHGRE Metro Brokers. GAMLS
 - $484,9904 bd4 ba2.6k sqft7193 Bocholt Dr S, Fulton, GA 30349New Construction
 FMLS GA
 - $499,0004 bd3 ba2.2k sqft3367 Dodson Dr, East Point, GA 30344Active Under Contract
 MLS ID #10817831, Marleny Chacon, Virtual Properties Realty.com. GAMLS
 - $499,0004 bd3 ba2.2k sqft3369 Dodson Dr, East Point, GA 30344Active Under ContractMLS ID #10817819, Marleny Chacon, Virtual Properties Realty.com. GAMLS
- $394,9004 bd3 ba2.6k sqft2783 Ben Hill Rd, East Pt, GA 30344ActiveMLS ID #10838582, Jose Manuel Moya Chavez, Virtual Properties Realty.com. GAMLS
- $515,0005 bd3 ba3.1k sqft4806 Sultanta Way SW, Atlanta, GA 30331For SaleMLS ID #7799756, Phi Nguyen, Ascend Realty Group, LLC. FMLS GA
- $409,9004 bd3 ba2.7k sqft3511 Umatilla Ln SW, Atlanta, GA 30331ActiveMLS ID #10838763, Robert E Salmons Jr., Entera Realty. GAMLS
- $669,9005 bd4 ba3.3k sqft610 Herron Trce, Atlanta, GA 30349ActiveMLS ID #10832063, Angel Clark, Keller Williams West Atlanta. GAMLS
- $559,9005 bd5 ba4.3k sqft3390 Somerset Trl SW, Atlanta, GA 30331ActiveMLS ID #10794845, Kenyada Nolton, Keller Williams West Atlanta. GAMLS
- $499,9004 bd4 ba2.5k sqft3286 Bachelor St, East Pt, GA 30344ActiveMLS ID #10820275, Karen Corbin, Intown Focus Realty LLC. GAMLS
- $490,0005 bd3 ba3.7k sqft643 Patillo Rd, Stockbridge, GA 30281ActiveMLS ID #10824895, Mark Spain, Mark Spain Real Estate. GAMLS
- $484,9005 bd3 ba2.7k sqft110 Hidden Lake Dr, Fayetteville, GA 30215ActiveMLS ID #10842403, Robert E Jones, Offerpad Brokerage. GAMLS
- $499,9005 bd3 ba4.2k sqft3525 Lindsy Brooke Ct, Douglasville, GA 30135ActiveMLS ID #10822757, Robert E Jones, Offerpad Brokerage. GAMLS
- $487,9005 bd3 ba2.6k sqft4609 Rex Rd, Stockbridge, GA 30281ActiveMLS ID #10797314, Amber Jones, Crye-Leike, Realtors. GAMLS
- $497,0004 bd4 ba3.1k sqft141 Amicalola Way, Jonesboro, GA 30236ActiveMLS ID #10835790, Douglas D Parson, Drake Realty, Inc.. GAMLS
- $533,2944 bd3 ba2.7k sqft3370 Trevi Trl, Douglasville, GA 30135ActiveMLS ID #10840259, Kristle Breland, Adams Homes Realty Inc.. GAMLS
- $499,9994 bd3 ba1.8k sqft544 Westmeath Dr SW, Atlanta, GA 30310ActiveMLS ID #10835034, Audrey Ferguson, HomeSmart. GAMLS
